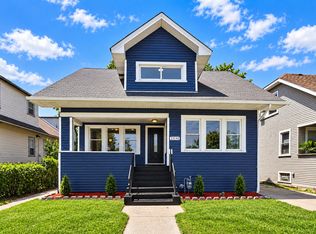
Rare opportunity to own a completely renovated 6-bedroom, 2-bathroom home that offers the perfect balance of value, space, and location. ALL NEW electrical and plumbing completed in 2026, along with a new roof, gutters, furnace, central air conditioning, 40-gallon water heater, copper water main, seller has also installed check valve as an added preventative measure for additional peace of mind, brand-new staircases, all completed in 2026. Inside, you'll find beautiful hardwood floors and a flexible floor plan offering three bedrooms on the main level, one bedroom on the second floor, and two additional bedrooms in the fully finished basement. The lower level also features a bar area perfect for entertaining and provides excellent potential for related living, multi-generational living, guest quarters, or additional recreation space. A detached two-car garage completes the package. With major mechanicals, infrastructure, and finishes already updated, this is an exceptional opportunity to own a spacious, turnkey home where the heavy lifting has already been done. Fully compliant with the Town of Cicero and being offered with zero violations, this move-in-ready property provides a level of peace of mind that is hard to find. Conveniently located near public transportation with easy access to I-55 and just a short drive to Downtown Chicago, this home places convenience right at your doorstep. Simply move in and enjoy!!
Contingent
Price cut: $9.9K (10/2)
$439,999
5110 W 31st Pl, Cicero, IL 60804
6beds
1,800sqft
Single Family Residence
Built in 1906
3,125 Square Feet Lot
$-- Zestimate®
$244/sqft
$-- HOA
What's special
Detached two-car garageFlexible floor planBeautiful hardwood floors
- --
- 202
- views
- 15
- saves
Zillow last checked:
Listing updated:
Listed by:
Ivan Blanco (773)841-4716,
eXp Realty
Source: MRED as distributed by MLS GRID,MLS#: 12771878
Facts & features
Interior
Bedrooms & bathrooms
- Bedrooms: 6
- Bathrooms: 2
- Full bathrooms: 2
Rooms
- Room types: Bedroom 5, Bedroom 6
Primary bedroom
- Level: Main
- Area: 168 Square Feet
- Dimensions: 14X12
Bedroom 2
- Level: Main
- Area: 120 Square Feet
- Dimensions: 12X10
Bedroom 3
- Level: Second
- Area: 100 Square Feet
- Dimensions: 10X10
Bedroom 4
- Level: Second
- Area: 100 Square Feet
- Dimensions: 10X10
Bedroom 5
- Level: Basement
- Area: 120 Square Feet
- Dimensions: 12X10
Bedroom 6
- Level: Basement
- Area: 100 Square Feet
- Dimensions: 10X10
Dining room
- Level: Main
- Dimensions: COMBO
Kitchen
- Level: Main
- Area: 168 Square Feet
- Dimensions: 12X14
Living room
- Level: Main
- Area: 192 Square Feet
- Dimensions: 16X12
Heating
- Natural Gas, Forced Air
Cooling
- Central Air
Features
- Basement: Finished,Full
Interior area
- Total structure area: 0
- Total interior livable area: 1,800 sqft
Property
Parking
- Total spaces: 2
- Parking features: Yes, Garage Owned, Detached, Garage
- Garage spaces: 2
Accessibility
- Accessibility features: No Disability Access
Features
- Stories: 2
Lot
- Size: 3,125 Square Feet
- Dimensions: 25x125
Details
- Parcel number: 16332000230000
- Special conditions: None
Construction
Type & style
- Home type: SingleFamily
- Property subtype: Single Family Residence
Materials
- Vinyl Siding
Condition
- New construction: No
- Year built: 1906
- Major remodel year: 2026
Utilities & green energy
- Sewer: Public Sewer
- Water: Public
Community & HOA
HOA
- Services included: None
Location
- Region: Cicero
Financial & listing details
- Price per square foot: $244/sqft
- Tax assessed value: $180,000
- Annual tax amount: $5,150
- Date on market: 9/29/2026
- Ownership: Fee Simple
Estimated market value
Not available
Estimated sales range
Not available
Not available
Price history
| Date | Event | Price |
|---|---|---|
| 10/6/2026 | Contingent | $439,999$244/sqft |
Source: eXp Realty #12771878 Report a problem | ||
| 10/2/2026 | Price change | $439,999-2.2%$244/sqft |
Source: eXp Realty #12771878 Report a problem | ||
| 9/11/2026 | Listed for sale | $449,900-3.2%$250/sqft |
Source:  MRED as distributed by MLS GRID #12756924 Report a problem MRED as distributed by MLS GRID #12756924 Report a problem | ||
| 8/20/2026 | Listing removed | $465,000$258/sqft |
Source: eXp Realty #12688332 Report a problem | ||
| 6/25/2026 | Listed for sale | $465,000$258/sqft |
Source: MRED as distributed by MLS GRID #12688332 Report a problem | ||
Public tax history
| Year | Property taxes | Tax assessment |
|---|---|---|
| 2024 | $5,150 +3.7% | $18,000 +0% |
| 2023 | $4,968 +43.6% | $17,999 +58.7% |
| 2022 | $3,458 +0% | $11,339 |
| 2021 | $3,457 +0% | $11,339 |
| 2020 | $3,457 +7.2% | $11,339 +14% |
| 2019 | $3,226 +2.8% | $9,944 |
| 2018 | $3,138 +2.8% | $9,944 |
| 2017 | $3,052 +1.2% | $9,944 +14.4% |
| 2016 | $3,015 +3.3% | $8,694 |
| 2015 | $2,919 +3% | $8,694 |
| 2014 | $2,835 -5.7% | $8,694 -11.5% |
| 2013 | $3,008 +2.1% | $9,825 |
| 2012 | $2,945 -4% | $9,825 |
| 2011 | $3,068 -5% | $9,825 -33.3% |
| 2010 | $3,231 +8.1% | $14,733 |
| 2009 | $2,988 +9.5% | $14,733 -15% |
| 2008 | $2,729 -1.2% | $17,333 +9.1% |
| 2007 | $2,762 +6.6% | $15,891 |
| 2006 | $2,590 +6.3% | $15,891 |
| 2005 | $2,437 -9.7% | $15,891 +53.2% |
| 2004 | $2,699 +3.8% | $10,372 |
| 2003 | $2,600 +5.5% | $10,372 |
| 2002 | $2,465 +26.5% | $10,372 +21.8% |
| 2001 | $1,949 +9.8% | $8,514 |
| 2000 | $1,775 +9.7% | $8,514 |
| 1999 | $1,618 | $8,514 |
Find assessor info on the county website
Monthly payment
Est. payment
Payment breakdown
Explore the cost of this home by adjusting the details. Changes won't be saved.Climate risks
Neighborhood: 60804
Nearby schools
Schools provided by the listing agent
- District: 99
Source: MRED as distributed by MLS GRID. This data may not be complete. We recommend contacting the local school district to confirm school assignments for this home.
Similar homes
- $415,0005 bd2 ba2k sqft5424 W 30th Pl, Cicero, IL 60804Active
 MLS ID #12789536, Robert Reyes, Realty of America, LLC. MRED as distributed by MLS GRID
 - $440,0003 bd4 ba2.1k sqft3601 S 56th Ct, Cicero, IL 60804Active
 MLS ID #12787810, Jose Godinez, RE/MAX Partners. MRED as distributed by MLS GRID
 - $434,9006 bd3 ba1.7k sqft4329 W 81st St, Chicago, IL 60652Active
 MLS ID #12790016, Edgar Chiquito, Midwest Real Estate Brokerage LLC. MRED as distributed by MLS GRID
 - $379,9995 bd2 ba2.4k sqft2030 S 4th Ave, Maywood, IL 60153New
 MLS ID #12791729, Jonathan Lopez, Realty of America, LLC. MRED as distributed by MLS GRID
