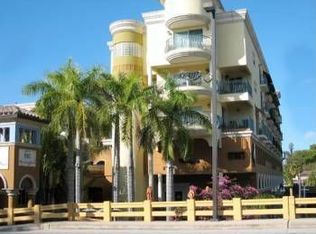
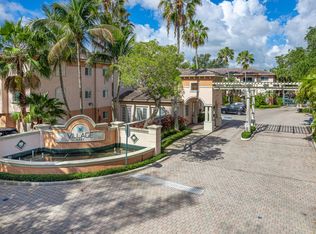
Live the ultimate Las Olas lifestyle! Prime location directly on Las Olas Blvd, minutes from world-class dining, boutique shopping, and nightlife. This 1-bed, 1.5-bath condo features an open kitchen with granite counters, breakfast bar, and tile floors. The massive main suite includes a sitting/office niche, abundant natural light, plantation shutters, a private balcony, and a walk-in closet with built-ins. Primary bath boasts dual vanities, granite tops, glass shower, and jetted tub. Includes an indoor laundry room with sink/storage, secure gated entry, gym, pool with pavilion, and 2 assigned garage spaces. Zoned for top-rated Harbordale Elementary & Fort Lauderdale High! Investment-friendly—immediate 1st-year rentals permitted. 1 small pet welcome. Application and docs attached
For sale
$475,000
1111 E Las Olas Boulevard #308, Fort Lauderdale, FL 33301
1beds
1,184sqft
:
Get pre-qualified$4,291/mo
Condominium
Built in 1999
-- sqft lot
$456,800 Zestimate®
$401/sqft
$1,000/mo HOA
What's special
Secure gated entryPrivate balconyGranite topsBreakfast barAbundant natural lightWalk-in closet with built-insMassive main suite
- 6 days |
- 255 |
- 16 |
Likely to sell faster than
Zillow last checked:
Listing updated:
Listed by:
Audrey L Benassi 954-399-2314,
Keller Williams Realty Profess
Source: BeachesMLS,MLS#: B26057467 Originating MLS: BeachesMLS
Originating MLS: BeachesMLSFacts & features
Interior
Bedrooms & bathrooms
- Bedrooms: 1
- Bathrooms: 2
- Full bathrooms: 1
- 1/2 bathrooms: 1
- Main level bathrooms: 1
- Main level bedrooms: 1
Primary bedroom
- Level: Main
- Area: 323
- Dimensions: 19 X 17
Dining room
- Level: Main
- Area: 63
- Dimensions: 9 X 7
Kitchen
- Level: Main
- Area: 143
- Dimensions: 13 X 11
Living room
- Level: Main
- Area: 360
- Dimensions: 18 X 20
Utility room
- Level: Main
- Area: 45
- Dimensions: 9 X 5
Heating
- Central, Electric
Cooling
- Central Air, Ceiling Fan(s), Electric
Appliances
- Included: Dryer, Dishwasher, Electric Range, Electric Water Heater, Disposal, Ice Maker, Microwave, Oven, Range, Refrigerator, Water Heater, Washer
- Laundry: Inside, Laundry Room, Laundry Tub, Sink, Washer Dryer Install Allowed
Features
- Breakfast Bar, Bedroom on Main Level, Bathtub, Closet Cabinetry, Dual Sinks, Elevator, Garden Tub/Roman Tub, Jetted Tub, Living/Dining Room, Sitting Area in Primary, Soaking Tub, Separate Shower, Stacked Bedrooms, Tub Shower, Walk-In Closet(s)
- Flooring: Ceramic Tile, Tile
- Windows: Plantation Shutters, Sliding, Storm Window(s)
- Has fireplace: No
Interior area
- Total structure area: 1,184
- Total interior livable area: 1,184 sqft
Video & virtual tour
Property
Parking
- Total spaces: 2
- Parking features: Assigned, Attached, Common, Deeded, Garage
- Attached garage spaces: 2
- Has uncovered spaces: Yes
Accessibility
- Accessibility features: None
Features
- Levels: One
- Stories: 1
- Entry location: Third Floor Entry
- Patio & porch: Open, Patio, Balcony
- Exterior features: Balcony, Courtyard, Lighting, Outdoor Living Area, Uncovered Courtyard
- Pool features: Association
- Fencing: None
- Has view: Yes
- View description: City, Other
- Waterfront features: None
Lot
- Features: None, Zero Lot Line
Details
- Additional structures: Garage(s), Gazebo
- Parcel number: 504211be0070
- Zoning: X-B-OR
- Special conditions: Standard,Listed As-Is
- Other equipment: None
Construction
Type & style
- Home type: Condo
- Architectural style: Mediterranean
- Property subtype: Condominium
Materials
- Pre-Cast Concrete, Stucco
- Foundation: Block
- Roof: Flat
Condition
- Resale
- New construction: No
- Year built: 1999
Details
- Builder model: VILLA ROTUNDA
Utilities & green energy
- Electric: Circuit Breakers
- Sewer: Public Sewer
- Water: Public
- Utilities for property: Cable Available, Electricity Connected, Sewer Connected, Water Connected
Community & HOA
Community
- Features: Gated
- Security: Elevator Secured, Fire Alarm, Security Gate, Secured Garage/Parking, Gated Community, Key Card Entry, Phone Entry, Smoke Detector(s)
- Subdivision: VILLAGGIO DI LAS OLAS CONDO
HOA
- Has HOA: Yes
- Amenities included: Fitness Center, Maintenance Grounds, Gated, Maintenance, Picnic Area, Pool, Parking, Trash, Elevator(s)
- Services included: Common Areas, Cable TV, Insurance, Maintenance Grounds, Maintenance Structure, Pest Control, Pool(s), Roof, Sewer, Trash
- HOA fee: $1,000 monthly
- HOA name: Villagio Di Las Olas
- HOA phone: 954-829-7874
Location
- Region: Fort Lauderdale
Financial & listing details
- Price per square foot: $401/sqft
- Tax assessed value: $302,470
- Annual tax amount: $5,297
- Date on market: 7/28/2026
- Cumulative days on market: 7 days
- Listing terms: Cash,Conventional
- Electric utility on property: Yes
- Road surface type: Paved
Estimated market value
$456,800
$434,000 - $480,000
$5,337/mo
Price history
| Date | Event | Price |
|---|---|---|
| 7/28/2026 | Listed for sale | $475,000+23.4%$401/sqft |
Source:  BeachesMLS #B26057467 Report a problem BeachesMLS #B26057467 Report a problem | ||
| 6/3/2015 | Sold | $385,000-26.7%$325/sqft |
Source: BeachesMLS #F1283913 Report a problem | ||
| 5/8/2015 | Listed for sale | $525,000+31.6%$443/sqft |
Source: intercoastal realty inc Report a problem | ||
| 2/26/2015 | Listing removed | $399,000$337/sqft |
Source: Intercoastal Realty Inc #F1283913 Report a problem | ||
| 5/31/2014 | Price change | $399,000-11.1%$337/sqft |
Source: Intercoastal Realty Inc #F1283913 Report a problem | ||
| 4/4/2014 | Listed for sale | $449,000+4.7%$379/sqft |
Source: Intercoastal Realty Inc #F1283913 Report a problem | ||
| 5/17/2012 | Listing removed | $2,500$2/sqft |
Source: Coral Shores Realty Report a problem | ||
| 12/7/2011 | Listing removed | $429,000$362/sqft |
Source: INTERCOASTAL REALTY, INC. #F1164164 Report a problem | ||
| 12/2/2011 | Listed for sale | $429,000-19.7%$362/sqft |
Source: INTERCOASTAL REALTY, INC. #F1164164 Report a problem | ||
| 12/1/2011 | Listed for rent | $2,500$2/sqft |
Source: INTERCOASTAL REALTY, INC. #F1164068 Report a problem | ||
| 4/7/2006 | Sold | $534,000+108.2%$451/sqft |
Source: Public Record Report a problem | ||
| 2/8/2000 | Sold | $256,500$217/sqft |
Source: Public Record Report a problem | ||
Public tax history
| Year | Property taxes | Tax assessment |
|---|---|---|
| 2025 | $5,297 +4.2% | $302,470 +2.9% |
| 2024 | $5,086 +1.8% | $293,950 +3% |
| 2023 | $4,996 +5.4% | $285,390 +3% |
| 2022 | $4,739 +3.2% | $277,080 +3% |
| 2021 | $4,592 +2% | $269,010 +1.4% |
| 2020 | $4,503 +3.1% | $265,300 +2.3% |
| 2019 | $4,370 | $259,340 +1.9% |
| 2018 | $4,370 +5.8% | $254,510 +2.1% |
| 2017 | $4,129 +0.7% | $249,280 +2.1% |
| 2016 | $4,101 -0.6% | $244,160 -20.3% |
| 2015 | $4,128 -30.1% | $306,160 +10% |
| 2014 | $5,908 | $278,330 +10% |
| 2013 | $5,908 +15.4% | $253,030 +2.3% |
| 2012 | $5,119 +3.1% | $247,330 +2.8% |
| 2011 | $4,968 +3.2% | $240,610 +5.5% |
| 2010 | $4,814 +15.6% | $227,960 -6.4% |
| 2009 | $4,164 -30.6% | $243,500 -28% |
| 2008 | $6,004 | $338,200 |
Find assessor info on the county website
Monthly payment
Est. payment
Payment breakdown
Explore the cost of this home by adjusting the details. Changes won't be saved.Climate risks
Neighborhood: Beverly Heights
Nearby schools
GreatSchools rating
- 9/10Harbordale Elementary SchoolGrades: PK-5Distance: 1.2 mi
- 6/10Sunrise Middle SchoolGrades: 6-8Distance: 1.7 mi
- 6/10Fort Lauderdale High SchoolGrades: 9-12Distance: 2.1 mi
Schools provided by the listing agent
- Elementary: Harbordale
- Middle: Sunrise
- High: Fort Lauderdale
Source: BeachesMLS. This data may not be complete. We recommend contacting the local school district to confirm school assignments for this home.
- $659,4002 bd2 ba1.6k sqft1111 E Las Olas Blvd APT 309, Fort Lauderdale, FL 33301Off Market
- $735,5002 bd3 ba1.8k sqft1111 E Las Olas Blvd APT 414, Fort Lauderdale, FL 33301Off Market

- $625,6002 bd2 ba1.5k sqft1111 E Las Olas Blvd APT 301, Fort Lauderdale, FL 33301Off Market
- $503,1002 bd2 ba1.3k sqft1111 E Las Olas Blvd APT 302, Fort Lauderdale, FL 33301Off Market
- $511,8002 bd2 ba1.3k sqft1111 E Las Olas Blvd APT 303, Fort Lauderdale, FL 33301Off Market
- $645,6002 bd2 ba1.6k sqft1111 E Las Olas Blvd APT 305, Fort Lauderdale, FL 33301Off Market
- $732,2002 bd2 ba1.6k sqft1111 E Las Olas Blvd APT 306, Fort Lauderdale, FL 33301Off Market
- $644,9002 bd2 ba1.6k sqft1111 E Las Olas Blvd APT 307, Fort Lauderdale, FL 33301Off Market
A local agent can set up tours, give advice and negotiate with sellers.
A local lender can help you make sure your offer is ready when you are.
Similar homes
- $450,0002 bd2 ba1.2k sqftPine Crest Village, Fort Lauderdale, FL 33301For Sale

 MLS ID #B26048352, Alexis Dunn, Whitaker Realty, PA. BeachesMLS
 - $405,0002 bd2 ba1.2k sqft1501 E Broward Boulevard #805, Fort Lauderdale, FL 33301For Sale
 MLS ID #B26035805, Orusha Ashrafi PA, Grand Realty of America, Corp.. BeachesMLS
 - $280,0002 bd1 ba1.2k sqft1700 SE 15TH Street #302, Fort Lauderdale, FL 33316For Sale
 MLS ID #B26059597, Nicole Edwardes, Keller Williams Realty Profess. BeachesMLS
 - $325,0002 bd2 ba1k sqftVillage East, Fort Lauderdale, FL 33316For Sale
 MLS ID #B26017474, Cheryl A Sloan, Coldwell Banker Realty. BeachesMLS
 - $379,0002 bd2 ba1.3k sqft3031 NE 51ST Street #106W, Fort Lauderdale, FL 33308For SaleMLS ID #B26057263, Melissa J Korman, Atlantic One Realty Group LLC. BeachesMLS
- $572,0002 bd2 ba1.4k sqft3900 Galt Ocean Drive #1515, Fort Lauderdale, FL 33308For SaleMLS ID #F10551312, Howard Goldberg PA, RE/MAX Consultants Realty 1. BeachesMLS
- $379,6002 bd2 ba1.1k sqft3300 NE 36th Street #302, Fort Lauderdale, FL 33308For SaleMLS ID #B26045086, Ruth Ahlemeier, Move Me Realty. BeachesMLS
- $300,0002 bd2 ba1.1k sqftCoral Ridge Towers East, Fort Lauderdale, FL 33308For SaleMLS ID #B26053095, Ruth Ahlemeier, Move Me Realty. BeachesMLS
- $394,0002 bd2 ba1k sqft1510 SE 15th Street #310, Fort Lauderdale, FL 33316For SaleMLS ID #F10549285, Brandon James Boyes, 15 Properties. BeachesMLS
- $595,0003 bd2 ba1.4k sqftCoral Ridge Towers North, Fort Lauderdale, FL 33308For SaleMLS ID #B26037973, Ruth Ahlemeier, Move Me Realty. BeachesMLS
- $449,9002 bd2 ba1.2k sqft3200 Port Royale Drive #1208, Fort Lauderdale, FL 33308For SaleMLS ID #F10540414, Stuart A Goodwin, Century 21 Hansen Realty Inc. BeachesMLS
- $459,9003 bd3 ba1.7k sqft300 Three Islands Boulevard #101, Hallandale Beach, FL 33009For SaleMLS ID #B26055418, Lonna M Spitaleri, Costa Bella Realty Group Inc.. BeachesMLS
- $569,0002 bd2 ba1.2k sqft2011 N Ocean Boulevard #206, Fort Lauderdale, FL 33305For SaleMLS ID #F10532823, David M Sullivan, LoKation. BeachesMLS
- $315,0002 bd2 ba1.1k sqftCoral Ridge Towers East, Fort Lauderdale, FL 33308For SaleMLS ID #B26028331, Ruth Ahlemeier, Move Me Realty. BeachesMLS
- $489,9002 bd2 ba1k sqft1500 S Ocean Boulevard #207, Lauderdale By The Sea, FL 33062For SaleMLS ID #F10535881, Marlene Manez, Coldwell Banker Realty. BeachesMLS
- $325,0002 bd2 ba1.1k sqft1350 River Reach Drive #111, Fort Lauderdale, FL 33315For SaleMLS ID #B26044647, Julie Harris PA, Century 21 Hansen Realty Inc. BeachesMLS
- $385,0003 bd2 ba1.3k sqft231 SW 116TH Avenue #19208, Pembroke Pines, FL 33025For SaleMLS ID #B26058512, Paulina Hurtado, Century 21 Global Connections. BeachesMLS
- $310,0002 bd2 ba1k sqft1600 SE 15th Street #305, Fort Lauderdale, FL 33316For SaleMLS ID #B26016656, Jennifer Harris, Dynasty Realty Group Inc. BeachesMLS
- $450,0003 bd2 ba1.6k sqft7811 BEECHFERN Circle #26, Tamarac, FL 33321For SaleMLS ID #B26055551, Jake Rotger, Real Broker, LLC. BeachesMLS
- $395,0001 bd2 ba1k sqftSea Ranch Club B, Lauderdale By The Sea, FL 33308For SaleMLS ID #B26043517, Lori El Sanadi, Coldwell Banker Realty. BeachesMLS
