Come live the beachfront lifestyle in this spacious 2 bed, 2 bath plus den condo featuring a desirable split floor plan and floor-to-ceiling sliders in the living room and both bedrooms that open to a private balcony. The open kitchen, impact windows, and stackable washer/dryer add convenience and style. Located in The Vue, a luxury oceanfront condominium, residents enjoy resort-style amenities including a private beach club with pool and direct beach access, BBQ grills, paddle board and kayak storage, 24-hour front desk, onsite building manager, valet service, fitness center, party room, and a second pool. The building is fully funded with an updated SIRS report. Cable and high-speed internet are included. Pet-friendly building—two pets allowed.
For sale
$569,000
2011 N Ocean Boulevard #206, Fort Lauderdale, FL 33305
2beds
1,268sqft
Condominium
Built in 2005
-- sqft lot
$547,600 Zestimate®
$449/sqft
$1,500/mo HOA
What's special
Private balconyBbq grillsSecond poolDesirable split floor planImpact windowsOpen kitchen
- 321 days
- 126
- 5
Zillow last checked:
Listing updated:
Listed by:
David M Sullivan 617-974-7067,
LoKation
Source: BeachesMLS,MLS#: F10532823 Originating MLS: BeachesMLS
Originating MLS: BeachesMLSFacts & features
Interior
Bedrooms & bathrooms
- Bedrooms: 2
- Bathrooms: 2
- Full bathrooms: 2
- Main level bathrooms: 2
- Main level bedrooms: 2
Heating
- Electric
Cooling
- Central Air, Ceiling Fan(s), Electric
Appliances
- Included: Dryer, Dishwasher, Electric Range, Electric Water Heater, Disposal, Microwave, Refrigerator, Water Heater, Washer
Features
- Breakfast Bar, Breakfast Area, Bathtub, Dual Sinks, Elevator, Jetted Tub, Kitchen Island, Living/Dining Room, Main Level Primary, Multiple Primary Suites, Sitting Area in Primary, Split Bedrooms, Soaking Tub, Separate Shower, Walk-In Closet(s)
- Flooring: Marble
- Windows: Impact Glass
Interior area
- Total interior livable area: 1,268 sqft
Video & virtual tour
Property
Parking
- Total spaces: 1
- Parking features: Assigned, Garage, Garage Door Opener, Guest
- Garage spaces: 1
Accessibility
- Accessibility features: Accessible Elevator Installed
Features
- Entry location: First Floor Entry,Kitchen Island,Elevator,Fire Spr
- Patio & porch: Deck
- Exterior features: Outdoor Living Area
- Pool features: Association
- Has spa: Yes
- Fencing: Privacy
- Has view: Yes
- View description: Garden
Details
- Parcel number: 494330AN0830
- Lease amount: $0
Construction
Type & style
- Home type: Condo
- Property subtype: Condominium
Materials
- Block
Condition
- Resale
- New construction: No
- Year built: 2005
Utilities & green energy
- Utilities for property: Cable Available
Community & HOA
Community
- Security: Security System, Fire Sprinkler System, Secured Garage/Parking
- Pet deposit fee: $100
- Subdivision: The Vue
HOA
- Has HOA: Yes
- Amenities included: Billiard Room, Bike Storage, Business Center, Cabana, Clubhouse, Fitness Center, Picnic Area, Pool, Parking, Spa/Hot Tub, Storage, Trash, Elevator(s)
- Services included: Insurance, Legal/Accounting, Maintenance Grounds, Pool(s), Recreation Facilities, Reserve Fund, Roof, Sewer, Trash, Water, Internet
- HOA fee: $1,500 monthly
Location
- Region: Fort Lauderdale
Financial & listing details
- Price per square foot: $449/sqft
- Tax assessed value: $609,330
- Annual tax amount: $5,387
- Date on market: 10/24/2025
- Cumulative days on market: 321 days
- Listing terms: Cash,Conventional
Estimated market value
$547,600
$520,000 - $575,000
$5,079/mo
Price history
| Date | Event | Price |
|---|---|---|
| 7/31/2026 | Price change | $569,000-5%$449/sqft |
Source:  BeachesMLS #F10532823 Report a problem BeachesMLS #F10532823 Report a problem | ||
| 12/6/2025 | Price change | $599,000-4.8%$472/sqft |
Source: BeachesMLS #F10532823 Report a problem | ||
| 10/24/2025 | Listed for sale | $629,000+4%$496/sqft |
Source: BeachesMLS #F10532823 Report a problem | ||
| 5/11/2005 | Sold | $604,700$477/sqft |
Source: Public Record Report a problem | ||
Public tax history
| Year | Property taxes | Tax assessment |
|---|---|---|
| 2024 | $5,387 +1.8% | $310,110 +3% |
| 2023 | $5,292 +5.4% | $301,080 +3% |
| 2022 | $5,022 +3.2% | $292,320 +3% |
| 2021 | $4,868 -41.5% | $283,810 -34.2% |
| 2020 | $8,322 +3.3% | $431,030 +3.4% |
| 2019 | $8,060 | $416,940 -2.6% |
| 2018 | $8,060 +0.4% | $428,200 -1.4% |
| 2017 | $8,030 -3% | $434,420 +8.2% |
| 2016 | $8,282 +1.3% | $401,660 +10% |
| 2015 | $8,174 +19.2% | $365,150 +10% |
| 2014 | $6,857 | $331,960 +6.9% |
| 2013 | $6,857 +13.8% | $310,490 +6.3% |
| 2012 | $6,024 +5.1% | $292,220 +4.8% |
| 2011 | $5,734 -9.5% | $278,760 -7.7% |
| 2010 | $6,333 -11.4% | $302,000 -14.5% |
| 2009 | $7,151 +61.5% | $353,240 +36.8% |
| 2008 | $4,427 | $258,240 |
Find assessor info on the county website
Monthly payment
Est. payment
Payment breakdown
Explore the cost of this home by adjusting the details. Changes won't be saved.Climate risks
Neighborhood: Central Beach Alliance
Nearby schools
Schools provided by the listing agent
- Elementary: Bayview
- Middle: Sunrise
- High: Fort Lauderdale
Source: BeachesMLS. This data may not be complete. We recommend contacting the local school district to confirm school assignments for this home.
- $712,5002 bd2 ba1.3k sqft2001 N Ocean Blvd APT 1004, Fort Lauderdale, FL 33305Sold

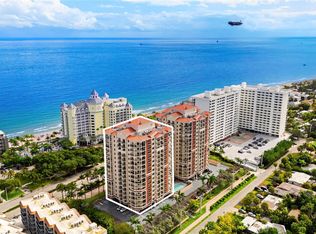
- $649,0002 bd2 ba1.2k sqft2011 N Ocean Blvd APT 504, Fort Lauderdale, FL 33305For Sale
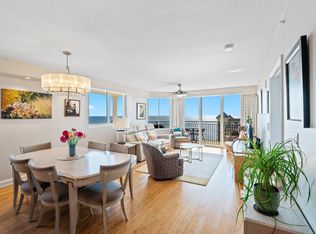
- $644,0192 bd2 ba1.2k sqft2001 N Ocean Blvd APT 502, Fort Lauderdale, FL 33305Sold

- $950,0003 bd3 ba1.6k sqft2001 N Ocean Blvd APT 1505, Fort Lauderdale, FL 33305Sold
Similar homes
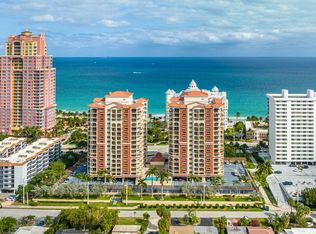
- $599,0002 bd2 ba1.2k sqftTHE VUE CONDO ASSOCIATION, Fort Lauderdale, FL 33305For Sale
 MLS ID #B26031744, David M Sullivan, LoKation. BeachesMLS
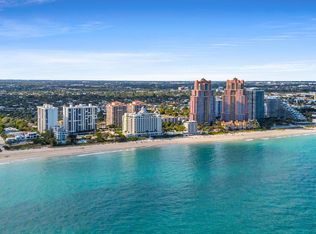
 - $734,9003 bd2 ba1.3k sqftVUE CONDO, Fort Lauderdale, FL 33305For Sale
 MLS ID #B26058088, Marzena Malgorzata Annis, Compass Florida, LLC. BeachesMLS
 - $595,0002 bd2 ba1.2k sqft3020 NE 32ND Avenue #606, Fort Lauderdale, FL 33308For Sale
 MLS ID #B26054729, Maureen N Stoyka, Galt Ocean Realty Inc. BeachesMLS
 - $572,0002 bd2 ba1.4k sqft3900 Galt Ocean Drive #1515, Fort Lauderdale, FL 33308For Sale
 MLS ID #F10551312, Howard Goldberg PA, RE/MAX Consultants Realty 1. BeachesMLS
 - $497,0002 bd2 ba1.1k sqftVANTAGE VIEW CONDO, Fort Lauderdale, FL 33308For SaleMLS ID #B26063902, Petra Pestova, LoKation. BeachesMLS
- $405,0002 bd2 ba1.2k sqft1501 E Broward Boulevard #805, Fort Lauderdale, FL 33301For SaleMLS ID #B26035805, Orusha Ashrafi PA, Grand Realty of America, Corp.. BeachesMLS
- $669,0002 bd2 ba1.2k sqftThe Symphony, Fort Lauderdale, FL 33312For SaleMLS ID #B26046402, Brandon Tillemans, Douglas Elliman. BeachesMLS
- $610,0002 bd2 ba1.6k sqft3430, Fort Lauderdale, FL 33308For SaleMLS ID #F10465667, Kevin C Wirth, Better Homes & Gdns RE Fla 1st. BeachesMLS
- $630,0002 bd2 ba1.5k sqft936, Fort Lauderdale, FL 33304For SaleMLS ID #F10538204, Gallegher Assao, Coldwell Banker Realty. BeachesMLS
- $539,0002 bd2 ba800 sqft155 Isle Of Venice Drive #404, Fort Lauderdale, FL 33301For SaleMLS ID #R11167756, Darylann Perkowski, Lifestyle International Realty. BeachesMLS
- $679,0002 bd2 ba1.2k sqftThe Symphony, Fort Lauderdale, FL 33312For SaleMLS ID #F10549691, Brandon Tillemans, Douglas Elliman. BeachesMLS
- $425,0002 bd2 ba1.1k sqft1839 Middle River Drive #503, Fort Lauderdale, FL 33305For SaleMLS ID #F10534258, Jon R Gardner, London Foster Realty. BeachesMLS
- $379,6002 bd2 ba1.1k sqft3300 NE 36th Street #302, Fort Lauderdale, FL 33308For SaleMLS ID #B26045086, Ruth Ahlemeier, Move Me Realty. BeachesMLS
- $319,0002 bd2 ba1.1k sqft520 SE 5TH Avenue #2202, Fort Lauderdale, FL 33301For SaleMLS ID #B26072477, Donna Incorvaja, Related General Realty, LLC.. BeachesMLS
- $472,0002 bd2 ba1.2k sqftNURIVER LANDING, Fort Lauderdale, FL 33301For SaleMLS ID #B26042102, Debra J Steinhardt, D'Angelo Realty Group LLC. BeachesMLS
- $300,0002 bd2 ba1.1k sqftCoral Ridge Towers East, Fort Lauderdale, FL 33308For SaleMLS ID #B26053095, Ruth Ahlemeier, Move Me Realty. BeachesMLS
- $487,0002 bd2 ba1.1k sqftRoyal Coast, Lauderdale By The Sea, FL 33062For SaleMLS ID #B26055236, William N Haas III, EXIT Realty of Naples. BeachesMLS
- $315,0002 bd2 ba1.1k sqftCoral Ridge Towers East, Fort Lauderdale, FL 33308For SaleMLS ID #B26028331, Ruth Ahlemeier, Move Me Realty. BeachesMLS
- $435,0001 bd2 ba1.1k sqftRegency Tower south, Fort Lauderdale, FL 33308For SaleMLS ID #B26064555, Siran A DerBedrossian, Armen Realty Inc. BeachesMLS
- $580,0003 bd2 ba1.2k sqftAtlantic Towers, Fort Lauderdale, FL 33316For SaleMLS ID #B26031351, Phil G Sparrow, Charles Rutenberg Realty FTL. BeachesMLS
