PRICE REDUCTION! Waterfront living! Relax in your oasis in the heart of Las Olas Isles. Make this 2/2 corner unit your home, flaunting stunning sunset views overlooking the water & downtown Fort Lauderdale. W/D inside unit. Situated on a canal with direct ocean access, no fixed bridges, boat to Fort Lauderdale sandbar or Port Everglades in 15 minutes! This is your opportunity to own a waterfront retreat just minutes to the beach or downtown Las Olas with incredible restaurants, shopping, & entertainment, all within walking distance. For boating enthusiasts, boat slip available first come, first serve $6 per foot, slip accommodates up to 42' boat. $1.2 mm concrete restoration complete & paid for. Paint & waterproof completed Jan 2026. Boat slip up to 42' first come, first serve.
For sale
Price cut: $10K (6/17)
$539,000
155 Isle Of Venice Drive #404, Fort Lauderdale, FL 33301
2beds
800sqft
:
Get pre-qualifiedN/A
Condominium
Built in 1973
-- sqft lot
$510,400 Zestimate®
$674/sqft
$1,128/mo HOA
What's special
- 157 days |
- 206 |
- 9 |
Zillow last checked:
Listing updated:
Listed by:
Darylann Perkowski 954-650-8870,
Lifestyle International Realty
Source: BeachesMLS,MLS#: R11167756 Originating MLS: BeachesMLS
Originating MLS: BeachesMLSFacts & features
Interior
Bedrooms & bathrooms
- Bedrooms: 2
- Bathrooms: 2
- Full bathrooms: 2
- Main level bathrooms: 2
- Main level bedrooms: 2
Primary bedroom
- Description: Primary Bedroom
- Level: Main
- Area: 165
- Dimensions: 11 X 15
Bedroom 2
- Description: 2nd bedroom/den
- Level: Main
- Area: 143.64
- Dimensions: 11.4 X 12.6
Kitchen
- Description: Kitchen
- Level: Main
- Area: 216
- Dimensions: 18 X 12
Living room
- Description: Living/Dining area
- Level: Main
- Area: 276
- Dimensions: 12 X 23
Other
- Description: Storage unit on front balcony
- Level: Main
- Area: 24
- Dimensions: 4 X 6
Heating
- Central, Electric, Individual
Cooling
- Central Air, Electric
Appliances
- Included: Dryer, Dishwasher, Electric Range, Electric Water Heater, Disposal, Microwave, Refrigerator, Water Heater, Washer, Owned Water Heater
- Laundry: Inside
Features
- Closet Cabinetry, Kitchen Island, None, Storage, Walk-In Closet(s)
- Flooring: Ceramic Tile, Tile
- Windows: Tinted Windows
Interior area
- Total structure area: 800
- Total interior livable area: 800 sqft
Video & virtual tour
Property
Parking
- Total spaces: 1
- Parking features: Covered, Deeded, Garage
- Garage spaces: 1
Features
- Patio & porch: Covered, Open, Porch, Balcony
- Exterior features: Balcony, Outdoor Living Area, Outdoor Shower
- Pool features: Association
- Has view: Yes
- View description: Canal, Pool, Water
- Has water view: Yes
- Water view: Canal,Water
- Waterfront features: Canal Access, Canal Front, Navigable Water, No Fixed Bridges, Ocean Access
Details
- Parcel number: 504201bg0080
- Zoning: RMM-25
- Special conditions: Listed As-Is
Construction
Type & style
- Home type: Condo
- Property subtype: Condominium
Materials
- Pre-Cast Concrete, Metal Siding, Stucco
- Roof: Tar/Gravel
Condition
- Resale
- New construction: No
- Year built: 1973
Utilities & green energy
- Electric: 3 Phase
- Sewer: Public Sewer
- Water: Public
- Utilities for property: Cable Available, Sewer Available, Water Available
Community & HOA
Community
- Features: Boat Facilities
- Security: Security System, Fire Alarm, Phone Entry, Security Lights
- Subdivision: VENICE ISLE TOWER CONDO
HOA
- Has HOA: Yes
- Amenities included: Billiard Room, Boating, Clubhouse, Elevator(s), Fitness Center, Pool, Parking, Recreation Facilities, Storage
- Services included: Common Areas, Gas, Insurance, Maintenance Grounds, Pest Control, Sewer, Trash, Water
- HOA fee: $1,128 monthly
Location
- Region: Fort Lauderdale
Financial & listing details
- Price per square foot: $674/sqft
- Tax assessed value: $452,320
- Annual tax amount: $2,815
- Date on market: 3/1/2026
- Cumulative days on market: 157 days
- Listing terms: Cash,Conventional
- Road surface type: Paved
Estimated market value
$510,400
$485,000 - $536,000
$2,740/mo
Price history
| Date | Event | Price |
|---|---|---|
| 6/17/2026 | Price change | $539,000-1.8%$674/sqft |
Source:  BeachesMLS #R11167756 Report a problem BeachesMLS #R11167756 Report a problem | ||
| 5/13/2026 | Price change | $549,000-1.8%$686/sqft |
Source: BeachesMLS #R11167756 Report a problem | ||
| 3/1/2026 | Listed for sale | $559,000+285.5%$699/sqft |
Source: BeachesMLS #RX-11167756 Report a problem | ||
| 1/15/1999 | Sold | $145,000$181/sqft |
Source: Public Record Report a problem | ||
Public tax history
| Year | Property taxes | Tax assessment |
|---|---|---|
| 2025 | $2,816 +6.3% | $195,190 +2.9% |
| 2024 | $2,649 +2.4% | $189,690 +3% |
| 2023 | $2,587 +7.2% | $184,170 +3% |
| 2022 | $2,413 +4.1% | $178,810 +3% |
| 2021 | $2,319 +2.3% | $173,610 +1.4% |
| 2020 | $2,266 +4.9% | $171,220 +2.3% |
| 2019 | $2,160 | $167,380 +1.9% |
| 2018 | $2,160 -13.3% | $164,260 +2.1% |
| 2017 | $2,490 +0.9% | $160,890 +2.1% |
| 2016 | $2,468 -0.4% | $157,590 +0.7% |
| 2015 | $2,479 -1.4% | $156,500 +0.8% |
| 2014 | $2,514 | $155,260 -8.4% |
| 2013 | $2,514 +7.2% | $169,520 +12.7% |
| 2012 | $2,345 +0.3% | $150,420 -1.6% |
| 2011 | $2,339 -0.2% | $152,810 +3.1% |
| 2010 | $2,342 +6.7% | $148,260 +2.7% |
| 2009 | $2,195 +0.8% | $144,370 +0.1% |
| 2008 | $2,179 | $144,230 |
Find assessor info on the county website
Monthly payment
Est. payment
Payment breakdown
Explore the cost of this home by adjusting the details. Changes won't be saved.Climate risks
Neighborhood: Hendricks and Venice Isles
Nearby schools
GreatSchools rating
- 9/10Harbordale Elementary SchoolGrades: PK-5Distance: 1.8 mi
- 6/10Sunrise Middle SchoolGrades: 6-8Distance: 1.2 mi
- 6/10Fort Lauderdale High SchoolGrades: 9-12Distance: 2 mi
Schools provided by the listing agent
- Elementary: Harbordale
- Middle: Sunrise
- High: Fort Lauderdale
Source: BeachesMLS. This data may not be complete. We recommend contacting the local school district to confirm school assignments for this home.
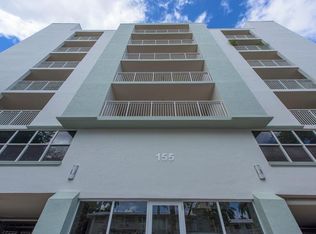
- $674,7002 bd2 ba800 sqft155 Isle Of Venice Dr, Fort Lauderdale, FL 33301Off Market
- $418,4002 bd2 ba800 sqft155 Isle Of Venice Dr APT 301, Fort Lauderdale, FL 33301Off Market
- $403,3002 bd2 ba800 sqft155 Isle Of Venice Dr APT 302, Fort Lauderdale, FL 33301Off Market
- $425,0002 bd2 ba1k sqft155 Isle Of Venice Dr APT 303, Fort Lauderdale, FL 33301Off Market
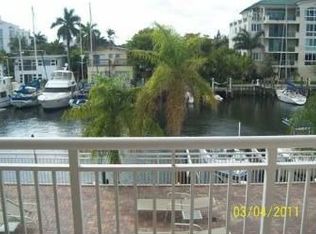
- $439,0002 bd2 ba800 sqft155 Isle Of Venice Dr APT 401, Fort Lauderdale, FL 33301Off Market
- $445,1002 bd2 ba902 sqft155 Isle Of Venice Dr APT 402, Fort Lauderdale, FL 33301Off Market
- $411,0002 bd2 ba800 sqft155 Isle Of Venice Dr APT 403, Fort Lauderdale, FL 33301Off Market
- $485,0002 bd2 ba800 sqft155 Isle Of Venice Dr APT 501, Fort Lauderdale, FL 33301Sold
A local agent can set up tours, give advice and negotiate with sellers.
A local lender can help you make sure your offer is ready when you are.
Similar homes
- $396,0002 bd2 ba1.2k sqftC, Fort Lauderdale, FL 33301For Sale
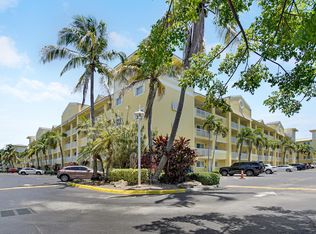
 MLS ID #B26039235, Melissa S Hoff-Roth, Compass Florida LLC. BeachesMLS
 - $299,8002 bd2 ba751 sqft510 NE 17th Avenue #103, Fort Lauderdale, FL 33301For Sale
 MLS ID #B26029280, Brian M Scharick, Compass Florida, LLC. BeachesMLS
 - $595,0002 bd2 ba1.2k sqft3020 NE 32ND Avenue #606, Fort Lauderdale, FL 33308For Sale
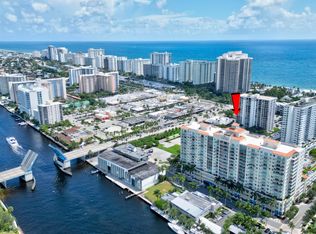 MLS ID #B26054729, Maureen N Stoyka, Galt Ocean Realty Inc. BeachesMLS
 - $499,9001 bd2 ba1k sqft3900 Galt Ocean Drive #2204, Fort Lauderdale, FL 33308For Sale
 MLS ID #B26010856, Maya Tegov, Prestige Waterfront Realty. BeachesMLS
 - $690,0002 bd2 ba1.2k sqftLos Olas Place, Fort Lauderdale, FL 33301For SaleMLS ID #B26003594, Ashley Quintano, RE/MAX Prestige Realty/LW. BeachesMLS
- $499,0002 bd2 ba1k sqftSunrise Bay Club Co-Op, Fort Lauderdale, FL 33304For SaleMLS ID #B26046172, Charles Leslie Waites, The Keyes Company. BeachesMLS
- $449,0001 bd1 ba820 sqftWATERGARDEN, Fort Lauderdale, FL 33301For SaleMLS ID #B26034153, Debra J Steinhardt, D'Angelo Realty Group LLC. BeachesMLS
- $487,0002 bd2 ba1.1k sqftRoyal Coast, Lauderdale By The Sea, FL 33062For SaleMLS ID #B26055236, William N Haas III, EXIT Realty of Naples. BeachesMLS
- $489,0002 bd2 ba1.1k sqftAdmiralty Towers, Pompano Beach, FL 33062For SaleMLS ID #B26059128, Dominique M Graham, LoKation. BeachesMLS
- $320,0002 bd2 ba1.1k sqft520 SE 5th Avenue #2202, Fort Lauderdale, FL 33301For SaleMLS ID #F10548593, Donna Incorvaja, Related General Realty, LLC.. BeachesMLS
- $524,9992 bd2 ba1.2k sqftJamaica House Condominium, Pompano Beach, FL 33062For SaleMLS ID #B26053219, Maria J Montalbano, One Sotheby's Int'l Realty. BeachesMLS
- $535,0002 bd2 ba1.2k sqftParliament House, Pompano Beach, FL 33062For SaleMLS ID #B26017673, Jamie L Yespelkis, LoKation. BeachesMLS
- $355,0001 bd2 ba826 sqftStrada 315, Fort Lauderdale, FL 33301For SaleMLS ID #B26018720, Cheryl A Sloan, Coldwell Banker Realty. BeachesMLS
- $379,6002 bd2 ba1.1k sqft3300 NE 36th Street #302, Fort Lauderdale, FL 33308For SaleMLS ID #B26045086, Ruth Ahlemeier, Move Me Realty. BeachesMLS
- $310,0002 bd2 ba900 sqft1000 RIVER REACH Drive #516, Fort Lauderdale, FL 33315For SaleMLS ID #B26057457, Ryan A Rossi, William Raveis Real Estate. BeachesMLS
- $349,9002 bd2 ba980 sqftDRAKE TOWER, Fort Lauderdale, FL 33311For SaleMLS ID #B26057358, Thomas W Morris, Dettman Realty Group LLC. BeachesMLS
- $300,0002 bd2 ba1.1k sqftCoral Ridge Towers East, Fort Lauderdale, FL 33308For SaleMLS ID #B26053095, Ruth Ahlemeier, Move Me Realty. BeachesMLS
- $375,0001 bd1 ba795 sqftHarbor Haven, Fort Lauderdale, FL 33304For SaleMLS ID #B26037758, Deborah Breton, Better Homes & Gdns RE Fla 1st. BeachesMLS
- $420,0002 bd2 ba1.1k sqft3015 N Ocean Boulevard #17b, Fort Lauderdale, FL 33308For SaleMLS ID #R11016882, Joan Tannenbaum Alpert, CENTURY 21 Tenace Realty. BeachesMLS
- $475,0001 bd1 ba740 sqftOCEAN MANOR CONDOMINIUM, Fort Lauderdale, FL 33308For SaleMLS ID #B26028691, Neill Rathgeb, Prestige Waterfront Realty. BeachesMLS
