Welcome to this immaculate home in the all-ages community of Vista del Norte, featuring a desirable split floor plan and everything you need for a smooth, move-in-ready transition. This well-maintained home offers a spacious feel with vaulted ceilings and thoughtful upgrades throughout. The kitchen includes a convenient breakfast bar, newer appliances, a side-by-side refrigerator with in-door ice and water, plus updated countertops and faucet-perfect for both everyday living and entertaining. Enjoy added peace of mind with PEX plumbing throughout and two security screen doors that allow for refreshing cross-breezes. Energy efficiency is enhanced with tinted west-facing windows, and the roof was professionally coated approximately two years ago (per seller). Step outside and take in the mature landscaping from your own private patio-an ideal spot to relax and unwind. The property also features three sheds, providing ample space for storage, hobbies, or projects. Vista del Norte offers a true park-like setting with lush grounds and breathtaking Catalina Mountain views. Community amenities include a full-size swimming pool, wading pool, playground, basketball court, and a clubhouse perfect for gatherings and events. Location truly sets this home apart-close to restaurants, shopping, parks, and bike trails, all within walking distance. Schedule your private showing today and experience the comfort, convenience, and charm this home has to offer.
For sale
$42,000
1111 E Limberlost Dr #155, Tucson, AZ 85719
3beds
924sqft
Manufactured Home
Built in 1986
-- sqft lot
$-- Zestimate®
$45/sqft
$-- HOA
What's special
Desirable split floor planBreathtaking catalina mountain viewsImmaculate homeUpdated countertops and faucetThoughtful upgrades throughoutMature landscapingNewer appliances
- 102 days |
- 409 |
- 27 |
Zillow last checked:
Listing updated:
Listed by:
Marnie Miserendino 520-667-7110,
Graham MH Sales
Source: My State MLS,MLS#: 11718816
Facts & features
Interior
Bedrooms & bathrooms
- Bedrooms: 3
- Bathrooms: 2
- Full bathrooms: 2
Rooms
- Room types: En Suite, Kitchen, Living Room, Master Bedroom, Private Guest Room
Kitchen
- Features: Open
Basement
- Area: 0
Heating
- Gas, Forced Air
Cooling
- Central
Appliances
- Included: Disposal, Dryer, Refrigerator, Microwave, Oven, Washer, Water Heater
Features
- Flooring: Laminate
- Has basement: No
- Has fireplace: No
Interior area
- Total structure area: 924
- Total interior livable area: 924 sqft
- Finished area above ground: 924
Property
Parking
- Parking features: Carport
- Has carport: Yes
Features
- Patio & porch: Patio
- Exterior features: Corner
Lot
- Features: Trees
Details
- Additional structures: Shed(s), Carport
- On leased land: Yes
- Lease amount: $540
Construction
Type & style
- Home type: MobileManufactured
- Property subtype: Manufactured Home
Materials
- T-11 Siding
- Roof: Metal
Condition
- New construction: No
- Year built: 1986
Utilities & green energy
- Electric: Amps(0)
Community & HOA
Community
- Features: Pool, Clubhouse, Playground
- Subdivision: Campus Farm
HOA
- Has HOA: No
- Amenities included: Pool, Clubhouse, Playground
Location
- Region: Tucson
Financial & listing details
- Price per square foot: $45/sqft
- Date on market: 4/23/2026
- Date available: 04/22/2026
- Listing agreement: Exclusive
Marnie Miserendino
Marnie Miserendino
(520) 667-7110
By pressing Contact Agent, you agree that the real estate professional identified above may call/text you about your search, which may involve use of automated means and pre-recorded/artificial voices. You don't need to consent as a condition of buying any property, goods, or services. Message/data rates may apply. You also agree to our Terms of Use. Zillow does not endorse any real estate professionals. We may share information about your recent and future site activity with your agent to help them understand what you're looking for in a home.
Estimated market value
Not available
Estimated sales range
Not available
Not available
Price history
| Date | Event | Price |
|---|---|---|
| 7/1/2026 | Listed for sale | $42,000$45/sqft |
Source: My State MLS #11718816 Report a problem | ||
| 6/19/2026 | Contingent | $42,000$45/sqft |
Source: My State MLS #11718816 Report a problem | ||
| 6/11/2026 | Listed for sale | $42,000$45/sqft |
Source: My State MLS #11718816 Report a problem | ||
| 6/1/2026 | Contingent | $42,000$45/sqft |
Source: My State MLS #11718816 Report a problem | ||
| 4/23/2026 | Listed for sale | $42,000$45/sqft |
Source: My State MLS #11718816 Report a problem | ||
Public tax history
Tax history is unavailable.
Monthly payment
Climate risks
Neighborhood: Campus Farm
Nearby schools
GreatSchools rating
- 3/10Rio Vista Elementary SchoolGrades: PK-5Distance: 0.2 mi
- 4/10Amphi Academy at El HogarGrades: K-12Distance: 0.6 mi
- 3/10Amphitheater Middle SchoolGrades: 6-8Distance: 1.1 mi
- $63,1003 bd2 ba980 sqft1111 E Limberlost Dr UNIT 160, Tucson, AZ 85719Off Market

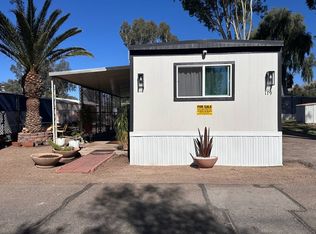
- $65,0003 bd2 ba924 sqft1111 E Limberlost Dr #179, Tucson, AZ 85719For Sale
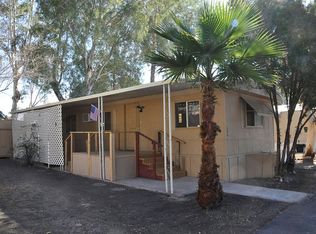
- $59,0002 bd1 ba840 sqft1111 E Limberlost Dr UNIT 206, Tucson, AZ 85719Off Market
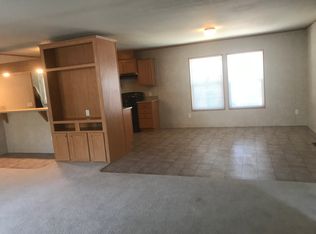
- $195,8004 bd2 ba1.9k sqft1111 E Limberlost Dr UNIT 238, Tucson, AZ 85719Off Market
- $111,1003 bd2 ba1.2k sqft1111 E Limberlost Dr UNIT 291, Tucson, AZ 85719Off Market
- $59,4002 bd2 ba800 sqft1111 E Limberlost Dr UNIT 211, Tucson, AZ 85719Off Market
- $83,4003 bd2 ba1.1k sqft1111 E Limberlost Dr UNIT 37, Tucson, AZ 85719Off Market
- $--3 bd1 ba850 sqft1111 E Limberlost Dr UNIT 20, Tucson, AZ 85719Off Market
Similar homes
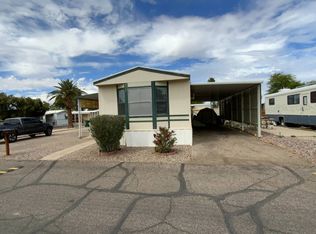
- $39,9002 bd2 ba1k sqft4100 N Romero Rd #247, Tucson, AZ 85705For Sale
 MLS ID #11687353, Leyda Arellano, Graham MH Sales. My State MLS
 - $42,9993 bd2 ba1.1k sqft5505 N Shannon Rd Unit 88, Tucson, AZ 85705For Sale
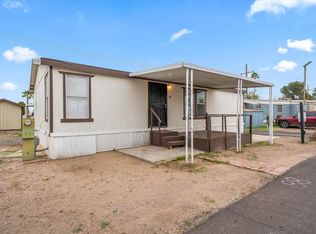 MLS ID #11622204, Isabel Vasquez, Acacia Gardens. My State MLS
 - $37,5003 bd2 ba952 sqft3833 N Fairview Ave #32, Tucson, AZ 85705For Sale
 MLS ID #11586935, Dan Ledwidge, Terra Vista. My State MLS
 - $44,9003 bd2 ba1k sqft5505 N Shannon Rd Unit 6, Tucson, AZ 85705For Sale

 MLS ID #22613871, Annel Pantoja, OMNI Homes International. MLS of Southern Arizona
 - $43,9002 bd2 ba924 sqft3833 N Fairview Ave Unit 76, Tucson, AZ 85705For SaleMLS ID #11779876, Dan Ledwidge, Terra Vista. My State MLS
- $40,0002 bd2 ba1.3k sqft101 W River Rd Unit 123, Tucson, AZ 85704For SaleMLS ID #11606139, Harold Graham, Graham MH Sales. My State MLS
- $27,5002 bd1 ba720 sqft2323 E Water St, Tucson, AZ 85719For Sale By Owner
- $25,0002 bd2 ba720 sqft4550 N Flowing Wells Rd #67, Tucson, AZ 85705For SaleMLS ID #11914221, Harold Graham, Graham MH Sales. My State MLS
- $44,9993 bd1 ba928 sqft5505 N Shannon Rd #23, Tucson, AZ 85705For SaleMLS ID #11622205, Isabel Vasquez, Acacia Gardens. My State MLS
- $32,9992 bd1 ba784 sqft38 W Prince Rd Unit 27, Tucson, AZ 85705For SaleMLS ID #11862877, Sitraly Ruiz, Prince Park Tucson. My State MLS
- $29,9002 bd2 ba1.2k sqft101 W River Rd Unit 90, Tucson, AZ 85704For SaleMLS ID #11693520, Harold Graham, Graham MH Sales. My State MLS
- $40,0003 bd2 ba1.2k sqft3411 S Camino Seco #429, Tucson, AZ 85730For SaleMLS ID #11801868, Marnie Miserendino, Graham MH Sales. My State MLS
- $47,0003 bd2 ba986 sqft5505 N Shannon Rd #188, Tucson, AZ 85705For SaleMLS ID #11622203, Isabel Vasquez, Acacia Gardens. My State MLS
- $35,0002 bd1 ba910 sqft1007 W Prince Rd Unit 60, Tucson, AZ 85705For Sale By Owner
- $44,9993 bd1 ba714 sqft5505 N Shannon Rd #71, Tucson, AZ 85705For SaleMLS ID #11818599, Isabel Vasquez, Acacia Gardens. My State MLS
- $27,5002 bd2 ba880 sqft101 W River Rd Unit 39, Tucson, AZ 85704For SaleMLS ID #11676614, Harold Graham, Graham MH Sales. My State MLS
- $48,9002 bd2 ba1.1k sqft2305 W Ruthrauff Rd #A24, Tucson, AZ 85705For SaleMLS ID #11886601, Cyril Petrop, Bella Capri. My State MLS
- $33,9003 bd2 ba1.2k sqft1150 W Prince Rd Unit 15, Tucson, AZ 85705New ConstructionRHP Properties
- $39,9002 bd2 ba840 sqft7570 E Speedway Blvd Unit 307, Tucson, AZ 85710For SaleMLS ID #11488861, Terry Rigney, Far Horizons East. My State MLS
- $44,9002 bd2 ba960 sqft1150 W Prince Rd #C06, Tucson, AZ 85705New ConstructionRHP Properties
