Welcome to this bright and spacious 3-bedroom, 2-bath home situated on a beautifully maintained private corner lot with mature trees, lush landscaping, and exceptional curb appeal in highly sought after Rincon Country. The included irrigation system helps keep the grounds looking their best year-round, creating a welcoming and peaceful outdoor setting. Inside, you'll find an open and inviting floor plan filled with natural light. The dining area features a built-in hutch that adds both charm and functionality, while the large kitchen offers abundant storage with custom shelving in the pantry. The primary bedroom includes a private ensuite bathroom, providing comfort and convenience. Comfort and efficiency are enhanced with double-pane windows throughout the main living areas. Important recent updates include a new gas pack installed in 2023 and a new water heater added in 2024, providing added value and peace of mind. Outdoor features include a covered carport with sun shade, two storage sheds-one attached and one freestanding-and a unique driveway with dual gated entrances and exits for convenient access from either side of the property. Residents enjoy an exceptional lifestyle with access to an impressive collection of community amenities. Relax by one of two swimming pools, unwind in the hot tub or dry sauna, or stay active in the newly renovated fitness center. The large clubhouse features a fully equipped gourmet kitchen and serves as the hub for a full monthly calendar of social activities, events, and clubs. Additional amenities include a library, billiards room, arts and crafts center, pickleball courts, bocce ball, shuffleboard, basketball courts, community gardening areas, resident patio gathering spaces, and a pet-friendly dog park. This home offers the perfect combination of comfort, convenience, recreation, and community living. **Property Highlights** * 3 bedrooms, 2 bathrooms * Primary bedroom with private ensuite bathroom * Beautifully maintained private corner lot * Mature trees and established landscaping * Irrigation system included * Bright and spacious floor plan * Large kitchen with custom pantry shelving * Built-in dining room hutch * Double-pane windows in main living areas * New gas pack (2023) * New water heater (2024) * Covered carport with sun shade * Two storage sheds (one attached and one freestanding) * Dual gated driveway access * Outstanding curb appeal **Community Amenities** * Two swimming pools * Hot tub and dry sauna * Newly renovated fitness center * Large clubhouse with fully equipped gourmet kitchen * Full monthly calendar of social activities and events * Library, billiards room, and arts & crafts center * Pickleball, bocce ball, shuffleboard, and basketball * Resident patio gathering areas * Pet-friendly dog park * Community gardening spaces **Call today to schedule your private showing!**
For sale
Price cut: $7.5K (7/29)
$40,000
3411 S Camino Seco #429, Tucson, AZ 85730
3beds
1,248sqft
Manufactured Home
Built in 1973
-- sqft lot
$-- Zestimate®
$32/sqft
$-- HOA
What's special
Irrigation system includedOutstanding curb appealBuilt-in dining room hutchDual gated driveway access
- 65 days |
- 692 |
- 33 |
Zillow last checked:
Listing updated:
Listed by:
Marnie Miserendino 520-667-7110,
Graham MH Sales
Source: My State MLS,MLS#: 11801868
Facts & features
Interior
Bedrooms & bathrooms
- Bedrooms: 3
- Bathrooms: 2
- Full bathrooms: 2
Rooms
- Room types: Dining Room, En Suite, First Floor Master Bedroom, Living Room, Master Bedroom, Private Guest Room
Kitchen
- Features: Open
Basement
- Area: 0
Heating
- Gas, Forced Air
Cooling
- Central
Appliances
- Included: Dishwasher, Disposal, Dryer, Refrigerator, Oven, Washer
Features
- Flooring: Laminate
- Doors: Doorman
- Has basement: No
- Has fireplace: No
Interior area
- Total structure area: 1,248
- Total interior livable area: 1,248 sqft
- Finished area above ground: 1,248
Property
Details
- On leased land: Yes
- Lease amount: $849
Construction
Type & style
- Home type: MobileManufactured
- Property subtype: Manufactured Home
Materials
- Aluminum Siding
- Roof: Metal
Condition
- New construction: No
- Year built: 1973
Utilities & green energy
- Electric: Amps(0)
Community & HOA
Community
- Features: Pool, 55 and Over, Clubhouse, Security
- Senior community: Yes
- Subdivision: Rincon Country
HOA
- Has HOA: No
- Amenities included: Pool, 55 and Over, Clubhouse, Pets Allowed, Security
Location
- Region: Tucson
Financial & listing details
- Price per square foot: $32/sqft
- Date on market: 6/5/2026
- Date available: 06/04/2026
- Listing agreement: Exclusive
M
Marnie Miserendino
(520) 667-7110
By pressing Contact Agent, you agree that the real estate professional identified above may call/text you about your search, which may involve use of automated means and pre-recorded/artificial voices. You don't need to consent as a condition of buying any property, goods, or services. Message/data rates may apply. You also agree to our Terms of Use. Zillow does not endorse any real estate professionals. We may share information about your recent and future site activity with your agent to help them understand what you're looking for in a home.
Estimated market value
Not available
Estimated sales range
Not available
Not available
Price history
| Date | Event | Price |
|---|---|---|
| 7/29/2026 | Price change | $40,000-15.8%$32/sqft |
Source: My State MLS #11801868 Report a problem | ||
| 7/12/2026 | Price change | $47,500-4%$38/sqft |
Source: My State MLS #11801868 Report a problem | ||
| 6/5/2026 | Listed for sale | $49,500$40/sqft |
Source: My State MLS #11801868 Report a problem | ||
Public tax history
Tax history is unavailable.
Monthly payment
Climate risks
Neighborhood: 85730
Nearby schools
GreatSchools rating
- 2/10Ford Elementary SchoolGrades: PK-6Distance: 1 mi
- 3/10Santa Rita High SchoolGrades: 8-12Distance: 1.2 mi
- 4/10Secrist Middle SchoolGrades: 6-8Distance: 1.7 mi
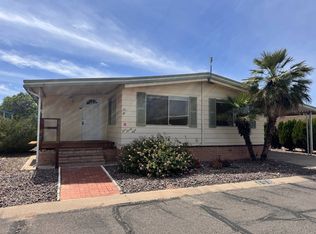
- $45,0002 bd2 ba1.3k sqft3411 S Camino Seco #498, Tucson, AZ 85730For Sale
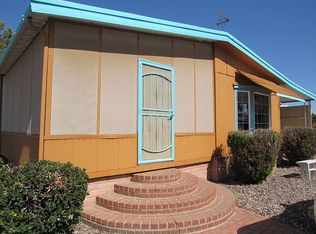
- $76,2002 bd2 ba1.7k sqft3411 S Camino Seco #274, Tucson, AZ 85730Off Market
- $54,9002 bd2 ba-- sqft3411 S Camino Seco UNIT 456, Tucson, AZ 85730Off Market

- $54,2002 bd2 ba1k sqft3411 S Camino Seco #273, Tucson, AZ 85730Off Market

- $65,4003 bd2 ba1.4k sqft3411 S Camino Seco UNIT 447, Tucson, AZ 85730Off Market
- $69,0002 bd2 ba-- sqft3411 S Camino Seco UNIT 394, Tucson, AZ 85730Off Market
- $73,7002 bd2 ba1.3k sqft3411 S Camino Seco UNIT 438, Tucson, AZ 85730Off Market
- $--2 bd2 ba980 sqft3411 S Camino Seco, Tucson, AZ 85730Off Market
Similar homes
- $39,0002 bd2 ba1.1k sqft3411 S Camino Seco -- #218, Tucson, AZ 85730For Sale
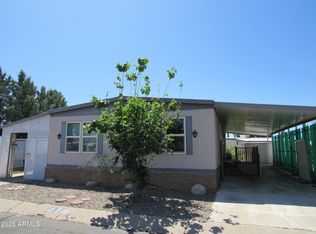 MLS ID #7022494, Kevin S Sarullo, NextHome Complete Realty. ARMLS
 - $42,0002 bd2 ba1k sqft3411 S Camino Seco #65, Tucson, AZ 85730For Sale
 MLS ID #11850528, Marnie Miserendino, Graham MH Sales. My State MLS
 - $40,0002 bd2 ba980 sqft3411 S Camino Seco #468, Tucson, AZ 85730For Sale
 NextHome
 - $39,9002 bd2 ba980 sqft3411 S CAMINO SECO -- #466, Tucson, AZ 85730For Sale
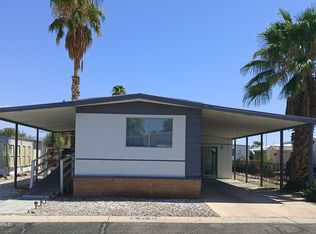 MLS ID #6946515, Kevin S Sarullo, NextHome Complete Realty. ARMLS
 - $39,9003 bd2 ba1.3k sqft7570 E Speedway Blvd Unit 249, Tucson, AZ 85710For SaleMLS ID #11915230, Justin Dempsey, Harris Mobile Home Sales. My State MLS
- $45,0002 bd2 ba1k sqft3411 S CAMINO SECO -- #207, Tucson, AZ 85730For SaleMLS ID #6923637, Kevin S Sarullo, NextHome Complete Realty. ARMLS
- $44,9002 bd1 ba720 sqft3411 S CAMINO SECO -- #34, Tucson, AZ 85730For SaleMLS ID #7009794, Kevin S Sarullo, NextHome Complete Realty. ARMLS
- $50,0003 bd2 ba1.3k sqft3411 S CAMINO SECO -- #41, Tucson, AZ 85730For SaleMLS ID #6964759, Kevin S Sarullo, NextHome Complete Realty. ARMLS
- $25,0003 bd2 ba1.5k sqft3411 S Camino Seco Unit 351, Tucson, AZ 85730For SaleNextHome
- $49,9002 bd2 ba980 sqft3411 S CAMINO SECO -- #182, Tucson, AZ 85730For SaleMLS ID #6919670, Kevin S Sarullo, NextHome Complete Realty. ARMLS
- $47,9002 bd2 ba980 sqft3411 S Camino Seco #107, Tucson, AZ 85730For SaleNextHome
- $59,9952 bd2 ba1.4k sqft3411 S CAMINO SECO -- #139, Tucson, AZ 85730For SaleMLS ID #6936474, Kevin S Sarullo, NextHome Complete Realty. ARMLS
- $59,9002 bd2 ba1k sqft4675 S Harrison Rd Unit 89, Tucson, AZ 85730For SaleMLS ID #11858316, Marnie Miserendino, Graham MH Sales. My State MLS
- $39,5002 bd1 ba840 sqft7570 E Speedway Blvd Unit 441, Tucson, AZ 85710For SaleMLS ID #11689609, Terry Rigney, Far Horizons East. My State MLS
- $39,9002 bd2 ba840 sqft7570 E Speedway Blvd Unit 307, Tucson, AZ 85710For SaleMLS ID #11488861, Terry Rigney, Far Horizons East. My State MLS
- $20,0002 bd1 ba952 sqft3411 S Camino Seco #401, Tucson, AZ 85730For SaleNextHome
- $42,0003 bd2 ba924 sqft1111 E Limberlost Dr #155, Tucson, AZ 85719For SaleMLS ID #11718816, Marnie Miserendino, Graham MH Sales. My State MLS
- $34,9002 bd2 ba1.1k sqft1302 W Ajo Way #225, Tucson, AZ 85713For SaleMLS ID #11618720, Justin Dempsey, Harris Mobile Home Sales. My State MLS
- $39,9002 bd2 ba1k sqft4100 N Romero Rd #247, Tucson, AZ 85705For SaleMLS ID #11687353, Leyda Arellano, Graham MH Sales. My State MLS
- $49,9003 bd2 ba1.4k sqft1302 W Ajo Way Unit 246, Tucson, AZ 85713For SaleMLS ID #11745735, Justin Dempsey, Harris Mobile Home Sales. My State MLS
