MORE PHOTOS COMING SOON! Welcome to this beautifully maintained Palm Harbor home offering 2 bedrooms, 2 bathrooms, and a desirable split-bedroom floor plan. Measuring 16' x 65' (approximately 1,040 sq. ft.) plus an impressive 330 sq. ft. screened-in patio (per seller), this home provides plenty of space to relax, entertain, and enjoy Arizona living. Step inside to discover soaring vaulted ceilings and an open-concept great room filled with natural light. The bright and cheerful kitchen features a large skylight, creating a warm and inviting space for cooking and gathering. Recent improvements include a brand-new roof (per seller), two new mini-split systems for efficient comfort, plumbing upgrades, fresh interior paint, and beautiful new carpet and laminate flooring throughout. The home is being offered mostly furnished, making your move even easier. The spacious primary suite includes a walk-in closet and private en-suite bathroom. All appliances convey, allowing you to move right in and start enjoying your new home. Outside, you'll find a quiet cul-de-sac location and a uniquely stepped backyard ready for your personal touch. Create a garden oasis, display sculptures, add outdoor seating, or design the retreat you've always imagined. The expansive screened patio is the perfect place to enjoy peaceful mornings with coffee and birdsong or unwind after a long day. Located in the highly sought-after Rincon Country community, residents enjoy resort-style amenities including two sparkling swimming pools, a relaxing spa, library, billiards room, pickleball courts, a massive clubhouse with gourmet kitchen, and an active social calendar filled with clubs, activities, and events. Move-in ready and packed with value, this home is a must-see!
Under contract
Price increase: $2K (7/26)
$44,000
3411 S Camino Seco #65, Tucson, AZ 85730
2beds
1,040sqft
Manufactured Home
Built in 1988
-- sqft lot
$-- Zestimate®
$42/sqft
$-- HOA
What's special
Desirable split-bedroom floor planBright and cheerful kitchenPrivate en-suite bathroomFresh interior paintUniquely stepped backyardExpansive screened patioQuiet cul-de-sac location
- 34 days |
- 491 |
- 25 |
Zillow last checked:
Listing updated:
Listed by:
Marnie Miserendino 520-667-7110,
Graham MH Sales
Source: My State MLS,MLS#: 11850528
Facts & features
Interior
Bedrooms & bathrooms
- Bedrooms: 2
- Bathrooms: 2
- Full bathrooms: 2
Rooms
- Room types: En Suite, First Floor Bathroom, First Floor Master Bedroom, Great Room, Kitchen, Laundry Room, Living Room, Master Bedroom, Private Guest Room, Walk-in Closet
Kitchen
- Features: Open
Basement
- Area: 0
Heating
- Forced Air
Appliances
- Included: Dryer, Refrigerator, Oven, Washer, Water Heater
Features
- Flooring: Carpet, Laminate
- Doors: Doorman
- Has basement: No
- Has fireplace: No
- Furnished: Yes
Interior area
- Total structure area: 1,040
- Total interior livable area: 1,040 sqft
- Finished area above ground: 1,040
Video & virtual tour
Property
Features
- Patio & porch: Patio
Details
- On leased land: Yes
- Lease amount: $729
Construction
Type & style
- Home type: MobileManufactured
- Property subtype: Manufactured Home
Materials
- T-11 Siding
- Roof: Asphalt
Condition
- New construction: No
- Year built: 1988
Utilities & green energy
- Electric: Amps(0)
Community & HOA
Community
- Features: Gym, Pool, 55 and Over, Clubhouse, Recreation Room, Security
- Senior community: Yes
- Subdivision: Rincon Country
HOA
- Has HOA: No
- Amenities included: Gym, Pool, 55 and Over, Clubhouse, Recreation Room, Security
Location
- Region: Tucson
Financial & listing details
- Price per square foot: $42/sqft
- Date on market: 6/25/2026
- Date available: 06/24/2026
- Listing agreement: Exclusive
Marnie Miserendino
Marnie Miserendino
(520) 667-7110
By pressing Contact Agent, you agree that the real estate professional identified above may call/text you about your search, which may involve use of automated means and pre-recorded/artificial voices. You don't need to consent as a condition of buying any property, goods, or services. Message/data rates may apply. You also agree to our Terms of Use. Zillow does not endorse any real estate professionals. We may share information about your recent and future site activity with your agent to help them understand what you're looking for in a home.
Estimated market value
Not available
Estimated sales range
Not available
Not available
Price history
| Date | Event | Price |
|---|---|---|
| 7/29/2026 | Contingent | $44,000$42/sqft |
Source: My State MLS #11850528 Report a problem | ||
| 7/26/2026 | Price change | $44,000+4.8%$42/sqft |
Source: My State MLS #11850528 Report a problem | ||
| 7/11/2026 | Price change | $42,000-4.5%$40/sqft |
Source: My State MLS #11850528 Report a problem | ||
| 6/25/2026 | Price change | $44,000-11.1%$42/sqft |
Source: My State MLS #11850528 Report a problem | ||
| 3/31/2026 | Price change | $49,500-8.3%$48/sqft |
Source: Owner Report a problem | ||
| 3/16/2026 | Price change | $54,000-5.3%$52/sqft |
Source: Owner Report a problem | ||
| 12/22/2025 | Price change | $57,000-6.6%$55/sqft |
Source: Owner Report a problem | ||
| 11/17/2025 | Price change | $61,000-6.2%$59/sqft |
Source: Owner Report a problem | ||
| 11/2/2025 | Listed for sale | $65,000$63/sqft |
Source: Owner Report a problem | ||
Public tax history
Tax history is unavailable.
Monthly payment
Climate risks
Neighborhood: 85730
Nearby schools
GreatSchools rating
- 2/10Ford Elementary SchoolGrades: PK-6Distance: 1 mi
- 3/10Santa Rita High SchoolGrades: 8-12Distance: 1.1 mi
- 4/10Secrist Middle SchoolGrades: 6-8Distance: 1.7 mi
- $9,9501 bd1 ba-- sqft3411 S Camino Seco #208, Tucson, AZ 85730For Sale

- $179,0002 bd1 ba840 sqft3411 S Camino Seco UNIT 296, Tucson, AZ 85730Off Market
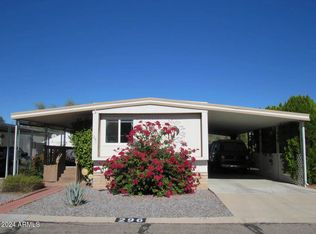
- $77,7772 bd2 ba1.5k sqft3411 S Camino Seco UNIT 70, Tucson, AZ 85730For Sale
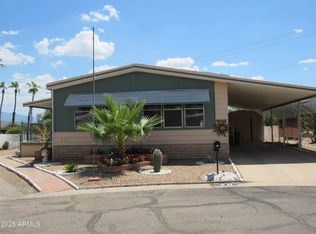
- $40,0002 bd2 ba980 sqft3411 S Camino Seco #468, Tucson, AZ 85730For Sale

- $80,0002 bd2 ba1.4k sqft3411 S Camino Seco #140, Tucson, AZ 85730For Sale
- $57,8002 bd2 ba1.2k sqft3411 S Camino Seco #463, Tucson, AZ 85730Off Market
- $61,8002 bd2 ba1.1k sqft3411 S Camino Seco #422, Tucson, AZ 85730Off Market
- $--3 bd2 ba1.2k sqft3411 S Camino Seco #128, Tucson, AZ 85730Off Market
Similar homes
- $40,0003 bd2 ba1.2k sqft3411 S Camino Seco #429, Tucson, AZ 85730For Sale
 MLS ID #11801868, Marnie Miserendino, Graham MH Sales. My State MLS
 - $45,0002 bd2 ba1k sqft3411 S CAMINO SECO -- #207, Tucson, AZ 85730For Sale
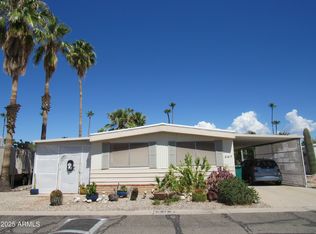 MLS ID #6923637, Kevin S Sarullo, NextHome Complete Realty. ARMLS
 - $39,9002 bd2 ba980 sqft3411 S CAMINO SECO -- #466, Tucson, AZ 85730For Sale
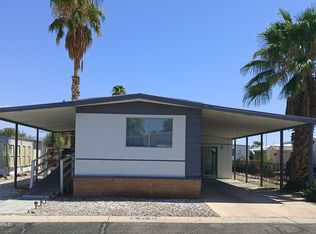 MLS ID #6946515, Kevin S Sarullo, NextHome Complete Realty. ARMLS
 - $44,9002 bd1 ba720 sqft3411 S CAMINO SECO -- #34, Tucson, AZ 85730For Sale
 MLS ID #7009794, Kevin S Sarullo, NextHome Complete Realty. ARMLS
 - $40,0002 bd2 ba980 sqft3411 S Camino Seco #468, Tucson, AZ 85730For SaleNextHome
- $47,9002 bd2 ba980 sqft3411 S Camino Seco #107, Tucson, AZ 85730For SaleNextHome
- $39,0002 bd2 ba1.1k sqft3411 S Camino Seco -- #218, Tucson, AZ 85730For SaleMLS ID #7022494, Kevin S Sarullo, NextHome Complete Realty. ARMLS
- $49,9002 bd2 ba980 sqft3411 S CAMINO SECO -- #182, Tucson, AZ 85730For SaleMLS ID #6919670, Kevin S Sarullo, NextHome Complete Realty. ARMLS
- $50,0003 bd2 ba1.3k sqft3411 S CAMINO SECO -- #41, Tucson, AZ 85730For SaleMLS ID #6964759, Kevin S Sarullo, NextHome Complete Realty. ARMLS
- $59,9002 bd2 ba1k sqft4675 S Harrison Rd Unit 89, Tucson, AZ 85730For SaleMLS ID #11858316, Marnie Miserendino, Graham MH Sales. My State MLS
- $62,5002 bd2 ba1.1k sqft3411 S Camino Seco Unit 86, Tucson, AZ 85730For SaleNextHome
- $62,5002 bd2 ba980 sqft2121 S Pantano Rd Unit 108, Tucson, AZ 85710For Sale
 MLS ID #22606767, Kayli Rose Carrillo, OMNI Homes International. MLS of Southern Arizona
 - $65,0002 bd2 ba1.4k sqft3411 S CAMINO SECO -- #442, Tucson, AZ 85730For SaleMLS ID #6987249, Kevin S Sarullo, NextHome Complete Realty. ARMLS
- $25,0003 bd2 ba1.5k sqft3411 S Camino Seco Unit 351, Tucson, AZ 85730For SaleNextHome
- $59,9952 bd2 ba1.4k sqft3411 S CAMINO SECO -- #139, Tucson, AZ 85730For SaleMLS ID #6936474, Kevin S Sarullo, NextHome Complete Realty. ARMLS
- $39,5002 bd1 ba840 sqft7570 E Speedway Blvd Unit 441, Tucson, AZ 85710For SaleMLS ID #11689609, Terry Rigney, Far Horizons East. My State MLS
- $39,9002 bd2 ba840 sqft7570 E Speedway Blvd Unit 307, Tucson, AZ 85710For SaleMLS ID #11488861, Terry Rigney, Far Horizons East. My State MLS
- $30,0002 bd1 ba600 sqft3411 S Camino Seco Unit 49, Tucson, AZ 85730For SaleNextHome
- $55,0002 bd2 ba1.1k sqft8401 S Kolb Rd Unit 357, Tucson, AZ 85756For SaleMLS ID #11878427, Paige Thurman, Graham MH Sales. My State MLS
- $54,9002 bd2 ba1.1k sqft7570 E Speedway Blvd Unit 533, Tucson, AZ 85710For SaleMLS ID #11652402, Justin Dempsey, Harris Mobile Home Sales. My State MLS
