This beautifully updated home has been totally remodeled from top to bottom and is ready for its new owner. Featuring new laminate flooring throughout and fresh interior paint, the home offers a clean, modern feel the moment you walk in. The brand-new kitchen is truly the centerpiece of the home, showcasing all new stainless steel appliances and a stylish design that anyone would be proud to show off. Take a look at the photos and see for yourself just how inviting and functional this space is. The bathroom has also been fully renovated, complete with a new vanity, new toilet, and a spacious 60" stand-up shower - giving it a fresh, contemporary look. Both bedrooms are generously sized and include built-in dressers and large closets, providing excellent storage and comfort. The current owners have spared no expense in preparing this home to be truly move-in ready and affordable. Don't miss your opportunity - schedule your appointment to see this beautiful home today!
For sale
Price cut: $6.4K (6/8)
$39,500
7570 E Speedway Blvd Unit 441, Tucson, AZ 85710
2beds
840sqft
Manufactured Home
Built in 1970
-- sqft lot
$-- Zestimate®
$47/sqft
$-- HOA
What's special
Brand-new kitchenFresh interior paintNew vanityLarge closetsBuilt-in dressersNew laminate flooring throughout
- 101 days |
- 99 |
- 1 |
Zillow last checked:
Listing updated:
Listed by:
Terry Rigney 520-827-9872,
Far Horizons East
Source: My State MLS,MLS#: 11689609
Facts & features
Interior
Bedrooms & bathrooms
- Bedrooms: 2
- Bathrooms: 1
- Full bathrooms: 1
Rooms
- Room types: Dining Room, First Floor Bathroom, First Floor Master Bedroom, Kitchen, Laundry Room, Living Room, Master Bedroom, Private Guest Room
Kitchen
- Features: Laminate Counters
Basement
- Area: 0
Heating
- Gas
Cooling
- Central
Appliances
- Included: Dishwasher, Refrigerator, Oven
Features
- Laundry
- Doors: Doorman
- Has basement: No
- Has fireplace: No
Interior area
- Total structure area: 840
- Total interior livable area: 840 sqft
- Finished area above ground: 840
Video & virtual tour
Property
Parking
- Parking features: Carport
- Has carport: Yes
Features
- Stories: 1
- Patio & porch: Patio, Covered Porch
Details
- Additional structures: Shed(s), Carport
- On leased land: Yes
- Lease amount: $906
Construction
Type & style
- Home type: MobileManufactured
- Property subtype: Manufactured Home
Materials
- Aluminum Siding
- Roof: Metal
Condition
- New construction: No
- Year built: 1970
Utilities & green energy
- Electric: Amps(0)
- Sewer: Municipal
- Water: Municipal
Community & HOA
Community
- Features: Gym, Pool, 55 and Over, Clubhouse, Laundry, Recreation Room
- Senior community: Yes
- Subdivision: Far Horizons
HOA
- Has HOA: No
- Amenities included: Gym, Pool, 55 and Over, Clubhouse, Laundry, Pets Allowed, Recreation Room
Location
- Region: Tucson
Financial & listing details
- Price per square foot: $47/sqft
- Date on market: 4/13/2026
- Date available: 04/10/2026
Terry Rigney
Terry Rigney
(520) 827-9872
By pressing Contact Agent, you agree that the real estate professional identified above may call/text you about your search, which may involve use of automated means and pre-recorded/artificial voices. You don't need to consent as a condition of buying any property, goods, or services. Message/data rates may apply. You also agree to our Terms of Use. Zillow does not endorse any real estate professionals. We may share information about your recent and future site activity with your agent to help them understand what you're looking for in a home.
Estimated market value
Not available
Estimated sales range
Not available
Not available
Price history
| Date | Event | Price |
|---|---|---|
| 6/8/2026 | Price change | $39,500-13.9%$47/sqft |
Source: My State MLS #11689609 Report a problem | ||
| 4/13/2026 | Listed for sale | $45,900-5.4%$55/sqft |
Source: My State MLS #11689609 Report a problem | ||
| 3/30/2026 | Listing removed | $48,500$58/sqft |
Source: My State MLS #11673338 Report a problem | ||
| 3/20/2026 | Price change | $48,500-7.6%$58/sqft |
Source: My State MLS #11673338 Report a problem | ||
| 1/12/2026 | Listed for sale | $52,500+320%$63/sqft |
Source: My State MLS #11629282 Report a problem | ||
| 10/12/2025 | Listing removed | -- |
Source: Owner Report a problem | ||
| 9/19/2025 | Listed for sale | $12,500$15/sqft |
Source: Owner Report a problem | ||
Public tax history
Tax history is unavailable.
Monthly payment
Climate risks
Neighborhood: 85710
Nearby schools
GreatSchools rating
- 4/10Harold Steele Elementary SchoolGrades: PK-6Distance: 0.6 mi
- 5/10Sahuaro High SchoolGrades: 8-12Distance: 1.2 mi
- 4/10Gridley Middle SchoolGrades: 6-8Distance: 1.9 mi
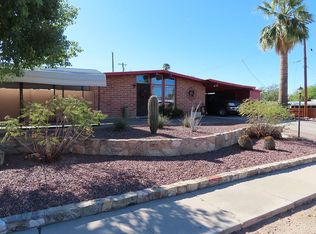
- $300,0003 bd2 ba1.2k sqft6842 E Flamenco Dr, Tucson, AZ 85710Sold
- $166,4002 bd2 ba995 sqft7904 E Colette Cir #9, Tucson, AZ 85710Off Market
- $158,4002 bd2 ba1.3k sqft2121 S Pantano Rd UNIT 279, Tucson, AZ 85710Off Market
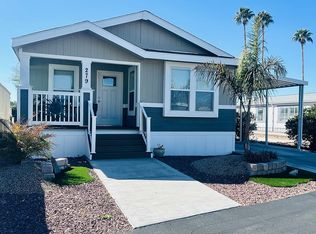
- $65,1002 bd2 ba1.1k sqft2121 S Pantano Rd #127, Tucson, AZ 85710Off Market
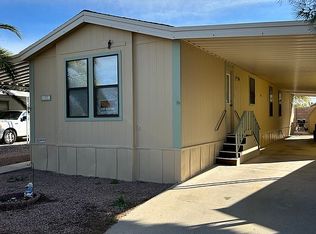
- $91,0002 bd2 ba1.3k sqft2121 S Pantano Rd UNIT 379, Tucson, AZ 85710Off Market
- $--1 bd1 ba385 sqft2121 S Pantano Rd #916, Tucson, AZ 85710Off Market
- $65,6002 bd2 ba-- sqft7570 E Speedway Blvd UNIT 235, Tucson, AZ 85710Off Market
- $105,0002 bd2 ba960 sqft7570 E Speedway Blvd UNIT 601, Tucson, AZ 85710For Sale
Similar homes
- $39,9002 bd2 ba840 sqft7570 E Speedway Blvd Unit 307, Tucson, AZ 85710For Sale
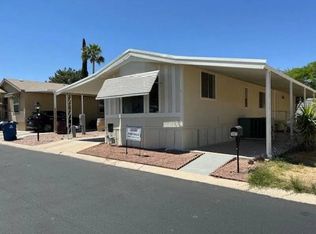 MLS ID #11488861, Terry Rigney, Far Horizons East. My State MLS
 - $35,0002 bd1 ba832 sqft7570 E Speedway Blvd Space 366, Tucson, AZ 85710For Sale
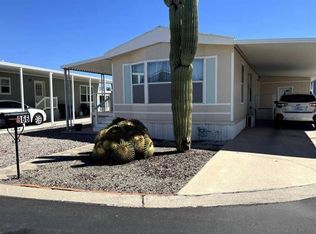 MLS ID #11673339, Terry Rigney, Far Horizons East. My State MLS
 - $40,0002 bd2 ba980 sqft3411 S Camino Seco #468, Tucson, AZ 85730For Sale
 NextHome
 - $39,9002 bd2 ba980 sqft3411 S CAMINO SECO -- #466, Tucson, AZ 85730For Sale
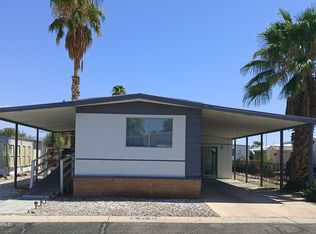 MLS ID #6946515, Kevin S Sarullo, NextHome Complete Realty. ARMLS
 - $42,0002 bd2 ba1k sqft3411 S Camino Seco #65, Tucson, AZ 85730For SaleMLS ID #11850528, Marnie Miserendino, Graham MH Sales. My State MLS
- $39,0002 bd2 ba1.1k sqft3411 S Camino Seco -- #218, Tucson, AZ 85730For SaleMLS ID #7022494, Kevin S Sarullo, NextHome Complete Realty. ARMLS
- $29,9002 bd1 ba840 sqft7570 E Speedway Blvd Unit 465, Tucson, AZ 85710For SaleMLS ID #11778496, Paige Thurman, Graham MH Sales. My State MLS
- $44,9002 bd1 ba720 sqft3411 S CAMINO SECO -- #34, Tucson, AZ 85730For SaleMLS ID #7009794, Kevin S Sarullo, NextHome Complete Realty. ARMLS
- $54,9002 bd2 ba1.1k sqft7570 E Speedway Blvd Unit 533, Tucson, AZ 85710For SaleMLS ID #11652402, Justin Dempsey, Harris Mobile Home Sales. My State MLS
- $55,9002 bd2 ba1.1k sqft7570 E Speedway Blvd Unit 127, Tucson, AZ 85710For SaleMLS ID #11848793, Terry Rigney, Far Horizons East. My State MLS
- $47,5003 bd2 ba1.2k sqft3411 S Camino Seco #429, Tucson, AZ 85730For SaleMLS ID #11801868, Marnie Miserendino, Graham MH Sales. My State MLS
- $45,0002 bd2 ba1k sqft3411 S CAMINO SECO -- #207, Tucson, AZ 85730For SaleMLS ID #6923637, Kevin S Sarullo, NextHome Complete Realty. ARMLS
- $54,9002 bd2 ba1k sqft7570 E Speedway Blvd #261, Tucson, AZ 85710For SaleMLS ID #11615684, Justin Dempsey, Harris Mobile Home Sales. My State MLS
- $42,0003 bd2 ba924 sqft1111 E Limberlost Dr #155, Tucson, AZ 85719For SaleMLS ID #11718816, Marnie Miserendino, Graham MH Sales. My State MLS
- $40,0002 bd2 ba960 sqft2424 S Cottonwood Ln, Tucson, AZ 85713New ConstructionBridge Property Management
- $34,9002 bd2 ba1.1k sqft1302 W Ajo Way #225, Tucson, AZ 85713For SaleMLS ID #11618720, Justin Dempsey, Harris Mobile Home Sales. My State MLS
- $35,9002 bd1 ba900 sqftA100-3003 W Broadway Blvd, Tucson, AZ 85701For SaleMLS ID #11865206, Ken Kolar, Harris Mobile Home Sales. My State MLS
- $35,0002 bd2 ba840 sqft4444 E Benson Hwy Unit 32, Tucson, AZ 85706New ConstructionRHP Properties
- $39,0003 bd2 ba1k sqft8401 S Kolb Rd #295, Tucson, AZ 85756For Sale
 MLS ID #22603716, Crystal L Quinn, Realty Executives Arizona Territory. MLS of Southern Arizona
 - $47,9002 bd2 ba980 sqft3411 S Camino Seco #107, Tucson, AZ 85730For SaleNextHome
