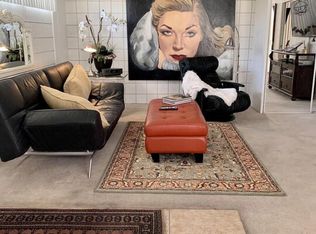
Experience the timeless allure of the legendary Ocotillo Lodge, one of Palm Springs' most iconic Mid-Century modern communities. Just steps from the spectacular resort-style pool, this rare Courtyard unit offers an exceptional blend of indoor-outdoor living, architectural significance, and the relaxed desert lifestyle that has made South Palm Springs one of the city's most desirable neighborhoods. Designed by renowned architect William Krisel, The Ocotillo Lodge is celebrated as a landmark of vintage Palm Springs design. Originally developed as one of the city's first luxury resort hotels, the historic property has been thoughtfully transformed into 127 condominium residences situated on approximately seven beautifully landscaped acres, centered around one of the largest residential pools in Palm Springs. Whether you're searching for the perfect weekend retreat, a seasonal escape, or your own piece of architectural history, this residence delivers the quintessential Palm Springs lifestyle: Sunshine, mountain views, resort-style amenities, and effortless indoor-outdoor living. Located within a historic district and recognized for its architectural significance, the property may offer potential historic preservation benefits, including possible Mills Act eligibility. Buyers should independently verify eligibility and any associated benefits with the appropriate local agencies. Offered fully furnished (with minor exclusions for artwork and select personal items), this home is ready to enjoy from day one.
For sale
$475,000
1111 E Palm Canyon Dr #350, Palm Springs, CA 92264
1beds
590sqft
Residential, Condominium
Built in 1957
-- sqft lot
$459,700 Zestimate®
$805/sqft
$836/mo HOA
What's special
- 144 days
- 200
- 9
Zillow last checked:
Listing updated:
Listed by:
Roger Gendron DRE # 01968062 818-571-4390,
Desert Sotheby's International Realty 760-537-2900
Source: CLAW,MLS#: 26677343PS
Facts & features
Interior
Bedrooms & bathrooms
- Bedrooms: 1
- Bathrooms: 1
- Full bathrooms: 1
Rooms
- Room types: Great Room
Bathroom
- Features: Shower Stall, Remodeled
Kitchen
- Features: Remodeled
Heating
- Central, Electric
Cooling
- Air Conditioning, Central Air
Appliances
- Included: Electric Cooking Appliances, Dishwasher, Disposal, Microwave, Refrigerator, Vented Exhaust Fan, Washer
- Laundry: In Unit
Features
- Flooring: Carpet, Ceramic Tile, Other
- Doors: Double Door Entry
- Has fireplace: No
- Fireplace features: None
Interior area
- Total structure area: 590
- Total interior livable area: 590 sqft
Video & virtual tour
Property
Parking
- Total spaces: 1
- Parking features: Driveway
- Uncovered spaces: 1
Features
- Levels: One
- Stories: 1
- Patio & porch: Concrete Slab, Patio
- Pool features: Association, Fenced, Heated And Filtered, Gas Heat, In Ground, Community
- Spa features: Association Spa, Heated with Gas
- Fencing: Wood
- Has view: Yes
- View description: Tree Top, Mountain(s)
Details
- Parcel number: 511035092
- Special conditions: Standard
- Other equipment: Cable
Construction
Type & style
- Home type: Condo
- Architectural style: Mid-Century
- Property subtype: Residential, Condominium
- Attached to another structure: Yes
Materials
- Block, Concrete, Block Walls
- Roof: Flat,Foam
Condition
- Year built: 1957
Utilities & green energy
- Utilities for property: Cable Available
Community & HOA
Community
- Security: Gated
- Subdivision: The Ocotillo Lodge
HOA
- Has HOA: Yes
- Amenities included: Assoc Barbecue, Assoc Pet Rules, Billiard Room, Clubhouse, Controlled Access, Exercise Room, Fire Pit, Fitness Center, Gated, Guest Parking, Hot Water, Outdoor Cooking Area, Picnic Area, Pool, Rec Multipurpose Rm, Spa/Hot Tub
- Services included: Building and Grounds, Cable TV, Clubhouse, Electricity, Utilities, Trash
- HOA fee: $836 monthly
Location
- Region: Palm Springs
Financial & listing details
- Price per square foot: $805/sqft
- Tax assessed value: $217,226
- Date on market: 4/8/2026
Estimated market value
$459,700
$437,000 - $483,000
$1,707/mo
Price history
| Date | Event | Price |
|---|---|---|
| 4/28/2026 | Listed for sale | $475,000+187.9%$805/sqft |
Source:  CLAW #26677343PS Report a problem CLAW #26677343PS Report a problem | ||
| 10/30/2009 | Sold | $165,000-10.8%$280/sqft |
Source: Public Record Report a problem | ||
| 8/10/2007 | Sold | $185,000$314/sqft |
Source: Public Record Report a problem | ||
| 6/27/2005 | Sold | $185,000$314/sqft |
Source: Public Record Report a problem | ||
Public tax history
| Year | Property taxes | Tax assessment |
|---|---|---|
| 2026 | -- | $217,226 +2% |
| 2025 | $2,724 -2.4% | $212,968 +2% |
| 2024 | $2,792 -1.7% | $208,793 +2% |
| 2023 | $2,841 -0.1% | $204,700 +2% |
| 2022 | $2,845 +1.9% | $200,687 +2% |
| 2021 | $2,791 +4.4% | $196,753 +1% |
| 2020 | $2,673 +1.6% | $194,736 +2% |
| 2019 | $2,630 +1.8% | $190,919 +2% |
| 2018 | $2,585 +4.7% | $187,177 +5.7% |
| 2017 | $2,469 | $177,000 +18% |
| 2016 | $2,469 +33.7% | $150,000 +11.9% |
| 2015 | $1,846 +6.7% | $134,000 +7.2% |
| 2014 | $1,731 | $125,000 +13.6% |
| 2013 | -- | $110,000 +25% |
| 2012 | -- | $88,000 -15.4% |
| 2011 | -- | $104,000 -37% |
| 2010 | -- | $165,000 -12.6% |
| 2009 | -- | $188,700 |
Find assessor info on the county website
Monthly payment
Est. payment
Payment breakdown
Explore the cost of this home by adjusting the details. Changes won't be saved.Climate risks
Neighborhood: Twin Palms
- $420,0001 bd1 ba590 sqft1111 E Palm Canyon Dr #348, Palm Springs, CA 92264Sold
- $455,0001 bd1 ba610 sqft1111 E Palm Canyon Dr #365, Palm Springs, CA 92264Sold

- $445,0001 bd1 ba590 sqft1111 E Palm Canyon Dr #344, Palm Springs, CA 92264Sold

- $1,279,1003 bd2 ba2k sqft1041 E Twin Palms Dr, Palm Springs, CA 92264Off Market
Similar homes
- $435,0001 bd1 ba525 sqft1111 E Palm Canyon Dr #301, Palm Springs, CA 92264For Sale
 MLS ID #26663071PS, Erik Nordin DRE # 02229771, Bennion Deville Homes. CLAW
 - $315,0001 bd1 ba525 sqft1111 E Palm Canyon Dr #122, Palm Springs, CA 92264For Sale
 MLS ID #219149908DA, Jolie Leydekkers, Windermere Real Estate. CRMLS
 - $369,0001 bd1 ba816 sqft1150 E Palm Canyon Dr Unit 40, Palm Springs, CA 92264For Sale
 MLS ID #26858333PS, Cindy High DRE # 01499498, Cherie Miller & Associates. CLAW
 - $275,0001 bd1 ba684 sqft1490 S Camino Real APT 204, Palm Springs, CA 92264For Sale
 MLS ID #219142779DA, Lisa Scheinwald, Palm Springs Town & Country Realty. CRMLS
Local buyer's agents are ready to help
