Skip main navigation
Sold for $625,000
  • $625,000

    1111 Eldora Court, Leland, NC 28451

    3beds
    2,456sqft
    Single Family Residence
    Built in 2014
    6,098 Square Feet Lot
    $621,200 Zestimate®
    $254/sqft
    $2,437 Estimated rent

    Home value

    $621,200

    $590,000 - $652,000

    $2,437/mo

    Zestimate® history
    Loading
    Loading...

    Owner options

    List your home for rent

    $2,437/mo

    Rent Zestimate®

    Find your next renter with Zillow Rental Manager. Plus, with online applications, you can quickly screen prospective tenants – for free.

    Learn more

    $2,437/mo

    Rent Zestimate®

    Refinance and save

    $3,629/mo

    Est. payment

    Refinancing to a lower rate could help reduce your monthly payments and save thousands over the life of the loan.

    See today's rates

    $3,629/mo

    Est. payment

    Explore your selling options

    Work with a Zillow partner agent

    Leverage their expertise and Zillow's premium Showcase listings to get your home seen by more buyers.

    Get started

    List with your own agent

    Get your home in front of millions of buyers by listing it on Zillow.

    Learn how to do it

    Sell it yourself

    Take full control of how buyers see your home on Zillow by listing For Sale by Owner (FSBO).

    List your home

    What's special

    Brunswick forestCoastal homePrivate half bathsSolar shadesLush landscapingNatural gas fireplaceBasketball courts
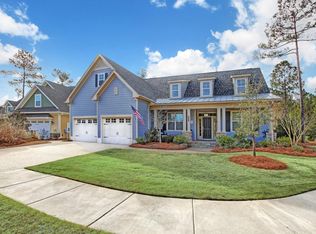
    This coastal home, built by Kevin Reynolds, in Evangeline of Brunswick Forest, is within walking distance of the fitness center and tennis/pickleball courts. Offering 3 bedrooms, 2.5 bathrooms, an office, and a glassed-in porch. Hardwood floors are found in all main living areas, primary bedroom, and office. The office, with pocket French door entry, overlooks the rocking-chair front porch. The living room, with an open layout, is enhanced with coffered ceiling, a natural gas fireplace with custom built-ins, and views of the back yard. The kitchen includes a quartz island with counter height seating. The GE Monogram natural gas stove/oven is a chef's dream, along with the glass tiled backsplash and full pantry. The stainless-steel appliances, including the Fisher & Paykel French door refrigerator, convey. The laundry room includes white shaker cabinets, and the Samsung stackable washer & dryer. A glassed-in porch with ceiling fan and solar shades, is a wonderful extension of the dining area. In the primary suite, you'll find a dual vanity, jacuzzi tub, large walk-in tiled shower, and an oversized walk-in closet with window and custom built-ins. Two additional bedrooms are found on the 2nd floor, each with its own walk-in closet. Bedrooms share a jack-and-jill style bathroom, with the bonus of two private half baths and a shared room with tiled shower/tub. The backyard patio is a serene place for morning coffee or an evening cocktail as you enjoy the lush landscaping, greenspace, and pond with waterfall. There is a natural gas line for grilling. There is a Centralux Aerus central vacuuming system, and the two-car attached garage includes a utility sink. Features of Brunswick Forest include: 3 outdoor & 1 indoor pools, hot-tub, Fitness & Wellness Center, 2 cardio/weight rooms, tennis/pickleball/basketball courts, lake, walking trails, parks, playground, dog park, kayak launch & meeting rooms. Only a short ride to historic downtown Wilmington and area beaches.

    Zillow last checked:

    Listing updated:

    Listed by:

    James M Diaz 910-524-2562,

    Coldwell Banker Sea Coast Advantage-Leland

    Bought with:

    Jerry L Helms, 164286

    Brunswick Forest Realty, LLC

    Source: Hive MLS,MLS#: 100439167MLS LogoOriginating MLS: Cape Fear Realtors MLS, Inc.

    Facts & features

    Interior

    Bedrooms & bathrooms
    • Bedrooms: 3
    • Bathrooms: 3
    • Full bathrooms: 2
    • 1/2 bathrooms: 1
    Rooms
    • Room types: Living Room, Kitchen, Dining Room, Office, Master Bedroom, Bedroom 2, Bedroom 3
    Primary bedroom
    • Level: First
    • Dimensions: 16 x 15
    Bedroom 2
    • Level: Second
    • Dimensions: 13 x 13
    Bedroom 3
    • Level: Second
    • Dimensions: 12 x 11
    Dining room
    • Level: First
    • Dimensions: 14 x 10
    Kitchen
    • Level: First
    • Dimensions: 15 x 13
    Living room
    • Level: Second
    • Dimensions: 16 x 18
    Office
    • Level: First
    • Dimensions: 11 x 11
    Heating
    • Forced Air, Heat Pump, Zoned, Electric
    Cooling
    • Central Air, Heat Pump, Zoned
    Appliances
    • Included: Vented Exhaust Fan, Gas Oven, Built-In Microwave, Washer, Refrigerator, Dryer, Dishwasher
    • Laundry: Dryer Hookup, Washer Hookup, Laundry Closet
    Features
    • Master Downstairs, Walk-in Closet(s), High Ceilings, Entrance Foyer, Kitchen Island, Ceiling Fan(s), Pantry, Walk-in Shower, Blinds/Shades, Gas Log, Walk-In Closet(s)
    • Flooring: Carpet, Tile, Wood
    • Doors: Thermal Doors
    • Windows: Thermal Windows
    • Basement: None
    • Has fireplace: Yes
    • Fireplace features: Gas Log
    Interior area
    • Total structure area: 2,456
    • Total interior livable area: 2,456 sqft

    Property

    Parking
    • Total spaces: 2
    • Parking features: Concrete, Off Street, On Site, Paved
    • Uncovered spaces: 2
    Features
    • Levels: Two
    • Stories: 2
    • Patio & porch: Covered, Enclosed, Patio, Porch, Screened
    • Exterior features: Irrigation System, Thermal Doors
    • Fencing: None
    Lot
    • Size: 6,098 Square Feet
    • Dimensions: 39 x 10 x 89 x 92 x 94
    • Features: Cul-De-Sac, Wooded
    Details
    • Parcel number: 058ba004
    • Zoning: LE-PUD
    • Special conditions: Standard

    Construction

    Type & style
    • Home type: SingleFamily
    • Property subtype: Single Family Residence
    Materials
    • Fiber Cement
    • Foundation: Raised, Slab
    • Roof: Shingle
    Condition
    • New construction: No
    • Year built: 2014

    Utilities & green energy

    • Sewer: Public Sewer
    • Water: Public
    • Utilities for property: Natural Gas Connected, Sewer Available, Water Available

    Community & HOA

    Community
    • Security: Smoke Detector(s)
    • Subdivision: Brunswick Forest
    HOA
    • Has HOA: Yes
    • Amenities included: Basketball Court, Pool, Fitness Center, Golf Course, Indoor Pool, Maintenance Common Areas, Maintenance Grounds, Management, Park, Pickleball, Picnic Area, Playground, Sidewalks, Street Lights, Taxes, Tennis Court(s)
    • HOA fee: $3,682 monthly
    • HOA name: CAMS
    • HOA phone: 910-256-2021
    Location
    • Region: Leland

    Financial & listing details

    • Price per square foot: $254/sqft
    • Tax assessed value: $581,340
    • Annual tax amount: $3,725
    • Date on market: 10/7/2025
    • Cumulative days on market: 10 days
    • Listing agreement: Exclusive Right To Sell
    • Listing terms: Cash,Conventional
    • Road surface type: Paved

    Price history

    DateEventPrice
    6/27/2024Sold$625,000$254/sqft
    Source: Hive MLS #100439167 Report a problem
    5/8/2024Pending sale$625,000$254/sqft
    Source: Hive MLS #100439167 Report a problem
    4/28/2024Listed for sale$625,000+681.3%$254/sqft
    Source: Hive MLS #100439167 Report a problem
    8/18/2011Sold$80,000$33/sqft
    Source: Hive MLS #30463289 Report a problem
    5/14/2011Listing removed$80,000$33/sqft
    Source: Brunswick Forest Realty LLC #463289 Report a problem
    5/12/2011Listed for sale$80,000$33/sqft
    Source: Brunswick Forest Realty LLC #463289 Report a problem

    Public tax history

    YearProperty taxesTax assessment
    2025$4,023 +1.6%$591,970 +1.8%
    2024$3,958 +6.2%$581,340
    2023$3,725 +19.2%$581,340 +52.9%
    2022$3,124 0%$380,200
    2021$3,124 +5.1%$380,200
    2020$2,972 +1%$380,200
    2019$2,942 +11.7%$380,200 +316%
    2018$2,635 +5.7%$91,400
    2017$2,493 $91,400
    2016$2,493 $91,400 -63.4%
    2015$2,493 $249,400
    2010-- --
    2009-- --
    2008-- --
    Find assessor info on the county website

    Neighborhood: 28451

    Nearby schools

    GreatSchools rating
    Schools provided by the listing agent
    • Elementary: Town Creek
    • Middle: Town Creek
    • High: North Brunswick

    Source: Hive MLS. This data may not be complete. We recommend contacting the local school district to confirm school assignments for this home.

    Get a cash offer in 3 minutes
    Find out how much your home could sell for in as little as 3 minutes with a no-obligation cash offer.
    Estimated market value
    $621,200
    Get a cash offer in 3 minutes
    Find out how much your home could sell for in as little as 3 minutes with a no-obligation cash offer.
    Estimated market value
    $621,200