Step into this Immaculate Home where every detail has been carefully created for luxurious living. The open floor plan seamlessly connects the Kitchen, Family Room, Formal Dining Room, and Sitting Room creating a perfect flow for both everyday life and entertaining. Home boast of 3 spacious bedrooms, and a Primary Suite, convenience meets comfort at every turn. Downstairs the finished basement has a family room, full bathroom, and storage room for additional living space. Many upgrades have been made throughout. The carpet in the bedrooms and hallway was recently put in, the stainless steel appliances are newer along with the Washer and Dryer. There is one unfinished room in the basement with a window, Some materials have been purchased for finishing it, which will convey for you to complete. Walking outside you have your own little Oasis. Beautifully landscaped with a patio, walkway to the 2 car garage and fenced in back yard. A prime commuter location near I-81, offering convenience to shopping and local schools. Must See
Sold for $469,000
$469,000
1111 Fairfax St, Stephens City, VA 22655
4beds
2,608sqft
Single Family Residence
Built in 2005
5,227 Square Feet Lot
$473,000 Zestimate®
$180/sqft
$2,653 Estimated rent
Home value
$473,000
$449,000 - $497,000
$2,653/mo
Zestimate® history
Owner options
List your home for rent
$2,653/mo
Rent Zestimate®
Find your next renter with Zillow Rental Manager. Plus, with online applications, you can quickly screen prospective tenants – for free.
$2,653/mo
Rent Zestimate®
Refinance and save
$2,864/mo
Est. payment
Refinancing to a lower rate could help reduce your monthly payments and save thousands over the life of the loan.
$2,864/mo
Est. payment
Explore your selling options
Work with a Zillow partner agent
Leverage their expertise and Zillow's premium Showcase listings to get your home seen by more buyers.
Get startedList with your own agent
Get your home in front of millions of buyers by listing it on Zillow.
Learn how to do itSell it yourself
Take full control of how buyers see your home on Zillow by listing For Sale by Owner (FSBO).
List your homeWhat's special
Zillow last checked:
Listing updated:
Listed by:
Tina Nichols 540-539-8396,
CENTURY 21 New Millennium
Bought with:
Abby Walters, 0225090305
Preslee Real Estate
Source: Bright MLS,MLS#: VAFV2018638
Facts & features
Interior
Bedrooms & bathrooms
- Bedrooms: 4
- Bathrooms: 4
- Full bathrooms: 3
- 1/2 bathrooms: 1
- Main level bathrooms: 1
Rooms
- Room types: Living Room, Dining Room, Primary Bedroom, Bedroom 2, Bedroom 3, Bedroom 4, Kitchen, Family Room, Foyer, Breakfast Room, Laundry, Recreation Room, Storage Room, Bathroom 1, Bathroom 2, Primary Bathroom, Half Bath
Basement
- Area: 480
Heating
- Forced Air, Natural Gas
Cooling
- Central Air, Electric
Appliances
- Included: Dryer, Washer, Stainless Steel Appliance(s), Refrigerator, Ice Maker, Oven/Range - Gas, Dishwasher, Disposal, Gas Water Heater
- Laundry: Main Level, Laundry Room
Features
- Flooring: Hardwood
- Basement: Connecting Stairway,Full,Heated,Improved
- Has fireplace: No
Interior area
- Total structure area: 2,608
- Total interior livable area: 2,608 sqft
- Finished area above ground: 2,128
- Finished area below ground: 480
Property
Parking
- Total spaces: 2
- Parking features: Storage, Garage Door Opener, Garage Faces Rear, Asphalt, Detached
- Garage spaces: 2
- Has uncovered spaces: Yes
Accessibility
- Accessibility features: None
Features
- Levels: Three
- Stories: 3
- Patio & porch: Patio
- Pool features: None
- Fencing: Vinyl
Lot
- Size: 5,227 Square Feet
- Features: Landscaped, Rear Yard
Details
- Additional structures: Above Grade, Below Grade
- Parcel number: 74A0315 1 14
- Zoning: NDD
- Special conditions: Standard
Construction
Type & style
- Home type: SingleFamily
- Architectural style: Colonial
- Property subtype: Single Family Residence
Materials
- Vinyl Siding, Brick Front
- Foundation: Concrete Perimeter
- Roof: Shingle
Condition
- Very Good
- New construction: No
- Year built: 2005
Utilities & green energy
- Sewer: Public Sewer
- Water: Public
- Utilities for property: Natural Gas Available, Cable Available, Cable, DSL
Community & HOA
Community
- Subdivision: Stephens Landing
HOA
- Has HOA: Yes
- Services included: Common Area Maintenance, Trash
- HOA fee: $181 quarterly
- HOA name: SENTRY MANAGEMENT
Location
- Region: Stephens City
Financial & listing details
- Price per square foot: $180/sqft
- Tax assessed value: $288,300
- Annual tax amount: $2,191
- Date on market: 5/2/2024
- Listing agreement: Exclusive Right To Sell
- Listing terms: Conventional,FHA,VA Loan,USDA Loan,Cash
- Ownership: Fee Simple
Price history
| Date | Event | Price |
|---|---|---|
| 8/13/2024 | Sold | $469,000$180/sqft |
Source:  Bright MLS #VAFV2018638 Report a problem Bright MLS #VAFV2018638 Report a problem | ||
| 7/15/2024 | Contingent | $469,000$180/sqft |
Source: Bright MLS #VAFV2018638 Report a problem | ||
| 6/27/2024 | Price change | $469,000-2.3%$180/sqft |
Source: Bright MLS #VAFV2018638 Report a problem | ||
| 6/2/2024 | Price change | $480,000-2%$184/sqft |
Source: Bright MLS #VAFV2018638 Report a problem | ||
| 5/2/2024 | Listed for sale | $490,000+146.2%$188/sqft |
Source: Bright MLS #VAFV2018638 Report a problem | ||
| 6/16/2009 | Sold | $199,000-34.8%$76/sqft |
Source: Public Record Report a problem | ||
| 5/1/2006 | Sold | $305,000+824.2%$117/sqft |
Source: Public Record Report a problem | ||
| 6/21/2005 | Sold | $33,000$13/sqft |
Source: Public Record Report a problem | ||
Public tax history
| Year | Property taxes | Tax assessment |
|---|---|---|
| 2025 | $2,097 +10.2% | $436,900 +17.1% |
| 2024 | $1,902 | $373,000 |
| 2023 | $1,902 +116.3% | $373,000 +29.4% |
| 2022 | $879 | $288,300 |
| 2021 | $879 -47.4% | $288,300 +5.3% |
| 2020 | $1,671 -50% | $273,900 |
| 2019 | $3,342 +110.8% | $273,900 +5.4% |
| 2018 | $1,585 +1.7% | $259,900 |
| 2017 | $1,559 +9.8% | $259,900 +9.8% |
| 2016 | $1,420 +7.1% | $236,700 |
| 2015 | $1,326 +117.3% | $236,700 +14.4% |
| 2014 | $610 | $206,900 |
| 2013 | -- | $206,900 -0.8% |
| 2012 | -- | $208,500 |
| 2011 | -- | $208,500 -20.4% |
| 2010 | -- | $261,800 |
| 2009 | -- | $261,800 -4.9% |
| 2008 | -- | $275,200 |
| 2007 | -- | $275,200 |
Find assessor info on the county website
Neighborhood: 22655
Nearby homes
- $455,6004 bd2 ba2.3k sqft1123 Fairfax St, Stephens City, VA 22655Off Market
- $481,4004 bd4 ba2.3k sqft1125 Fairfax St, Stephens City, VA 22655Off Market
- $457,6004 bd3 ba2.6k sqft1095 Fairfax St, Stephens City, VA 22655Off Market
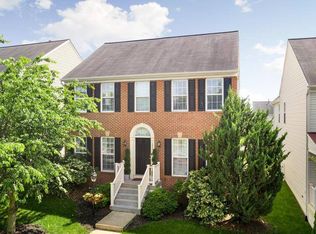
- $457,3004 bd2 ba3.2k sqft1135 Fairfax St, Stephens City, VA 22655Off Market

- $452,3004 bd3 ba2.4k sqft1091 Fairfax St, Stephens City, VA 22655Off Market
- $500,1004 bd3 ba3.9k sqft208 Shoe Buckle Ct, Stephens City, VA 22655Off Market
- $437,1004 bd2 ba2.5k sqft206 Shoe Buckle Ct, Stephens City, VA 22655Off Market
- $463,0004 bd3 ba3.5k sqft210 Shoe Buckle Ct, Stephens City, VA 22655Off Market
Nearby schools
GreatSchools rating
- 4/10Middletown Elementary SchoolGrades: PK-5Distance: 3.8 mi
- 4/10Robert E. Aylor Middle SchoolGrades: 6-8Distance: 2.8 mi
- 4/10Sherando High SchoolGrades: 9-12Distance: 1.7 mi
Schools provided by the listing agent
- Elementary: Middletown
- Middle: Robert E. Aylor
- High: Sherando
- District: Frederick County Public Schools
Source: Bright MLS. This data may not be complete. We recommend contacting the local school district to confirm school assignments for this home.
Get a cash offer in 3 minutes
Find out how much your home could sell for in as little as 3 minutes with a no-obligation cash offer.
Estimated market value
$473,000
Get a cash offer in 3 minutes
Find out how much your home could sell for in as little as 3 minutes with a no-obligation cash offer.
Estimated market value
$473,000
- Virginia
- Frederick County
- Stephens City
- 22655
- 1111 Fairfax St
Nearby cities
Nearby zip codes
Other Stephens City Topics
