Skip main navigation
Off market
Street View
  • $496,400

    208 Shoe Buckle Ct, Stephens City, VA 22655

    4beds
    3,970sqft
    SingleFamily
    Built in 2006
    5,227 Square Feet Lot
    $496,400 Zestimate®
    $125/sqft
    $2,911 Estimated rent

    Home value

    $496,400

    $472,000 - $521,000

    $2,911/mo

    Zestimate® history
    Loading
    Loading...

    Owner options

    List your home for rent

    $2,911/mo

    Rent Zestimate®

    Find your next renter with Zillow Rental Manager. Plus, with online applications, you can quickly screen prospective tenants – for free.

    Learn more

    $2,911/mo

    Rent Zestimate®

    Refinance and save

    $2,926/mo

    Est. payment

    Refinancing to a lower rate could help reduce your monthly payments and save thousands over the life of the loan.

    See today's rates

    $2,926/mo

    Est. payment

    Explore your selling options

    Work with a Zillow partner agent

    Leverage their expertise and Zillow's premium Showcase listings to get your home seen by more buyers.

    Get started

    List with your own agent

    Get your home in front of millions of buyers by listing it on Zillow.

    Learn how to do it

    Sell it yourself

    Take full control of how buyers see your home on Zillow by listing For Sale by Owner (FSBO).

    List your home

    What's special

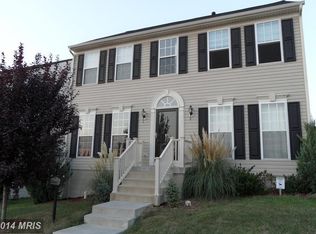
    Great opportunity on a Fantastic Home offering both open and traditional styling!! The main level boasts Formal Living and Dining Rooms, center focused family room with gas fireplace. The recently remodeled modern kitchen has an Island and raised eat at bar. A breakfast area, powder room for your guest and large laundry room round out this level. Upstairs you will find and Enormous Master Suite with two walk in closets, bright luxury bath with whirlpool tub, separate shower and double sinks. Additionally you will enjoy three additional nicely sized bedrooms and a full bath. The partially finished basement has a multipurpose Great Room and large unfinished Storage / Utilities Room. Enjoy the rear covered porch. Two car garage rear loading garage with apron parking and additional parking in front of the home. Recent Improvements: Kitchen Remodel in 2018 including new Granite Counter-tops, Kenmore Stainless Steel Appliances. Water Heater 2018. Second Floor HVAC unit 2019. New Toilets Master and Main Level baths. Shutters 2020. Also Window Treatment have been installed. A special property that won't last long!

    This property is off market, which means it's not currently listed for sale or rent on Zillow. This may be different from what's available on other websites or public sources.

    Facts & features

    Interior

    Bedrooms & bathrooms
    • Bedrooms: 4
    • Bathrooms: 3
    • Full bathrooms: 2
    • 1/2 bathrooms: 1
    Heating
    • Heat pump, Electric
    Cooling
    • Central
    Appliances
    • Included: Dishwasher, Garbage disposal, Microwave, Range / Oven, Refrigerator
    Features
    • Ceiling Fan(s), Kitchen Island, Walk-In Closet(s), Carpet, Open Floorplan, Wood Floors, Breakfast Area, Floor Plan - Traditional, Family Room Off Kitchen
    • Flooring: Hardwood
    • Basement: Y
    • Has fireplace: Yes
    Interior area
    • Total interior livable area: 3,970 sqft
    • Finished area below ground: 1302

    Property

    Parking
    • Total spaces: 2
    • Parking features: Garage - Detached
    Features
    • Exterior features: Vinyl, Brick
    Lot
    • Size: 5,227 Square Feet
    Details
    • Parcel number: 74A0315149
    • Special conditions: Standard

    Construction

    Type & style
    • Home type: SingleFamily
    • Architectural style: Colonial
    Materials
    • Foundation: Concrete
    • Roof: Composition
    Condition
    • Year built: 2006

    Community & HOA

    HOA
    • Has HOA: Yes
    • HOA fee: $59 monthly
    Location
    • Region: Stephens City

    Financial & listing details

    • Price per square foot: $125/sqft
    • Tax assessed value: $505,300
    • Annual tax amount: $2,425

    Price history

    DateEventPrice
    9/27/2021Sold$420,000+19.3%$106/sqft
    Source: Bright MLS #VAFV2000714 Report a problem
    9/9/2020Sold$352,000+0.6%$89/sqft
    Source: Public Record Report a problem
    7/28/2020Pending sale$349,900$88/sqft
    Source: RE/MAX Roots #VAFV158684 Report a problem
    7/27/2020Listed for sale$349,900+22.8%$88/sqft
    Source: Bright MLS #VAFV158684 Report a problem
    3/24/2018Sold$285,000+1.8%$72/sqft
    Source: Public Record Report a problem
    2/15/2018Pending sale$280,000$71/sqft
    Source: ERA OakCrest Realty, Inc. #FV10121247 Report a problem
    1/16/2018Price change$280,000-5.3%$71/sqft
    Source: ERA OakCrest Realty, Inc. #FV10121247 Report a problem
    12/16/2017Price change$295,800+11.6%$75/sqft
    Source: Era Oakcrest Realty, Inc. #1004334453 Report a problem
    11/14/2017Listed for sale$265,000+16.3%$67/sqft
    Source: Chantilly #1000138791 Report a problem
    10/27/2017Sold$227,800-14%$57/sqft
    Source: Public Record Report a problem
    7/3/2017Price change$265,000-3.6%$67/sqft
    Source: Chantilly #FV9874637 Report a problem
    6/15/2017Price change$275,000-1.8%$69/sqft
    Source: Chantilly #FV9874637 Report a problem
    6/3/2017Price change$280,000-3.4%$71/sqft
    Source: Keller Williams Chantilly Ventures LLC #FV9874637 Report a problem
    5/2/2017Price change$290,000+9.5%$73/sqft
    Source: Chantilly #FV9874637 Report a problem
    3/7/2017Pending sale$264,900$67/sqft
    Source: Keller Williams - Chantilly #FV9874637 Report a problem
    3/1/2017Listed for sale$264,900-37.9%$67/sqft
    Source: Keller Williams Realty #FV9874637 Report a problem
    12/27/2005Sold$426,325$107/sqft
    Source: Public Record Report a problem

    Public tax history

    YearProperty taxesTax assessment
    2025$2,425 +4.3%$505,300 +10.8%
    2024$2,325 $455,900
    2023$2,325 +122.2%$455,900 +32.9%
    2022$1,046 $343,100
    2021$1,046 -42.5%$343,100 +15.1%
    2020$1,818 -50%$298,100
    2019$3,637 +109.3%$298,100 +4.7%
    2018$1,737 +1.7%$284,800
    2017$1,709 +9.6%$284,800 +9.6%
    2016$1,559 +7.1%$259,900
    2015$1,455 +101%$259,900 +5.8%
    2014$724 $245,600
    2013-- $245,600 -0.8%
    2012-- $247,500
    2011-- $247,500 -17.1%
    2010-- $298,400
    2009-- $298,400 -4.6%
    2008-- $312,700
    2007-- $312,700
    Find assessor info on the county website

    Neighborhood: 22655

    Nearby schools

    GreatSchools rating
    Schools provided by the listing agent
    • Elementary: MIDDLETOWN
    • Middle: ROBERT E AYLOR
    • High: SHERANDO
    • District: FREDERICK COUNTY PUBLIC SCHOOLS

    Source: The MLS. This data may not be complete. We recommend contacting the local school district to confirm school assignments for this home.

    Get a cash offer in 3 minutes
    Find out how much your home could sell for in as little as 3 minutes with a no-obligation cash offer.
    Estimated market value
    $496,400
    Get a cash offer in 3 minutes
    Find out how much your home could sell for in as little as 3 minutes with a no-obligation cash offer.
    Estimated market value
    $496,400