Where Every Day Feels Like a Vacation. Originally built with extensive builder upgrades, this home has been thoughtfully transformed over the past decade. Significant owner improvements include a finished upstairs suite with full bath, large storage and sitting area, an 18x44 custom resort-style pool with waterfall, diving board and expansive stamped concrete, a beautifully finished 20'x20' Resort Pavilion with kitchenette, leathered granite island, laundry/changing room, half bath and glass overhead door, plus a whole-home Generac generator, 8-zone Rain Bird irrigation system, professional landscaping and years of thoughtful improvements that create an experience rarely found in the area. Inside you'll find 4BR/3.5BA, a private study with French doors, elegant finishes and exceptional craftsmanship throughout. This property offer a fully completed lifestyle designed for everyday living and entertaining in a quiet, private and desirable neighborhood. Also in Cullman City Schools.
Sold for $635,000
$635,000
1111 Flatts Trce SW, Cullman, AL 35055
4beds
3,054sqft
Single Family Residence
Built in 2016
0.44 Acres Lot
$636,600 Zestimate®
$208/sqft
$2,749 Estimated rent
Home value
$636,600
$592,000 - $681,000
$2,749/mo
Zestimate® history
Owner options
List your home for rent
$2,749/mo
Rent Zestimate®
Find your next renter with Zillow Rental Manager. Plus, with online applications, you can quickly screen prospective tenants – for free.
$2,749/mo
Rent Zestimate®
Refinance and save
$3,088/mo
Est. payment
Refinancing to a lower rate could help reduce your monthly payments and save thousands over the life of the loan.
$3,088/mo
Est. payment
Explore your selling options
Work with a Zillow partner agent
Leverage their expertise and Zillow's premium Showcase listings to get your home seen by more buyers.
Get startedList with your own agent
Get your home in front of millions of buyers by listing it on Zillow.
Learn how to do itSell it yourself
Take full control of how buyers see your home on Zillow by listing For Sale by Owner (FSBO).
List your homeWhat's special
Half bathGlass overhead doorLeathered granite islandProfessional landscaping
Zillow last checked:
Listing updated:
Listed by:
Michele Duke 256-531-7785,
NXCEL Realty
Bought with:
Non-Mls Agent
NON-MLS OFFICE
Source: Strategic MLS Alliance,MLS#: 530008
Facts & features
Interior
Bedrooms & bathrooms
- Bedrooms: 4
- Bathrooms: 4
- Full bathrooms: 3
- 1/2 bathrooms: 1
- Main level bathrooms: 3
- Main level bedrooms: 3
Basement
- Area: 0
Heating
- Central, Electric, Heat Pump
Cooling
- Ceiling Fan(s), Central Air, Electric, Heat Pump
Appliances
- Included: Dishwasher, Double Oven, Electric Oven, Gas Cooktop, Gas Range, Gas Water Heater, Microwave, Stainless Steel Appliance(s), Tankless Water Heater, Vented Exhaust Fan
- Laundry: Gas Dryer Hookup, Laundry Room, See Remarks
Features
- Built-in Features, Ceiling - Smooth, Ceiling Fan(s), Coffered Ceiling(s), High Ceilings, Granite Counters, Crown Molding, Double Vanity, Entrance Foyer, Freshly Painted, Kitchen Island, Open Floorplan, Pantry, Primary Bedroom Main, Recessed Lighting, See Remarks, Sound System, Storage, Tile Shower, Tray Ceiling(s), Walk-In Closet(s)
- Flooring: Carpet, Ceramic Tile, Concrete, Hardwood, Stamped
- Doors: French Doors
- Windows: Screens
- Has basement: No
- Attic: Pull Down Stairs,Storage
- Number of fireplaces: 1
- Fireplace features: Family Room, Gas, Raised Hearth, Stone, Ventless
Interior area
- Total structure area: 3,633
- Total interior livable area: 3,054 sqft
- Finished area above ground: 3,054
- Finished area below ground: 0
Property
Parking
- Total spaces: 2
- Parking features: Attached, Garage Faces Side
- Garage spaces: 2
Features
- Levels: One and One Half
- Stories: 1.5
- Patio & porch: Covered, Front Porch, Rear Porch
- Exterior features: Fire Pit, Lighting, Rain Gutters, Storage, Other
- Has private pool: Yes
- Pool features: Diving Board, Fenced, In Ground, Liner, Salt Water, See Remarks, Waterfall
- Fencing: Back Yard,Fenced,Privacy,Wood,Wrought Iron
- Has view: Yes
- View description: Pool, Trees/Woods
- Frontage length: 104
Lot
- Size: 0.44 Acres
- Dimensions: 104 x 188
- Features: Back Yard, City Lot, Cul-De-Sac, Landscaped, Private, See Remarks, Sprinkler System, Views
Details
- Additional structures: Pool House, See Remarks
- Parcel number: 1708340001025.008
- Zoning: R1
- Special conditions: Realtor Owned
- Other equipment: Generator
Construction
Type & style
- Home type: SingleFamily
- Architectural style: Traditional
- Property subtype: Single Family Residence
Materials
- Brick, Stone
- Foundation: Slab
- Roof: Architectual/Dimensional,Shingle
Condition
- Standard
- Year built: 2016
Utilities & green energy
- Sewer: Public Sewer
- Water: Public
- Utilities for property: Electricity Connected, Internet - Fiber, Natural Gas Connected, Underground Utilities, Water Connected
Community & HOA
Community
- Features: Curbs, Pond/Lake, Street Lights
- Security: Carbon Monoxide Detector(s), Smoke Detector(s)
- Subdivision: Flatts At Fischer Farms
HOA
- Has HOA: Yes
- Amenities included: Management
- HOA fee: $250 annually
- HOA name: Pmi Birmingham Region
Location
- Region: Cullman
Financial & listing details
- Price per square foot: $208/sqft
- Tax assessed value: $451,200
- Annual tax amount: $1,649
- Price range: $670K - $635K
- Date on market: 7/13/2026
- Electric utility on property: Yes
- Road surface type: Paved
Price history
| Date | Event | Price |
|---|---|---|
| 9/1/2026 | Sold | $635,000-5.2%$208/sqft |
Source: Strategic MLS Alliance #530008 Report a problem | ||
| 8/16/2026 | Pending sale | $670,000$219/sqft |
Source: Strategic MLS Alliance #530008 Report a problem | ||
| 7/22/2026 | Contingent | $670,000$219/sqft |
Source: Strategic MLS Alliance #530008 Report a problem | ||
| 7/13/2026 | Listed for sale | $670,000+141.1%$219/sqft |
Source: Strategic MLS Alliance #530008 Report a problem | ||
| 10/7/2016 | Sold | $277,850$91/sqft |
Source: Strategic MLS Alliance #433873 Report a problem | ||
Public tax history
| Year | Property taxes | Tax assessment |
|---|---|---|
| 2025 | $1,693 +6.7% | $45,140 +6.5% |
| 2024 | $1,587 +9.8% | $42,380 +13% |
| 2023 | $1,445 +24.1% | $37,520 +24.1% |
| 2022 | $1,164 +17.1% | $30,240 +17.1% |
| 2021 | $994 +2.1% | $25,820 +2.1% |
| 2020 | $973 +3.9% | $25,280 -0.9% |
| 2019 | $937 +3.7% | $25,500 +3.5% |
| 2018 | $904 +0.8% | $24,640 -48.9% |
| 2017 | $897 -51.7% | $48,200 |
| 2016 | $1,856 | -- |
Find assessor info on the county website
Neighborhood: 35055
Nearby homes
- $251,1003 bd2 ba1.6k sqft1103 Brownstone Way SW, Cullman, AL 35055Off Market
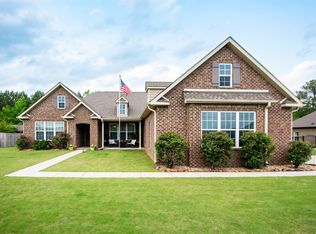
- $407,5005 bd4 ba2.8k sqft1109 Flatts Trce SW, Cullman, AL 35055Sold
- $449,1004 bd3 ba2.8k sqft1105 Flatts Trce SW, Cullman, AL 35055Off Market
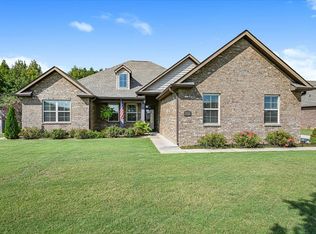
- $412,0004 bd3 ba2k sqft1107 Flatts Trce SW, Cullman, AL 35055For Sale
- $353,200-- bd1 ba2.3k sqft1108 Flatts Trce SW, Cullman, AL 35055Off Market
- $368,800-- bd1 ba2.5k sqft1107 Flatts Trace Dr SW, Cullman, AL 35055Off Market
- $359,300-- bd1 ba2.5k sqft1106 Flatts Trce SW, Cullman, AL 35055Off Market
- $512,8005 bd4 ba3.2k sqft1110 Flatts Trce SW, Cullman, AL 35055Off Market
Nearby schools
GreatSchools rating
- 10/10West Elementary SchoolGrades: 3-6Distance: 3.3 mi
- 10/10Cullman Middle SchoolGrades: 7-8Distance: 4.1 mi
- 7/10Cullman High SchoolGrades: 9-12Distance: 4.3 mi
Schools provided by the listing agent
- Elementary: West Elementary
- Middle: Cullman Middle
- High: Cullman
Source: Strategic MLS Alliance. This data may not be complete. We recommend contacting the local school district to confirm school assignments for this home.
Get a cash offer in 3 minutes
Find out how much your home could sell for in as little as 3 minutes with a no-obligation cash offer.
Estimated market value
$636,600
Get a cash offer in 3 minutes
Find out how much your home could sell for in as little as 3 minutes with a no-obligation cash offer.
Estimated market value
$636,600
- Alabama
- Cullman County
- Cullman
- 35055
- 1111 Flatts Trce SW
