From the moment you walk through the door, this beautiful home simply feels like home—warm, tranquil and filled with a sense of peace. Thoughtfully designed for comfortable everyday living, the open kitchen and living areas feature rich cabinetry, granite countertops, cabinet organizers and abundant natural light. Storage is exceptional throughout, including his-and-her closets in the spacious primary suite. The primary bath offers a relaxing retreat with a Jacuzzi shower and double vanity. Enjoy quiet mornings or evenings on the covered back porch overlooking the large, beautifully maintained fenced backyard. The 3-car side-entry garage provides outstanding parking and additional storage. Thoughtful exterior upgrades include a French drain, drip irrigation in the flower beds and double fence gates for easy backyard access. Beautifully maintained inside and out, this home blends comfort, function and peaceful living in a way that immediately feels special.
For sale
$412,000
1107 Flatts Trce SW, Cullman, AL 35055
4beds
2,068sqft
Single Family Residence
Built in 2017
0.44 Acres Lot
$399,800 Zestimate®
$199/sqft
$21/mo HOA
What's special
Jacuzzi showerDouble vanityCabinet organizersRich cabinetryAbundant natural lightFrench drainGranite countertops
- 8 days
- 475
- 40
Zillow last checked:
Listing updated:
Listed by:
Michele Duke 256-531-7785,
NXCEL Realty
Source: Strategic MLS Alliance,MLS#: 531345
Facts & features
Interior
Bedrooms & bathrooms
- Bedrooms: 4
- Bathrooms: 3
- Full bathrooms: 2
- 1/2 bathrooms: 1
- Main level bathrooms: 3
- Main level bedrooms: 4
Basement
- Area: 0
Heating
- Forced Air, Heat Pump
Cooling
- Central Air, Heat Pump
Appliances
- Included: Convection Oven, Dishwasher, Disposal, Electric Cooktop, Electric Oven, Electric Water Heater, Exhaust Fan, Ice Maker, Microwave, Refrigerator, Stainless Steel Appliance(s), Vented Exhaust Fan, Water Purifier Owned
- Laundry: Electric Dryer Hookup, Laundry Room, Main Level
Features
- Ceiling - Smooth, Ceiling Fan(s), High Ceilings, Granite Counters, Crown Molding, His and Hers Closets, Double Vanity, Entrance Foyer, Freshly Painted, High Speed Internet, Kitchen Island, Open Floorplan, Pantry, Recessed Lighting, Storage, Tray Ceiling(s), Walk-In Closet(s)
- Flooring: Carpet, Ceramic Tile, Hardwood
- Doors: Storm Door(s)
- Windows: Aluminum Frames, Blinds, Double Hung, ENERGY STAR Qualified Windows, Storm Window(s)
- Has basement: No
- Attic: Pull Down Stairs,Partially Floored
- Number of fireplaces: 1
- Fireplace features: Family Room, Gas, Gas Log
Interior area
- Total structure area: 2,768
- Total interior livable area: 2,068 sqft
- Finished area above ground: 2,068
- Finished area below ground: 0
Video & virtual tour
Property
Parking
- Total spaces: 3
- Parking features: Driveway, Attached, Garage Faces Side
- Garage spaces: 3
- Has uncovered spaces: Yes
Features
- Levels: One
- Stories: 1
- Patio & porch: Covered, Front Porch, Other, Rear Porch
- Exterior features: Private Yard, Rain Gutters
- Fencing: Back Yard,Gate,Wood
- Has view: Yes
- View description: Trees/Woods
- Frontage length: 104
Lot
- Size: 0.44 Acres
- Dimensions: 104 x 188
- Features: Near Golf Course
Details
- Additional structures: Potting Shed
- Parcel number: 1708340001025.006
- Zoning: R1
- Other equipment: Termite Bait System
Construction
Type & style
- Home type: SingleFamily
- Architectural style: Traditional
- Property subtype: Single Family Residence
Materials
- Blown-In Insulation, Brick
- Foundation: Slab
- Roof: Architectual/Dimensional,Shingle
Condition
- Standard
- Year built: 2017
Utilities & green energy
- Sewer: Public Sewer
- Water: Public
- Utilities for property: Cable Connected, Electricity Connected, Internet - Fiber, Natural Gas Connected, Sewer Connected, Underground Utilities, Water Connected
Community & HOA
Community
- Features: Curbs, Pond/Lake, Street Lights
- Security: Fire Alarm, Smoke Detector(s)
- Subdivision: Flatts At Fischer Farms
HOA
- Has HOA: Yes
- Amenities included: Management
- HOA fee: $250 annually
- HOA name: Pmi Birmingham Region
Location
- Region: Cullman
Financial & listing details
- Price per square foot: $199/sqft
- Annual tax amount: $1,335
- Price range: $412K - $412K
- Date on market: 9/20/2026
- Electric utility on property: Yes
- Road surface type: Asphalt
Estimated market value
$399,800
$380,000 - $420,000
$1,944/mo
Price history
| Date | Event | Price |
|---|---|---|
| 9/20/2026 | Listed for sale | $412,000+75.3%$199/sqft |
Source: Strategic MLS Alliance #531345 Report a problem | ||
| 12/27/2018 | Sold | $235,000-6%$114/sqft |
Source: Strategic MLS Alliance #406533 Report a problem | ||
| 10/11/2018 | Listed for sale | $250,000$121/sqft |
Source: Culpepper Real Estate #100963 Report a problem | ||
| 9/13/2018 | Pending sale | $250,000$121/sqft |
Source: Culpepper Real Estate #100963 Report a problem | ||
| 5/23/2018 | Listed for sale | $250,000$121/sqft |
Source: Culpepper Real Estate #100963 Report a problem | ||
Public tax history
Tax history is unavailable.
Find assessor info on the county website
Monthly payment
Est. payment
Payment breakdown
Explore the cost of this home by adjusting the details. Changes won't be saved.Climate risks
Neighborhood: 35055
Nearby schools
Schools provided by the listing agent
- Elementary: West Elementary
- Middle: Cullman Middle
- High: Cullman
Source: Strategic MLS Alliance. This data may not be complete. We recommend contacting the local school district to confirm school assignments for this home.
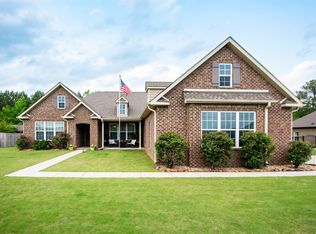
Similar homes
- $355,0003 bd2 ba2k sqft1123 SW Colonial Dr, Cullman, AL 35055For Sale
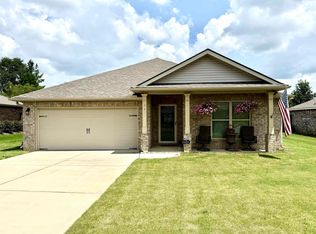 MLS ID #530527, Kristi Spradlin. Strategic MLS Alliance
 - $399,9873 bd3 ba2.7k sqft1216 Sheraton Rd SW, Cullman, AL 35055For Sale
 MLS ID #21925533, Ashley Lamar Dawes. ValleyMLS
 - $250,0004 bd2 ba1.7k sqft1114 Waverly Ln SW, Cullman, AL 35055For Sale
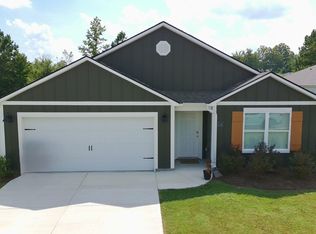 MLS ID #21928663, Victoria Randolph. ValleyMLS
 - $324,9005 bd3 ba2.5k sqft1163 Waverley Ln SW, Cullman, AL 35055New Construction
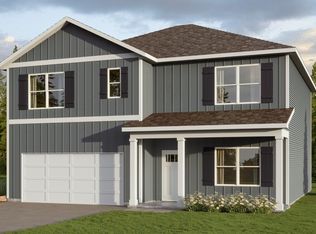
 GALMLS
 - $324,9005 bd3 ba2.5k sqft1152 Waverley Ln SW, Cullman, AL 35055New ConstructionGALMLS
- $284,9004 bd2 ba1.7k sqft1165 Waverley Ln SW, Cullman, AL 35055New ConstructionGALMLS
- $314,9005 bd3 ba2.5k sqft1155 Waverley Ln SW, Cullman, AL 35055New ConstructionGALMLS
- $274,9004 bd2 ba1.7k sqft1161 Waverley Ln SW, Cullman, AL 35055New ConstructionGALMLS
