Pre-Construction. To be built. The Palm single-family home is purely amazing. 4 spacious bedrooms and a full bath offer all the space you need for family and friends to enjoy quiet comfort. Get everyone together in the great room for game night. Or gather around the dining table and center island for a mouthwatering homemade meal, fresh from the gorgeous gourmet kitchen. Call it a night and step into your luxurious owner’s suite. In here, a large walk-in closet and double vanity bath make everyday feel like spa day. Find your slice of paradise in The Palm. Additional features are Granite counter tops in kitchen, white Quartz on all bathroom counter tops. Appliances upgraded from black to stainless included plus GE Refrigerator. Includes exterior stone color package of your choice. Includes full covered 12 x 10 covered lanai and any upgraded interior design cabinet from white, espresso or truffle. Includes LED Light with fan support in each bedroom and great room. Discover your dream home at Lakeside Preserve. Conveniently located near I-4 and SR-570, commuting to Tampa or Orlando is a breeze. Plus, just across the street, you'll find Lakeside Village with a variety of shops and dining options like Cold Stone Creamery, Books-a-Million, Kohl's, Burger 21, and more. Imagine living in a beautiful, gated community with stunning homes and fantastic amenities. Dive into our refreshing pool, relax in the cabana, or take a stroll on our scenic walking trails. There's something for everyone at Lakeside Preserve! All Ryan Homes now include WIFI-enabled garage opener and Ecobee thermostat. **Closing cost assistance is available with use of Builder’s affiliated lender**. DISCLAIMER: Prices, financing, promotion, and offers subject to change without notice. Offer valid on new sales only. See Community Sales and Marketing Representative for details. Promotions cannot be combined with any other offer. All uploaded photos are stock photos of this floor plan. Actual home may differ from photos.
New construction
Price cut: $5K (6/25)
$314,990
1111 HICKORY BRANCH DRIVE, LAKELAND, FL 33811
4beds
1,722sqft
:
Get pre-qualified$2,101/mo
Single Family Residence
Built in 2027
6,000 Square Feet Lot
$314,300 Zestimate®
$183/sqft
$38/mo HOA
What's special
Gorgeous gourmet kitchenRefreshing poolGreat roomDouble vanity bathLarge walk-in closetScenic walking trails
- 74 days |
- 846 |
- 72 |
Zillow last checked:
Listing updated:
Listed by:
Bill Maltbie 813-819-5255,
MALTBIE REALTY GROUP 813-819-5255
Source: Stellar MLS,MLS#: W7886243 Originating MLS: West Pasco
Originating MLS: West Pasco
Facts & features
Interior
Bedrooms & bathrooms
- Bedrooms: 4
- Bathrooms: 2
- Full bathrooms: 2
Rooms
- Room types: Utility Room
Primary bedroom
- Features: Walk-In Closet(s)
- Level: First
- Area: 234 Square Feet
- Dimensions: 13x18
Bedroom 2
- Features: Built-in Closet
- Level: First
- Area: 120 Square Feet
- Dimensions: 12x10
Bedroom 3
- Features: Built-in Closet
- Level: First
- Area: 110 Square Feet
- Dimensions: 10x11
Bedroom 4
- Features: Built-in Closet
- Level: First
- Area: 110 Square Feet
- Dimensions: 10x11
Primary bathroom
- Features: Dual Sinks, Shower No Tub
- Level: First
- Area: 160 Square Feet
- Dimensions: 10x16
Dining room
- Level: First
- Area: 144 Square Feet
- Dimensions: 12x12
Foyer
- Level: First
- Area: 50 Square Feet
- Dimensions: 5x10
Great room
- Level: First
- Area: 216 Square Feet
- Dimensions: 12x18
Kitchen
- Features: Breakfast Bar, Granite Counters, Kitchen Island, Pantry
- Level: First
- Area: 120 Square Feet
- Dimensions: 12x10
Laundry
- Level: First
- Area: 18 Square Feet
- Dimensions: 6x3
Heating
- Central
Cooling
- Central Air
Appliances
- Included: Dishwasher, Disposal, Electric Water Heater, Microwave, Range, Refrigerator
- Laundry: Inside
Features
- Eating Space In Kitchen, Kitchen/Family Room Combo, Primary Bedroom Main Floor, Stone Counters, Thermostat, Walk-In Closet(s)
- Flooring: Carpet, Ceramic Tile
- Has fireplace: No
Interior area
- Total structure area: 2,122
- Total interior livable area: 1,722 sqft
Video & virtual tour
Property
Parking
- Total spaces: 2
- Parking features: Driveway, Garage Door Opener
- Attached garage spaces: 2
- Has uncovered spaces: Yes
- Details: Garage Dimensions: 20x20
Features
- Levels: One
- Stories: 1
- Patio & porch: Patio
- Exterior features: Irrigation System
- Pool features: Gunite, In Ground
Lot
- Size: 6,000 Square Feet
- Dimensions: 50 x 120
- Features: Oversized Lot, Sidewalk, Above Flood Plain
- Residential vegetation: Trees/Landscaped
Details
- Parcel number: 232902139454002790
- Zoning: 00
- Special conditions: None
Construction
Type & style
- Home type: SingleFamily
- Architectural style: Florida,Ranch
- Property subtype: Single Family Residence
Materials
- Block, Stucco, Wood Frame
- Foundation: Slab
- Roof: Shingle
Condition
- Pre-Construction
- New construction: Yes
- Year built: 2027
Details
- Builder model: PALM
- Builder name: RYAN HOMES
- Warranty included: Yes
Utilities & green energy
- Sewer: Public Sewer
- Water: Public
- Utilities for property: Cable Available, Electricity Available, Public, Street Lights, Underground Utilities
Green energy
- Energy efficient items: Appliances, HVAC, Lighting, Thermostat, Windows
- Indoor air quality: HVAC Filter MERV 8+, No/Low VOC Flooring, No/Low VOC Paint/Finish, Ventilation
- Water conservation: Drip Irrigation, Irrigation-Reclaimed Water, Low-Flow Fixtures, Fl. Friendly/Native Landscape
Community & HOA
Community
- Features: Park, Playground, Pool
- Security: Smoke Detector(s), Fire/Smoke Detection Integration
- Pet fee: $0 monthly
- Subdivision: LAKESIDE PRESERVE
HOA
- Has HOA: Yes
- Amenities included: Gated, Playground, Pool
- HOA fee: $38 monthly
- HOA name: RYAN HOMES
Location
- Region: Lakeland
Financial & listing details
- Price per square foot: $183/sqft
- Tax assessed value: $1,212
- Annual tax amount: $22
- Date on market: 5/29/2026
- Cumulative days on market: 72 days
- Listing terms: Cash,Conventional,FHA,VA Loan
- Ownership: Fee Simple
- Total actual rent: 0
- Electric utility on property: Yes
- Road surface type: Paved
Estimated market value
$314,300
$299,000 - $330,000
$2,277/mo
Price history
| Date | Event | Price |
|---|---|---|
| 6/25/2026 | Price change | $314,990-1.6%$183/sqft |
Source:  Stellar MLS #W7886243 Report a problem Stellar MLS #W7886243 Report a problem | ||
| 6/19/2026 | Price change | $319,990-3%$186/sqft |
Source: Stellar MLS #W7886243 Report a problem | ||
| 6/4/2026 | Price change | $329,990-0.2%$192/sqft |
Source: Stellar MLS #W7886243 Report a problem | ||
| 5/29/2026 | Listed for sale | $330,585$192/sqft |
Source: Stellar MLS #W7886243 Report a problem | ||
Public tax history
| Year | Property taxes | Tax assessment |
|---|---|---|
| 2025 | $22 | $1,212 |
Find assessor info on the county website
Monthly payment
Est. payment
Payment breakdown
Explore the cost of this home by adjusting the details. Changes won't be saved.Climate risks
Neighborhood: 33811
Nearby schools
GreatSchools rating
- 5/10Southwest Elementary SchoolGrades: PK-5Distance: 2.1 mi
- 2/10Sleepy Hill Middle SchoolGrades: 6-8Distance: 7.3 mi
- 5/10George W. Jenkins Senior High SchoolGrades: 9-12Distance: 4.2 mi
Schools provided by the listing agent
- Elementary: Southwest Elem
- Middle: Sleepy Hill Middle
- High: George Jenkins High
Source: Stellar MLS. This data may not be complete. We recommend contacting the local school district to confirm school assignments for this home.
- $400,2004 bd3 ba2k sqft4719 River Birch Bnd, Lakeland, FL 33811Pending
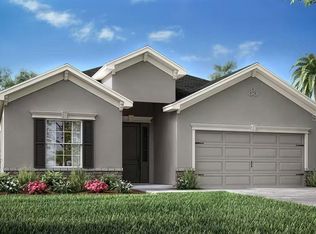
- $405,5303 bd3 ba2.1k sqft4476 River Birch Bnd, Lakeland, FL 33811New Construction

- $381,7654 bd2 ba1.8k sqft4470 River Birch Bnd, Lakeland, FL 33811New Construction
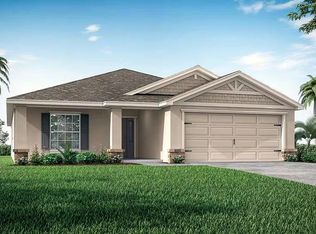
- $358,6903 bd2 ba1.5k sqft4458 River Birch Bnd, Lakeland, FL 33811New Construction
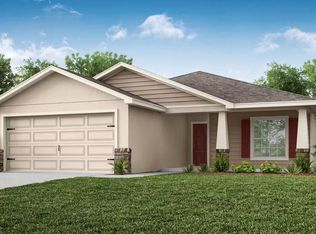
- $367,9104 bd2 ba1.7k sqft4452 River Birch Bnd, Lakeland, FL 33811Pending
- $3,6987.4 acresHarden Blvd, Lakeland, FL 33811Off Market
- $361,6104 bd2 ba1.7k sqft4477 River Birch Bnd, Lakeland, FL 33811Pending
- $356,5453 bd2 ba1.5k sqft4471 River Birch Bnd, Lakeland, FL 33811New Construction
A local agent can set up tours, give advice and negotiate with sellers.
Similar homes
- $350,0004 bd2 ba1.7k sqft2406 FUTCH ROAD, LAKELAND, FL 33811For Sale
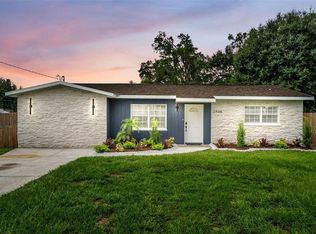
 MLS ID #L4964090, Alysia Cortes, HELLO FLORIDA REAL ESTATE LLC. Stellar MLS
 - $328,0004 bd2 ba1.9k sqft4934 WILDFLOWER DRIVE, LAKELAND, FL 33811For Sale
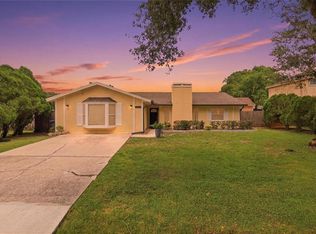 MLS ID #L4963518, Tabatha Pugh, KELLER WILLIAMS REALTY. Stellar MLS
 - from $314,9904 bd2 ba1.7k sqftPalm Plan, Lakeside Preserve, Lakeland, FL 33811New Construction
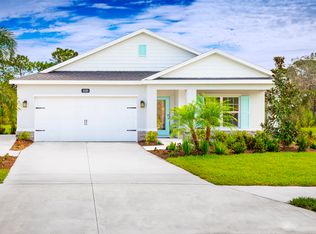 Ryan Homes
 - $344,9903 bd2 ba1.5k sqft404 EMERALD COVE LOOP, LAKELAND, FL 33813For Sale
 MLS ID #L4964202, Alicia Self, OPULENT REALTY INTERNATIONAL. Stellar MLS
 - $358,6903 bd2 ba1.5k sqft4458 RIVER BIRCH BEND, LAKELAND, FL 33811New ConstructionStellar MLS
- from $335,9003 bd2 ba1.4k sqftBegonia Plan, Lakeside Preserve, Lakeland, FL 33811New ConstructionHighland Homes FL
- $299,9903 bd2 ba1.4k sqft1566 STARLING SONG LANE, LAKELAND, FL 33811New ConstructionMLS ID #W7885977, Bill Maltbie, MALTBIE REALTY GROUP. Stellar MLS
- $381,7654 bd2 ba1.8k sqft4470 RIVER BIRCH BEND, LAKELAND, FL 33811New ConstructionStellar MLS
- from $282,9903 bd2 ba1.3k sqftCanary Plan, Lakeside Preserve, Lakeland, FL 33811New ConstructionRyan Homes
- $300,0004 bd2 ba1.4k sqft626 CORTEZ STREET, LAKELAND, FL 33813For SaleMLS ID #L4962825, Tammy Storie, REGAL REAL ESTATE LLC. Stellar MLS
- $339,0004 bd2 ba1.8k sqft4020 GLEN GARRY ROAD W, LAKELAND, FL 33813For SaleMLS ID #L4963513, Jen Lay, EXP REALTY LLC. Stellar MLS
- $337,0002 bd2 ba1.9k sqft4789 SQUIRE HOLLOW DRIVE, LAKELAND, FL 33811For SaleMLS ID #L4963766, Lisa Brochu, COLDWELL BANKER REALTY. Stellar MLS
- from $364,9004 bd2 ba1.8k sqftRaychel Plan, Lakeside Preserve, Lakeland, FL 33811New ConstructionHighland Homes FL
- from $355,9004 bd2 ba1.7k sqftParker Plan, Lakeside Preserve, Lakeland, FL 33811New ConstructionHighland Homes FL
- from $299,9903 bd2 ba1.4k sqftMahogany Plan, Lakeside Preserve, Lakeland, FL 33811New ConstructionRyan Homes
- from $342,9904 bd3 ba2.2k sqftWillow Plan, Lakeside Preserve, Lakeland, FL 33811New ConstructionRyan Homes
- $349,9003 bd2 ba1.7k sqft1118 KNIGHTS PLACE, LAKELAND, FL 33813For SaleMLS ID #L4964060, Joni Martin, WALTER WILLIAM REALTY COMPANY. Stellar MLS
- $374,7604 bd2 ba1.7k sqft1793 BURROWS AVENUE, LAKELAND, FL 33811New ConstructionStellar MLS
- from $341,9003 bd2 ba1.5k sqftParsyn Plan, Lakeside Preserve, Lakeland, FL 33811New ConstructionHighland Homes FL
- $345,0003 bd2 ba1.3k sqft5103 GREENBROOK LANE, LAKELAND, FL 33811For SaleMLS ID #L4958417, David Small, KELLER WILLIAMS REALTY SMART 1. Stellar MLS
