Things are looking up! Your view is for Sale! This is the definition of low-maintenance, lock-and-leave living! If you've been looking for a home where you can spend less time maintaining and more time living, you're going to want to see this unit. Welcome to Horizon Towers here in Grand Junction. Are you a traveler, downsizing, or simply looking for an easier lifestyle? This one bedroom, one bath condo makes it easy to enjoy life without the upkeep. 1 underground parking space on P1 and a storage space is even more that this listing has to offer. Many updates include newer LVP flooring, fridge, disposal, microwave and furnace. There are near-black-out blinds and a bidet included. One of my favorite features is the incredible view of the Book Cliffs from you open patio. The location is hard to beat. Centrally located in Grand Junction, you are just minutes from shopping, restaurants, hospitals and beautiful trails. Everything you need to enjoy your low maintenance, resort-like lifestyle. Amenities include 24-hour secure access, indoor swimming pool and hot tub, fitness room with sauna, community room for gatherings, game room, library, lots of socializing and onsite management. Long term rentals, min 1 year are allowed. If you've been waiting for an affordable move-in-ready condo, call today.
For sale
$207,700
1111 Horizon Dr APT 304, Grand Junction, CO 81506
1beds
1baths
668sqft
:
Get pre-qualified$1,685/mo
Condominium
Built in 1984
-- sqft lot
$201,600 Zestimate®
$311/sqft
$378/mo HOA
What's special
Open patioNear-black-out blindsBidet includedNewer lvp flooring
- 14 days |
- 236 |
- 5 |
Zillow last checked:
Listing updated:
Listed by:
ALEX KUBICK 970-778-1787,
REALTY ONE GROUP WESTERN SLOPE
Source: GJARA,MLS#: 20263643
Facts & features
Interior
Bedrooms & bathrooms
- Bedrooms: 1
- Bathrooms: 1
Rooms
- Room types: None
Primary bedroom
- Level: Main
- Dimensions: 12'4x14'7
Dining room
- Level: Main
- Dimensions: 7'1x12'4
Family room
- Dimensions: 0
Kitchen
- Level: Main
- Dimensions: 9'9x7'7
Laundry
- Level: Main
- Dimensions: stack
Living room
- Level: Main
- Dimensions: 10'1x14'1
Heating
- Forced Air
Cooling
- Central Air
Appliances
- Included: Dryer, Dishwasher, Electric Cooktop, Electric Oven, Electric Range, Disposal, Microwave, Refrigerator, Washer
- Laundry: Laundry Closet, In Hall, Washer Hookup, Dryer Hookup
Features
- Kitchen/Dining Combo, Laminate Counters, Main Level Primary, Walk-In Closet(s), Window Treatments
- Flooring: Carpet, Luxury Vinyl, Luxury VinylPlank, Tile
- Windows: Window Coverings
- Basement: Other,See Remarks
- Has fireplace: Yes
- Fireplace features: Living Room
Interior area
- Total structure area: 668
- Total interior livable area: 668 sqft
Property
Parking
- Total spaces: 1
- Parking features: Basement, Garage, Assigned, Garage Door Opener, Guest
- Garage spaces: 1
Accessibility
- Accessibility features: Accessible Hallway(s)
Features
- Stories: 1
- Patio & porch: Covered, Patio
- Exterior features: None
- Fencing: None
Lot
- Features: Corner Lot, Landscaped
Details
- Parcel number: 294502110 024
- Zoning description: PD
Construction
Type & style
- Home type: Condo
- Architectural style: Ranch
- Property subtype: Condominium
Materials
- Block, Metal Frame, Stucco
- Roof: Flat
Condition
- Year built: 1984
- Major remodel year: 2024
Utilities & green energy
- Sewer: Connected
- Water: Public
Community & HOA
Community
- Subdivision: Horizon Towers
HOA
- Has HOA: Yes
- Services included: Common Area Maintenance, Legal/Accounting, Maintenance Structure, Recreation Facilities, Sewer, Snow Removal, Trash, Water
- HOA fee: $378 monthly
Location
- Region: Grand Junction
- Elevation: 4600
Financial & listing details
- Price per square foot: $311/sqft
- Tax assessed value: $204,290
- Annual tax amount: $504
- Date on market: 7/23/2026
- Road surface type: Paved
Estimated market value
$201,600
$192,000 - $212,000
$1,183/mo
Price history
| Date | Event | Price |
|---|---|---|
| 7/24/2026 | Listed for sale | $207,700-1.1%$311/sqft |
Source: GJARA #20263643 Report a problem | ||
| 7/1/2026 | Listing removed | $210,000$314/sqft |
Source: GJARA #20260330 Report a problem | ||
| 3/25/2026 | Price change | $210,000-2.3%$314/sqft |
Source: GJARA #20260330 Report a problem | ||
| 1/28/2026 | Listed for sale | $215,000+26.5%$322/sqft |
Source: GJARA #20260330 Report a problem | ||
| 9/3/2021 | Sold | $170,000+15.6%$254/sqft |
Source: Public Record Report a problem | ||
| 12/24/2019 | Listing removed | $950$1/sqft |
Source: CAPROCK REAL ESTATE, LLC #20196010 Report a problem | ||
| 10/25/2019 | Listed for rent | $950+11.8%$1/sqft |
Source: CAPROCK REAL ESTATE, LLC #20196010 Report a problem | ||
| 1/16/2018 | Listing removed | $850$1/sqft |
Source: Rental Property Management by CapRock Real Estate, LLC Report a problem | ||
| 12/30/2017 | Listed for rent | $850$1/sqft |
Source: Rental Property Management by CapRock Real Estate, LLC Report a problem | ||
| 5/30/2014 | Listing removed | $850$1/sqft |
Source: Platinum Properties Report a problem | ||
| 5/9/2014 | Listed for rent | $850-12.8%$1/sqft |
Source: Platinum Properties Report a problem | ||
| 8/18/2011 | Listing removed | $975$1/sqft |
Source: Bray Property Management Report a problem | ||
| 7/15/2011 | Listed for rent | $975$1/sqft |
Source: Bray Property Management Report a problem | ||
| 10/31/2008 | Sold | $147,000+79.3%$220/sqft |
Source: Public Record Report a problem | ||
| 8/14/2003 | Sold | $82,000$123/sqft |
Source: Public Record Report a problem | ||
Public tax history
| Year | Property taxes | Tax assessment |
|---|---|---|
| 2025 | $504 +0.5% | $14,400 +31.5% |
| 2024 | $502 -15.9% | $10,950 -3.6% |
| 2023 | $597 -0.5% | $11,360 +33.5% |
| 2022 | $600 +23.1% | $8,510 -2.9% |
| 2021 | $487 | $8,760 +20.2% |
| 2020 | $487 +2.4% | $7,290 -0.7% |
| 2019 | $476 | $7,340 +7% |
| 2018 | $476 +5.9% | $6,860 |
| 2017 | $449 | $6,860 -6% |
| 2016 | $449 -1.4% | $7,300 |
| 2015 | $456 +3.2% | $7,300 +2.5% |
| 2014 | $442 | $7,120 |
| 2013 | -- | $7,120 -25.5% |
| 2012 | $562 | $9,560 |
| 2011 | -- | $9,560 -15.1% |
| 2010 | -- | $11,260 |
| 2009 | -- | $11,260 +29.4% |
| 2008 | $551 -7.7% | $8,700 |
| 2007 | $597 +32.1% | $8,700 +33% |
| 2006 | $451 -8.4% | $6,540 |
| 2005 | $493 +16.5% | $6,540 +9.7% |
| 2004 | $423 -13.6% | $5,960 -11.2% |
| 2003 | $490 +5.8% | $6,710 -0.1% |
| 2002 | $463 -14.5% | $6,720 -5.5% |
| 2001 | $542 | $7,110 |
Find assessor info on the county website
Monthly payment
Est. payment
Payment breakdown
Explore the cost of this home by adjusting the details. Changes won't be saved.Climate risks
Neighborhood: 81506
Nearby schools
GreatSchools rating
- 8/10Tope Elementary SchoolGrades: PK-5Distance: 1 mi
- 5/10West Middle SchoolGrades: 6-8Distance: 1.5 mi
- 5/10Grand Junction High SchoolGrades: 9-12Distance: 1.4 mi
Schools provided by the listing agent
- Elementary: Tope
- Middle: West
- High: Grand Junction
Source: GJARA. This data may not be complete. We recommend contacting the local school district to confirm school assignments for this home.
- $197,6001 bd1 ba670 sqft1111 Horizon Dr APT 112, Grand Junction, CO 81506Off Market
- $305,7002 bd2 ba1k sqft1111 Horizon Dr APT 305, Grand Junction, CO 81506Off Market

- $273,7002 bd2 ba1.1k sqft1111 Horizon Dr APT 401, Grand Junction, CO 81506Off Market

- $311,4002 bd2 ba1k sqft1111 Horizon Dr APT 405, Grand Junction, CO 81506Off Market
- $268,4002 bd2 ba918 sqft1111 Horizon Dr APT 406, Grand Junction, CO 81506Off Market
- $276,5002 bd1 ba918 sqft1111 Horizon Dr APT 610, Grand Junction, CO 81506Off Market
- $437,0002 bd2 ba1.5k sqft1111 Horizon Dr APT 809, Grand Junction, CO 81506Off Market
- $386,4002 bd2 ba1.5k sqft1111 Horizon Dr APT 810, Grand Junction, CO 81506Off Market
A local agent can set up tours, give advice and negotiate with sellers.
A local lender can help you make sure your offer is ready when you are.
Similar homes
- $205,0001 bd1 ba668 sqft1111 Horizon Dr APT 704, Grand Junction, CO 81506For Sale
 MLS ID #20262302, JENNIFER CIRKA, GREYHOUND REAL ESTATE. GJARA
 - $205,0002 bd1 ba864 sqft3231 Lakeside Dr APT 102, Grand Junction, CO 81506For Sale
 MLS ID #20263687, MARESA SPARKS, KELLER WILLIAMS COLORADO WEST REALTY. GJARA
 - $211,5002 bd1 ba864 sqft3233 Lakeside Dr APT 310, Grand Junction, CO 81506For Sale
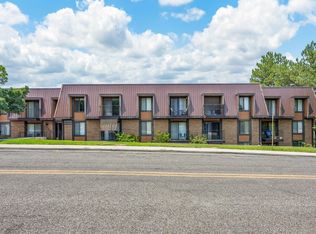 MLS ID #20263224, LAUREEN GUTIERREZ, HOMESMART REALTY PARTNERS. GJARA
 - $210,0002 bd1 ba864 sqft3231 Lakeside Dr APT 110, Grand Junction, CO 81506For Sale
 MLS ID #20253026, STEPHANIE MCCARTNEY, KELLER WILLIAMS COLORADO WEST REALTY. GJARA
 - $211,0002 bd1 ba846 sqft3150 Lakeside Dr APT 208, Grand Junction, CO 81506For SaleMLS ID #20254416, SHANNAN SPEER, NEXTHOME VIRTUAL. GJARA
- $179,9002 bd1 ba846 sqft3156 Lakeside Dr APT 305, Grand Junction, CO 81506For SaleMLS ID #20263430, JULI D'ANN JACOBSON, REAL BROKER, LLC DBA REAL. GJARA
- $255,0002 bd2 ba918 sqft1111 Horizon Dr APT 310, Grand Junction, CO 81506For SaleMLS ID #20260862, ROBIN LEVINE, COLDWELL BANKER DISTINCTIVE PROPERTIES. GJARA
- $184,9001 bd2 ba538 sqft950 Northern Way APT 26, Grand Junction, CO 81506For SaleMLS ID #20262287, KEN MARTIN, BRAY REAL ESTATE. GJARA
- $219,0002 bd1 ba864 sqft3146 Lakeside Dr APT 201, Grand Junction, CO 81506For SaleMLS ID #20255678, BEV CARNETT, BRAY REAL ESTATE. GJARA
- $162,5001 bd1 ba695 sqft3231 Lakeside Dr APT 106, Grand Junction, CO 81506For SaleMLS ID #20260731, AMANDA ESPINOZA - LEGACY PROPERTIES GROUP, KELLER WILLIAMS COLORADO WEST REALTY. GJARA
- $149,0001 bd1 ba695 sqft3233 Lakeside Dr APT 308, Grand Junction, CO 81506For SaleMLS ID #20261944, LOUISE EDEN, WELCOME HOME REAL ESTATE & PROPERTY MNGMNT. GJARA
- $154,9001 bd1 ba695 sqft3233 Lakeside Dr APT 304, Grand Junction, CO 81506For SaleMLS ID #20260934, ORION LOVE, KELLER WILLIAMS COLORADO WEST REALTY. GJARA
- $230,0002 bd2 ba960 sqft102 Park Dr #104F, Grand Junction, CO 81501For SaleMLS ID #20263150, CHANEL CRUMBAUGH, CENTURY 21 ELEVATED REAL ESTATE. GJARA
- $145,0001 bd1 ba695 sqft3233 Lakeside Dr APT 205, Grand Junction, CO 81506For SaleMLS ID #20254833, THE SHAFER TEAM - RHONDA BEVER, COLDWELL BANKER DISTINCTIVE PROPERTIES. GJARA
- $199,9002 bd1 ba942 sqft566 1/2 Garfield Dr APT C, Grand Junction, CO 81504For SaleMLS ID #20262903, ORRIN THOMPSON, REAL ESTATE WEST. GJARA
- $165,0002 bd1 ba868 sqft2958 Texas Ave, Grand Junction, CO 81504For SaleMLS ID #20263875, LORI CHESNICK, CHESNICK REALTY, LLC. GJARA
- $230,0001 bd1 ba444 sqft1010 Belford Ave, Grand Junction, CO 81501For SaleMLS ID #20263712, PAUL ZUREK, COLDWELL BANKER DISTINCTIVE PROPERTIES. GJARA
- $165,0001 bd1 ba548 sqft125 Franklin Ave APT 407, Grand Junction, CO 81505For SaleMLS ID #20261231, LORETA SILVERIO, THE CHRISTI REECE GROUP. GJARA
- $199,9002 bd1 ba864 sqft510 Coronado Ct APT R, Clifton, CO 81520For SaleMLS ID #20263601, YADIRA MANILA, KELLER WILLIAMS COLORADO WEST REALTY. GJARA
- $185,0002 bd1 ba760 sqft109 Anna Ct #8B, Grand Junction, CO 81503For SaleMLS ID #20263237, TERRI MONTANO, DIAMOND REALTY & PROPERTY, LLC. GJARA
