Ground-floor living, great amenities, and an unbeatable location—what's not to love? Welcome to this well-maintained condo in the desirable Lakeside Apartments! Whether you're looking for your first home, a low-maintenance place to call your own, or an investment opportunity, this one makes life easy. Recent updates include a brand-new swamp cooler motor and belt, helping keep you comfortable during Colorado's warm summer months. The functional floor plan offers easy main-floor access, plus the convenience of a carport with two dedicated parking spaces. Enjoy all the community has to offer, including a sparkling saltwater pool, tennis courts, scenic walking trails, RV storage, and beautifully maintained grounds. Located just minutes from Colorado Mesa University, shopping, restaurants, parks, grocery stores, and medical facilities, you'll have everything you need close by. If you've been searching for an affordable, move-in-ready condo with fantastic amenities and a location that's hard to beat, this just might be the one you've been waiting for!
For sale
$205,000
3231 Lakeside Dr APT 102, Grand Junction, CO 81506
2beds
1baths
864sqft
:
Get pre-qualified$1,692/mo
Condominium
Built in 1977
-- sqft lot
$199,100 Zestimate®
$237/sqft
$402/mo HOA
What's special
Sparkling saltwater poolWell-maintained condoEasy main-floor accessScenic walking trailsFunctional floor planTennis courtsGround-floor living
- 10 days |
- 151 |
- 4 |
Zillow last checked:
Listing updated:
Listed by:
MARESA SPARKS 970-773-5482,
KELLER WILLIAMS COLORADO WEST REALTY
Source: GJARA,MLS#: 20263687
Facts & features
Interior
Bedrooms & bathrooms
- Bedrooms: 2
- Bathrooms: 1
Rooms
- Room types: None
Primary bedroom
- Level: Main
- Dimensions: 13.5 x 11
Dining room
- Level: Main
- Dimensions: 9 x 6
Family room
- Dimensions: 0
Kitchen
- Level: Main
- Dimensions: 8 x 8
Laundry
- Dimensions: 0
Living room
- Level: Main
- Dimensions: 17 x 11
Heating
- Hot Water
Cooling
- Evaporative Cooling
Appliances
- Included: Dishwasher, Refrigerator
- Laundry: Washer Hookup, Dryer Hookup
Features
- Main Level Primary, None
- Flooring: Carpet, Laminate, Simulated Wood
- Has fireplace: No
- Fireplace features: None
Interior area
- Total structure area: 864
- Total interior livable area: 864 sqft
Property
Parking
- Total spaces: 2
- Parking features: Carport, Assigned
- Garage spaces: 2
- Has carport: Yes
Accessibility
- Accessibility features: None
Features
- Stories: 1
- Patio & porch: Deck, Open
- Exterior features: Pool
- Has private pool: Yes
- Pool features: In Ground
- Fencing: None
Lot
- Features: Landscaped
Details
- Parcel number: 294502412060
- Zoning description: PD
Construction
Type & style
- Home type: Condo
- Architectural style: Ranch
- Property subtype: Condominium
Materials
- Stucco, Wood Siding, Wood Frame
- Foundation: Slab
- Roof: Flat
Condition
- Year built: 1977
Utilities & green energy
- Sewer: Connected
- Water: Public
Community & HOA
Community
- Subdivision: Lakeside
HOA
- Has HOA: Yes
- Services included: Common Area Maintenance, Legal/Accounting, Maintenance Structure, Sewer, Snow Removal, Sprinkler, Trash, Water
- HOA fee: $402 monthly
Location
- Region: Grand Junction
- Elevation: 4586
Financial & listing details
- Price per square foot: $237/sqft
- Tax assessed value: $183,200
- Annual tax amount: $518
- Date on market: 7/28/2026
- Road surface type: Paved
Estimated market value
$199,100
$189,000 - $209,000
$1,457/mo
Price history
| Date | Event | Price |
|---|---|---|
| 7/28/2026 | Listed for sale | $205,000+237.7%$237/sqft |
Source: GJARA #20263687 Report a problem | ||
| 10/15/2014 | Sold | $60,700$70/sqft |
Source: Agent Provided Report a problem | ||
Public tax history
| Year | Property taxes | Tax assessment |
|---|---|---|
| 2025 | $518 +0.5% | $12,920 +15.8% |
| 2024 | $516 -13.9% | $11,160 -3.5% |
| 2023 | $599 -0.4% | $11,570 +35.5% |
| 2022 | $601 +22.1% | $8,540 -2.7% |
| 2021 | $493 | $8,780 +19.1% |
| 2020 | $493 +24.8% | $7,370 -0.7% |
| 2019 | $395 | $7,420 +30.4% |
| 2018 | $395 +19.2% | $5,690 |
| 2017 | $331 | $5,690 +5.8% |
| 2016 | $331 -1.5% | $5,380 |
| 2015 | $336 -2.6% | $5,380 -3.2% |
| 2014 | $345 | $5,560 |
| 2013 | -- | $5,560 -31% |
| 2012 | $474 | $8,060 |
| 2011 | -- | $8,060 -4.8% |
| 2010 | -- | $8,470 |
| 2009 | -- | $8,470 +30.3% |
| 2008 | $411 -7.7% | $6,500 |
| 2007 | $446 +24.9% | $6,500 +25.7% |
| 2006 | $357 -8.4% | $5,170 |
| 2005 | $389 +15.6% | $5,170 +8.8% |
| 2004 | $337 -15.4% | $4,750 -13% |
| 2003 | $398 +7.7% | $5,460 +1.7% |
| 2002 | $370 -15.1% | $5,370 -6.1% |
| 2001 | $436 | $5,720 |
Find assessor info on the county website
Monthly payment
Est. payment
Payment breakdown
Explore the cost of this home by adjusting the details. Changes won't be saved.Climate risks
Neighborhood: 81506
Nearby schools
GreatSchools rating
- 8/10Tope Elementary SchoolGrades: PK-5Distance: 0.8 mi
- 5/10West Middle SchoolGrades: 6-8Distance: 1.3 mi
- 5/10Grand Junction High SchoolGrades: 9-12Distance: 1.2 mi
Schools provided by the listing agent
- Elementary: Tope
- Middle: West
- High: Grand Junction
Source: GJARA. This data may not be complete. We recommend contacting the local school district to confirm school assignments for this home.
- $162,5001 bd1 ba695 sqft3231 Lakeside Dr APT 106, Grand Junction, CO 81506For Sale

- $210,0002 bd1 ba864 sqft3231 Lakeside Dr APT 110, Grand Junction, CO 81506For Sale

- $157,0001 bd1 ba695 sqft3231 Lakeside Dr APT 203, Grand Junction, CO 81506Sold
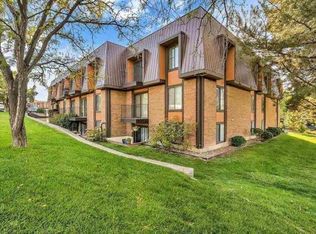
- $158,5001 bd1 ba695 sqft3231 Lakeside Dr APT 207, Grand Junction, CO 81506Sold

- $196,0002 bd1 ba889 sqft3231 Lakeside Dr APT 302, Grand Junction, CO 81506Sold
- $154,9001 bd1 ba695 sqft3231 Lakeside Dr APT 307, Grand Junction, CO 81506For Sale
- $145,0001 bd1 ba695 sqft3231 Lakeside Dr APT 208, Grand Junction, CO 81506Sold
- $187,5002 bd1 ba864 sqft3231 Lakeside Dr APT 101, Grand Junction, CO 81506Off Market
A local agent can set up tours, give advice and negotiate with sellers.
A local lender can help you make sure your offer is ready when you are.
Similar homes
- $211,5002 bd1 ba864 sqft3233 Lakeside Dr APT 310, Grand Junction, CO 81506For Sale
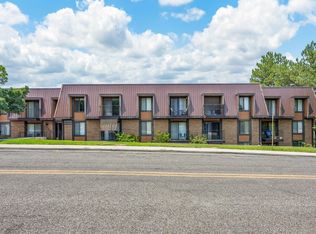 MLS ID #20263224, LAUREEN GUTIERREZ, HOMESMART REALTY PARTNERS. GJARA
 - $210,0002 bd1 ba864 sqft3231 Lakeside Dr APT 110, Grand Junction, CO 81506For SaleMLS ID #20253026, STEPHANIE MCCARTNEY, KELLER WILLIAMS COLORADO WEST REALTY. GJARA
- $179,9002 bd1 ba846 sqft3156 Lakeside Dr APT 305, Grand Junction, CO 81506For Sale
 MLS ID #20263430, JULI D'ANN JACOBSON, REAL BROKER, LLC DBA REAL. GJARA
 - $207,7001 bd1 ba668 sqft1111 Horizon Dr APT 304, Grand Junction, CO 81506For Sale
 MLS ID #20263643, ALEX KUBICK, REALTY ONE GROUP WESTERN SLOPE. GJARA
 - $205,0001 bd1 ba668 sqft1111 Horizon Dr APT 704, Grand Junction, CO 81506For SaleMLS ID #20262302, JENNIFER CIRKA, GREYHOUND REAL ESTATE. GJARA
- $211,0002 bd1 ba846 sqft3150 Lakeside Dr APT 208, Grand Junction, CO 81506For SaleMLS ID #20254416, SHANNAN SPEER, NEXTHOME VIRTUAL. GJARA
- $219,0002 bd1 ba864 sqft3146 Lakeside Dr APT 201, Grand Junction, CO 81506For SaleMLS ID #20255678, BEV CARNETT, BRAY REAL ESTATE. GJARA
- $230,0002 bd2 ba960 sqft102 Park Dr #104F, Grand Junction, CO 81501For SaleMLS ID #20263150, CHANEL CRUMBAUGH, CENTURY 21 ELEVATED REAL ESTATE. GJARA
- $162,5001 bd1 ba695 sqft3231 Lakeside Dr APT 106, Grand Junction, CO 81506For SaleMLS ID #20260731, AMANDA ESPINOZA - LEGACY PROPERTIES GROUP, KELLER WILLIAMS COLORADO WEST REALTY. GJARA
- $184,9001 bd2 ba538 sqft950 Northern Way APT 26, Grand Junction, CO 81506For SaleMLS ID #20262287, KEN MARTIN, BRAY REAL ESTATE. GJARA
- $265,0002 bd2 ba918 sqft1111 Horizon Dr APT 310, Grand Junction, CO 81506For SaleMLS ID #20260862, ROBIN LEVINE, COLDWELL BANKER DISTINCTIVE PROPERTIES. GJARA
- $154,9001 bd1 ba695 sqft3231 Lakeside Dr APT 307, Grand Junction, CO 81506For SaleMLS ID #20260533, SCOTT ANGUS, RIVER CITY REAL ESTATE, LLC. GJARA
- $199,9002 bd1 ba942 sqft566 1/2 Garfield Dr APT C, Grand Junction, CO 81504For SaleMLS ID #20262903, ORRIN THOMPSON, REAL ESTATE WEST. GJARA
- $154,9001 bd1 ba695 sqft3233 Lakeside Dr APT 304, Grand Junction, CO 81506For SaleMLS ID #20260934, ORION LOVE, KELLER WILLIAMS COLORADO WEST REALTY. GJARA
- $149,0001 bd1 ba695 sqft3233 Lakeside Dr APT 308, Grand Junction, CO 81506For SaleMLS ID #20261944, LOUISE EDEN, WELCOME HOME REAL ESTATE & PROPERTY MNGMNT. GJARA
- $269,0002 bd2 ba1k sqft373 Ridges Blvd APT 205, Grand Junction, CO 81507For SaleMLS ID #20263815, HOLLY TRIPLETT, THE VAN GUNDY GROUP, INC. GJARA
- $165,0002 bd1 ba868 sqft2958 Texas Ave, Grand Junction, CO 81504For SaleMLS ID #20263875, LORI CHESNICK, CHESNICK REALTY, LLC. GJARA
- $220,0002 bd2 ba1.1k sqft2150 College Pl APT 2, Grand Junction, CO 81501For SaleMLS ID #20262181, ANTHONY IPPOLITO, REAL ESTATE WEST. GJARA
- $145,0001 bd1 ba695 sqft3233 Lakeside Dr APT 205, Grand Junction, CO 81506For SaleMLS ID #20254833, THE SHAFER TEAM - RHONDA BEVER, COLDWELL BANKER DISTINCTIVE PROPERTIES. GJARA
- $185,0002 bd1 ba760 sqft109 Anna Ct #8B, Grand Junction, CO 81503For SaleMLS ID #20263237, TERRI MONTANO, DIAMOND REALTY & PROPERTY, LLC. GJARA
