Skip main navigation
Pending
  • Price cut: $10K (6/30)
    $525,000

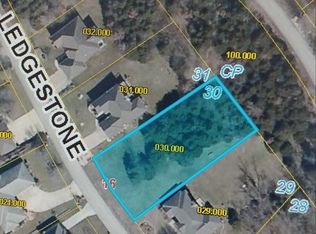
    1111 Ledgestone Lane, Branson West, MO 65737

    4beds
    3,400sqft
    : 
    Loading
    Get pre-qualified
    Single Family Residence
    Built in 2002
    1 Acres Lot
    $509,200 Zestimate®
    $154/sqft
    $173/mo HOA

    What's special

    Low-maintenance landscapingExtra-wide deep garageCorner remote-start gas fireplaceFully fenced backyardFormal diningGranite countertopsWalk-out basement
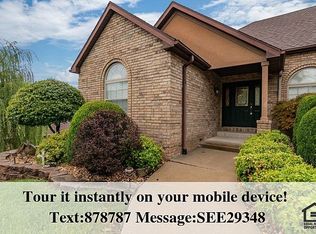
    Welcome to 1111 Ledgestone Lane, a rare opportunity in the prestigious gated community of Stonebridge Village. This custom, superior-built home features brick & stone construction and a walk-out basement, offering exceptional craftsmanship and thoughtful design. A fully fenced backyard is a true rarity in Stonebridge, making this property appealing for pet lovers. Inside, you'll find beautiful hardwood flooring, Dakota cabinetry, Granite Countertops, appliances included, a bright breakfast nook, formal dining, and an inviting living area with a corner remote-start gas fireplace. The sunroom (a seller's favorite) provides year-round enjoyment and brings the outdoors in with peaceful views. The primary suite offers a spacious layout for your furniture preference and deep walk-in closet, jetted tub, and excellent functionality. Beautiful windows allow natural light throughout. The lower level is incredibly versatile with a large recreation area, pool table that conveys, two bedrooms, a full bath, office or hobby space, and a workshop/storage area. A walk-out entrance to the covered lower level deck allows more enjoyment of the fenced back yard. Plus 2 bonus rooms has 2nd walk out door and plumbing for a future kitchen or apartment-style living quarters. The possibilities here are truly limitless. Outdoor living is enhanced with a deck and patio on each level, low-maintenance landscaping, sprinklers front and rear, and an extra-wide, deep garage, water softener & newer HWH. Conveniently located just minutes from Branson, Silver Dollar City, shopping, dining, and everyday essentials, this home offers the perfect blend of luxury, lifestyle, and location. Enjoy resort-style living with top-tier amenities including an award-winning 18-hole golf course, Ledgestone Restaurant, three pools, clubhouse and banquet facilities, tennis and pickleball courts, walking trails, stocked fishing ponds, and more. Embrace lifestyle living at Stonebridge
    169 days
    |
    226
    |
    8
    |

    Zillow last checked:

    Listing updated:

    Listed by:

    Carolyn Boss 667-201-8374,

    Keller Williams Tri-Lakes

    Source: SOMOMLS as distributed by MLS GRID,MLS#: 60314451MLS Logo

      Facts & features

      Interior

      Bedrooms & bathrooms
      • Bedrooms: 4
      • Bathrooms: 3
      • Full bathrooms: 3
      Rooms
      • Room types: Bedroom, Bonus Room, Sun Room, Hobby Room, Living Areas (2), Office, Recreation Room, Workshop, Family Room, Master Bedroom
      Heating
      • Heat Pump, Central, Electric, Propane
      Cooling
      • Central Air, Ceiling Fan(s), Heat Pump
      Appliances
      • Included: Dishwasher, Free-Standing Electric Oven, Dryer, Washer, Microwave, Water Softener Owned, Refrigerator, Electric Water Heater, Disposal
      • Laundry: Main Level, W/D Hookup
      Features
      • High Speed Internet, Granite Counters, In-Law Floorplan, Walk-In Closet(s), Walk-in Shower
      • Flooring: Carpet, Tile, Hardwood
      • Windows: Tilt-In Windows, Double Pane Windows
      • Basement: Walk-Out Access,Exterior Entry,Storage Space,Interior Entry,Walk-Up Access,Finished,Full
      • Has fireplace: Yes
      • Fireplace features: Living Room, Propane, Tile
      Interior area
      • Total structure area: 3,536
      • Total interior livable area: 3,400 sqft
      • Finished area above ground: 1,780
      • Finished area below ground: 1,620

      Property

      Parking
      • Total spaces: 2
      • Parking features: Driveway, Gated, Garage Faces Front
      • Attached garage spaces: 2
      • Has uncovered spaces: Yes
      Features
      • Levels: Two
      • Stories: 2
      • Patio & porch: Covered, Rear Porch, Front Porch
      • Exterior features: Rain Gutters, Other
      • Pool features: In Ground, Community
      • Has spa: Yes
      • Spa features: Bath
      • Fencing: Full,Metal
      Lot
      • Size: 1 Acres
      • Features: Sprinklers In Front, Sprinklers In Rear, Landscaped, Wooded/Cleared Combo
      Details
      • Parcel number: 125.016003001032.000

      Construction

      Type & style
      • Home type: SingleFamily
      • Architectural style: Raised Ranch
      • Property subtype: Single Family Residence
      Materials
      • Brick, Vinyl Siding, Stone
      • Foundation: Brick/Mortar, Poured Concrete, Slab
      • Roof: Composition
      Condition
      • Year built: 2002

      Utilities & green energy

      • Sewer: Public Sewer
      • Water: Public

      Community & HOA

      Community
      • Security: Smoke Detector(s)
      • Subdivision: Stonebridge Village
      HOA
      • Services included: Play Area, Clubhouse, Pool, Basketball Court, Walking Trails, Exercise Room, Other, Tennis Court(s), Snow Removal, Golf, Gated Entry, Community Center, Common Area Maintenance
      • HOA fee: $173 monthly
      • HOA phone: 417-335-7869
      Location
      • Region: Branson West

      Financial & listing details

      • Price per square foot: $154/sqft
      • Tax assessed value: $210,200
      • Annual tax amount: $1,953
      • Date on market: 2/1/2026
      • Listing terms: Cash,VA Loan,FHA,Conventional
      • Road surface type: Asphalt, Concrete

        Estimated market value

        $509,200

        $484,000 - $535,000

        $3,590/mo

        Price history

        DateEventPrice
        7/8/2026Pending sale$525,000$154/sqft
        Source: SOMOMLS as distributed by MLS GRID #60314451 Report a problem
        6/30/2026Price change$525,000-1.9%$154/sqft
        Source: SOMOMLS as distributed by MLS GRID #60314451 Report a problem
        6/10/2026Price change$535,000-2.6%$157/sqft
        Source: SOMOMLS as distributed by MLS GRID #60314451 Report a problem
        4/30/2026Price change$549,000-1.8%$161/sqft
        Source: SOMOMLS as distributed by MLS GRID #60314451 Report a problem
        3/22/2026Price change$559,000-1.1%$164/sqft
        Source: SOMOMLS as distributed by MLS GRID #60314451 Report a problem
        3/14/2026Price change$565,000-1.7%$166/sqft
        Source: SOMOMLS as distributed by MLS GRID #60314451 Report a problem
        2/1/2026Listed for sale$575,000+98.6%$169/sqft
        Source: SOMOMLS as distributed by MLS GRID #60314451 Report a problem
        11/23/2018Listing removed$289,500$85/sqft
        Source: Good Life Realty of Missouri #60109341 Report a problem
        8/31/2018Pending sale$289,500$85/sqft
        Source: Good Life Realty of Missouri #60109341 Report a problem
        5/25/2018Listed for sale$289,500$85/sqft
        Source: Good Life Realty of Missouri #60109341 Report a problem

        Public tax history

        YearProperty taxesTax assessment
        2024$1,956 +0.1%$39,940
        2023$1,954 +0.6%$39,940
        2022$1,943 $39,940
        2021-- $39,940
        2020-- $39,940
        2019-- $39,940
        2018-- $39,940 +0.9%
        2017$1,720 +0.8%$39,580
        2016$1,707 +2.6%$39,580
        2015$1,663 +1.6%$39,580
        2014$1,637 -28.5%$39,580
        2012$2,289 +0%$39,580
        2011$2,289 +0%$39,580
        2010$2,289 $39,580
        Find assessor info on the county website

        Monthly payment

        Est. payment

        Payment breakdown

        Explore the cost of this home by adjusting the details. Changes won't be saved.
        All calculations are estimates and provided by Zillow, Inc. for informational purposes only. Actual amounts may vary.
        HOA fees may include property taxes on listings classified as Co-Ops. Contact the listing agent and/or owner for fee details.
        Mortgage interest rates are dependent on a number of factors, including credit score, down payment, and repayment length. Interest rate data provided by Zillow Group Marketplace, Inc. as of 1/1/1970 from various mortgage lenders with which we have lead or other similar arrangements; the Estimated Payment is an average of those rates.
        See how much you could borrow to make a competitive offer.

        Climate risks

        Neighborhood: 65737

        Getting around

        12 / 100
        Car-Dependent
        2 / 100
        Somewhat Bikeable

        Nearby schools

        GreatSchools rating
        Schools provided by the listing agent
        • Elementary: Reeds Spring
        • Middle: Reeds Spring
        • High: Reeds Spring

        Source: SOMOMLS as distributed by MLS GRID. This data may not be complete. We recommend contacting the local school district to confirm school assignments for this home.

        A local agent can set up tours, give advice and negotiate with sellers.

        Browse local experts

        Similar homes