Skip main navigation
Closed
  • Price Unknown

    1114 Ledgestone Lane, Branson West, MO 65737

    3beds
    2,607sqft
    Single Family Residence
    Built in 1999
    0.34 Acres Lot
    $526,400 Zestimate®
    $--/sqft
    $3,326 Estimated rent

    Home value

    $526,400

    $479,000 - $574,000

    $3,326/mo

    Zestimate® history
    Loading
    Loading...

    Owner options

    List your home for rent

    $3,326/mo

    Rent Zestimate®

    Find your next renter with Zillow Rental Manager. Plus, with online applications, you can quickly screen prospective tenants – for free.

    Learn more

    $3,326/mo

    Rent Zestimate®

    Refinance and save

    $173/mo

    Est. payment

    Refinancing to a lower rate could help reduce your monthly payments and save thousands over the life of the loan.

    See today's rates

    $173/mo

    Est. payment

    Explore your selling options

    Work with a Zillow partner agent

    Leverage their expertise and Zillow's premium Showcase listings to get your home seen by more buyers.

    Get started

    List with your own agent

    Get your home in front of millions of buyers by listing it on Zillow.

    Learn how to do it

    Sell it yourself

    Take full control of how buyers see your home on Zillow by listing For Sale by Owner (FSBO).

    List your home

    What's special

    Prime golf course viewSee-through gas fireplacesBrand-new back deckNew screened back doorAll-brick homeGas stoveTray ceilings
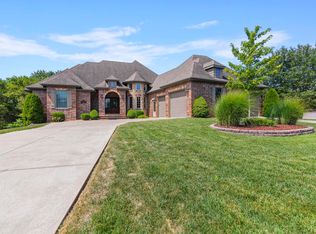
    Prime Golf Course Lot - Incredible Views & Endless Potential!This all-brick home sits on a prime lot with stunning views overlooking Fairway Hole #1, Stonebridge Village right from your back deck or through the home's large rear windows, which capture sweeping golf course vistas.This property offers solid construction and great bones, providing the perfect canvas for someone who enjoys to renovate and update homes with their own modern style. It's an HGTV dream opportunity--bring your vision and transform this home into a showpiece that reflects today's trends.The home features a spacious, oversized 3-car deep garage, irrigation system, new back deck and screened back door, and a roof replaced around 2017. Inside, you'll find two see-through gas fireplaces, a gas stove, and the refrigerator included. The heated and cooled sunroom with skylights offers year-round enjoyment, while 12-foot tray ceilings add a touch of architectural flair.Located in the prestigious Stonebridge Village, residents enjoy resort-style amenities including a clubhouse and restaurant, championship golf, two pools, a fitness center, tennis and pickleball courts, basketball, volleyball, walking trails, children's play area, and more--all just minutes from Silver Dollar City and Table Rock Lake.

    Zillow last checked:

    Listing updated:

    Listed by:

    Kelly Cooper 417-527-2288,

    ReeceNichols -Kimberling City

    Bought with:

    Matthew Shoush, 2021009594

    Lake Expo Real Estate

    Source: SOMOMLS as distributed by MLS GRID,MLS#: 60304768MLS Logo

    Facts & features

    Interior

    Bedrooms & bathrooms
    • Bedrooms: 3
    • Bathrooms: 3
    • Full bathrooms: 2
    • 1/2 bathrooms: 1
    Heating
    • Forced Air, Fireplace(s), Heat Pump, Electric, Propane
    Cooling
    • Central Air, Ceiling Fan(s), Heat Pump
    Appliances
    • Included: Dishwasher, Propane Cooktop, Exhaust Fan, Refrigerator, Water Softener Owned, Electric Water Heater, Disposal
    • Laundry: Main Level, W/D Hookup
    Features
    • Central Vacuum, Internet - Cable, Vaulted Ceiling(s), Tray Ceiling(s), High Ceilings, Walk-In Closet(s), Walk-in Shower
    • Flooring: Carpet, Wood, Tile
    • Windows: Blinds, Double Pane Windows
    • Has basement: No
    • Attic: Partially Floored,Pull Down Stairs
    • Has fireplace: Yes
    • Fireplace features: Bedroom, Screen, Propane, Double Sided, Living Room, Family Room
    Interior area
    • Total structure area: 2,607
    • Total interior livable area: 2,607 sqft
    • Finished area above ground: 2,607
    • Finished area below ground: 0

    Property

    Parking
    • Total spaces: 3
    • Parking features: Driveway, Oversized, Gated, Garage Faces Front, Garage Door Opener
    • Attached garage spaces: 3
    • Has uncovered spaces: Yes
    Features
    • Levels: One
    • Stories: 1
    • Patio & porch: Deck
    • Exterior features: Rain Gutters
    • Has view: Yes
    • View description: Golf Course
    Lot
    • Size: 0.34 Acres
    • Features: Sprinklers In Front, Sprinklers In Rear, On Golf Course, Paved, Landscaped
    Details
    • Parcel number: 125.016003001021.000

    Construction

    Type & style
    • Home type: SingleFamily
    • Architectural style: Ranch
    • Property subtype: Single Family Residence
    Materials
    • Brick
    • Foundation: Crawl Space
    • Roof: Asphalt
    Condition
    • Year built: 1999

    Utilities & green energy

    • Sewer: Public Sewer
    • Water: Public

    Community & neighborhood

    Security
    • Security features: Security System, Fire Alarm
    Location
    • Region: Branson West
    • Subdivision: Stonebridge Village

    HOA & financial

    HOA
    • HOA fee: $173 monthly
    • Services included: Play Area, Pool, Basketball Court, Walking Trails, Exercise Room, Clubhouse, Tennis Court(s), Snow Removal, Golf, Gated Entry, Common Area Maintenance
    • Association phone: 417-335-7869

    Other

    Other facts
    • Listing terms: Cash,Conventional
    • Road surface type: Asphalt, Concrete

    Price history

    DateEventPrice
    12/12/2025Sold--
    Source: SOMOMLS as distributed by MLS GRID #60304768 Report a problem
    10/28/2025Pending sale$399,000$153/sqft
    Source: SOMOMLS as distributed by MLS GRID #60304768 Report a problem
    10/18/2025Price change$399,000-2.7%$153/sqft
    Source: SOMOMLS as distributed by MLS GRID #60304768 Report a problem
    10/11/2025Price change$410,000-3.5%$157/sqft
    Source: SOMOMLS as distributed by MLS GRID #60304768 Report a problem
    9/19/2025Pending sale$425,000$163/sqft
    Source: SOMOMLS as distributed by MLS GRID #60304768 Report a problem
    9/16/2025Listed for sale$425,000$163/sqft
    Source: SOMOMLS as distributed by MLS GRID #60304768 Report a problem

    Public tax history

    YearProperty taxesTax assessment
    2024$2,555 +0.1%$52,170
    2023$2,552 +0.6%$52,170
    2022$2,538 $52,170
    2021-- $52,170
    2020-- $52,170
    2019-- $52,170
    2018-- $52,170 +3.3%
    2017$2,246 +3.1%$50,500
    2016$2,178 +2.6%$50,500
    2015$2,122 +1.6%$50,500
    2014$2,088 -23.8%$50,500
    2012$2,742 -0.3%$50,500
    2011$2,751 +0%$50,500 -0.5%
    2010$2,751 $50,730

    Find assessor info on the county website

    Neighborhood: 65737

    Nearby schools

    GreatSchools rating
    Schools provided by the listing agent
    • Elementary: Reeds Spring
    • Middle: Reeds Spring
    • High: Reeds Spring

    Source: SOMOMLS as distributed by MLS GRID. This data may not be complete. We recommend contacting the local school district to confirm school assignments for this home.

    Sell for more on Zillow
    Get a Zillow Showcase℠ listing at no additional cost and you could sell for .
    $526,400
    2% more
    +$10,528
    With Zillow Showcase(estimated)
    $536,928