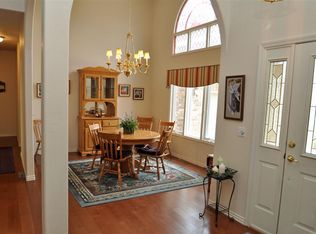
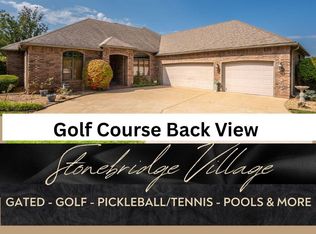
Here is a rare find! From the moment you enter the driveway of this custom-built home you will be impressed with the exceptional quality, elegance and style it exudes. It has been meticulously maintained and is located on the #1 fairway of the gated community of Stonebridge Village - home of Ledgestone Championship Golf Course! The open floor plan of this home is wonderful - great for family gatherings and entertaining in general. Beautiful hardwood floors, elaborate crown moldings, granite countertops, custom cabinetry, walk-in tiled shower and a screened-in porch overlooking #1 fairway are just a few of the gems of this home. Oh, did I mention storage? This home has great storage space! And, even the garage layout is ''custom'' with enough room for cars and a boat. Add the large workshop downstairs with a John Deere room for your golf cart and you have everything for even the most discriminating buyer. Call now for a showing - THIS IS A VERY SPECIAL HOME THAT YOU MUST SEE TO BELIEVE!
Closed
Price Unknown
1112 Ledgestone Lane, Branson West, MO 65737
4beds
3,214sqft
Single Family Residence
Built in 2010
1 Acres Lot
$733,500 Zestimate®
$--/sqft
$3,716 Estimated rent
Home value
$733,500
$689,000 - $778,000
$3,716/mo
Zestimate® history
Owner options
List your home for rent
$3,716/mo
Rent Zestimate®
Find your next renter with Zillow Rental Manager. Plus, with online applications, you can quickly screen prospective tenants – for free.
$3,716/mo
Rent Zestimate®
Refinance and save
$165/mo
Est. payment
Refinancing to a lower rate could help reduce your monthly payments and save thousands over the life of the loan.
$165/mo
Est. payment
Explore your selling options
Work with a Zillow partner agent
Leverage their expertise and Zillow's premium Showcase listings to get your home seen by more buyers.
Get startedList with your own agent
Get your home in front of millions of buyers by listing it on Zillow.
Learn how to do itSell it yourself
Take full control of how buyers see your home on Zillow by listing For Sale by Owner (FSBO).
List your homeWhat's special
Zillow last checked:
Listing updated:
Listed by:
Deborah Ruhl 417-699-2210,
ReeceNichols -Kimberling City
Bought with:
Tiffnie Chandler, 2017039823
Foggy River Realty LLC
Source: SOMOMLS as distributed by MLS GRID,MLS#: 60274694
Facts & features
Interior
Bedrooms & bathrooms
- Bedrooms: 4
- Bathrooms: 4
- Full bathrooms: 3
- 1/2 bathrooms: 1
Rooms
- Room types: Bedroom, John Deere, Foyer, Pantry, Office, Workshop, Living Room, Family Room, Master Bedroom
Primary bedroom
- Area: 262.5
- Dimensions: 15 x 17.5
Bedroom 3
- Area: 272
- Dimensions: 17 x 16
Bedroom 4
- Area: 253.75
- Dimensions: 14.5 x 17.5
Primary bathroom
- Area: 185.25
- Dimensions: 19.5 x 9.5
Dining room
- Area: 255
- Dimensions: 17 x 15
Entry hall
- Area: 130.5
- Dimensions: 14.5 x 9
Family room
- Area: 448
- Dimensions: 28 x 16
Garage
- Area: 1089
- Dimensions: 33 x 33
Other
- Area: 184
- Dimensions: 23 x 8
Kitchen
- Area: 272
- Dimensions: 17 x 16
Laundry
- Area: 67.5
- Dimensions: 9 x 7.5
Living room
- Area: 288
- Dimensions: 18 x 16
Office
- Description: COULD BE 2ND BDM
- Area: 189.75
- Dimensions: 16.5 x 11.5
Other
- Description: PANTRY
- Area: 35
- Dimensions: 7 x 5
Patio
- Area: 185
- Dimensions: 18.5 x 10
Porch
- Description: SCREENED-IN
- Area: 185
- Dimensions: 18.5 x 10
Workshop
- Area: 409.5
- Dimensions: 21 x 19.5
Heating
- Heat Pump, Fireplace(s), Electric
Cooling
- Central Air, Ceiling Fan(s), Heat Pump
Appliances
- Included: Dishwasher, Free-Standing Electric Oven, Exhaust Fan, Washer, Microwave, Water Softener Owned, Refrigerator, Electric Water Heater, Disposal
- Laundry: In Basement, W/D Hookup
Features
- High Ceilings, Internet - Cable, Crown Molding, Granite Counters, Tray Ceiling(s), Walk-In Closet(s), Walk-in Shower, High Speed Internet
- Flooring: Hardwood, Tile
- Windows: Window Coverings
- Basement: Finished,Full
- Has fireplace: Yes
- Fireplace features: Living Room
Interior area
- Total structure area: 4,172
- Total interior livable area: 3,214 sqft
- Finished area above ground: 2,086
- Finished area below ground: 1,128
Property
Parking
- Total spaces: 3.5
- Parking features: Garage Faces Front, Golf Cart Garage, Garage Faces Side
- Attached garage spaces: 3.5
Features
- Levels: Two
- Stories: 2
- Patio & porch: Patio, Covered, Awning(s), Screened
- Exterior features: Rain Gutters, Cable Access
- Has spa: Yes
- Spa features: Bath
- Has view: Yes
- View description: Golf Course
Lot
- Size: 1 Acres
- Features: Sprinklers In Front, Sprinklers In Rear, On Golf Course
Details
- Parcel number: 125.016003001022.000
Construction
Type & style
- Home type: SingleFamily
- Architectural style: Ranch
- Property subtype: Single Family Residence
Materials
- Brick
- Foundation: Poured Concrete
Condition
- Year built: 2010
Utilities & green energy
- Sewer: Public Sewer
- Water: Public
- Utilities for property: Cable Available
Community & HOA
Community
- Subdivision: Stonebridge Village
HOA
- Services included: Common Area Maintenance, Clubhouse, Exercise Room, Tennis Court(s), Pool, Snow Removal, Gated Entry
- HOA fee: $165 monthly
Location
- Region: Branson West
Financial & listing details
- Tax assessed value: $377,400
- Annual tax amount: $3,508
- Date on market: 8/5/2024
- Listing terms: Cash,Conventional
- Road surface type: Asphalt, Concrete
Price history
| Date | Event | Price |
|---|---|---|
| 8/30/2024 | Sold | -- |
Source:  SOMOMLS as distributed by MLS GRID #60274694 Report a problem SOMOMLS as distributed by MLS GRID #60274694 Report a problem | ||
| 8/7/2024 | Pending sale | $725,000$226/sqft |
Source: SOMOMLS as distributed by MLS GRID #60274694 Report a problem | ||
| 8/4/2024 | Listed for sale | $725,000$226/sqft |
Source: SOMOMLS as distributed by MLS GRID #60274694 Report a problem | ||
Public tax history
| Year | Property taxes | Tax assessment |
|---|---|---|
| 2025 | $3,512 0% | $71,710 |
| 2024 | $3,513 +0.1% | $71,710 |
| 2023 | $3,508 +0.6% | $71,710 |
| 2022 | $3,488 | $71,710 |
| 2021 | -- | $71,710 |
| 2020 | -- | $71,710 |
| 2019 | -- | $71,710 |
| 2018 | -- | $71,710 |
| 2017 | $3,088 -0.2% | $71,710 |
| 2016 | $3,092 +2.6% | $71,710 |
| 2015 | $3,013 +1.6% | $71,710 |
| 2014 | $2,965 -18.1% | $71,710 |
| 2012 | $3,620 +284.7% | $71,710 |
| 2011 | $941 | $71,710 |
Find assessor info on the county website
Neighborhood: 65737
Nearby homes
- $536,300-- bd-- ba3.2k sqft1110 Ledgestone Ln, Branson West, MO 65737Off Market
- $--3 bd3 ba2.6k sqft1114 Ledgestone Ln, Branson West, MO 65737Sold
- $629,900-- bd-- ba4.3k sqft1116 Ledgestone Ln, Branson West, MO 65737Off Market
- $742,5004 bd3 ba4.1k sqft1116 Ledgestone Ln, Reeds Spring, MO 65737Off Market

- $648,3005 bd5 ba4.6k sqft1108 Ledgestone Ln, Branson West, MO 65737Off Market
- $17,6001 acre1107 Ledgestone Ln, Branson West, MO 65737Off Market
- $398,700-- bd-- ba1.9k sqft1105 Ledgestone Ln, Branson West, MO 65737Off Market
- $443,6004 bd3 ba3.3k sqft1109 Ledgestone Ln, Branson West, MO 65737Off Market
Nearby schools
GreatSchools rating
- NAReeds Spring Primary SchoolGrades: PK-1Distance: 4.4 mi
- 3/10Reeds Spring Middle SchoolGrades: 7-8Distance: 4.2 mi
- 5/10Reeds Spring High SchoolGrades: 9-12Distance: 4 mi
Schools provided by the listing agent
- Elementary: Reeds Spring
- Middle: Reeds Spring
- High: Reeds Spring
Source: SOMOMLS as distributed by MLS GRID. This data may not be complete. We recommend contacting the local school district to confirm school assignments for this home.
Sell for more on Zillow
Get a Zillow Showcase℠ listing at no additional cost and you could sell for .
$733,500
2% more
+$14,670
With Zillow Showcase(estimated)
$748,170
Sell for more on Zillow
Get a Zillow Showcase℠ listing at no additional cost and you could sell for .
$733,500
2% more
+$14,670
With Zillow Showcase(estimated)
$748,170
- Missouri
- Stone County
- Reeds Spring
- 65737
- 1112 Ledgestone Lane
