Skip main navigation
Pending
  • Price cut: $10K (5/19)
    $674,999

    1111 Lejack Cir, Forest, VA 24551

    5beds
    3,401sqft
    : 
    Loading
    Get pre-qualified
    Single Family Residence
    Built in 2013
    0.86 Acres Lot
    $663,700 Zestimate®
    $198/sqft
    $-- HOA

    What's special

    Privacy fenceFinished walk-out basementWet barInviting open layoutDimmers throughoutBar pendantsCharming front entrance
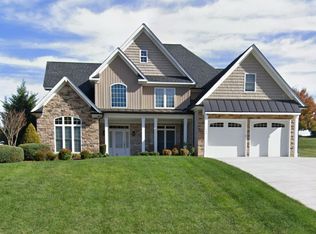
    Located in desirable Jefferson Forest School District, this beautifully upgraded home offers space, function, and thoughtful design throughout. A charming front entrance opens to a grand foyer and an inviting, open layout ideal for both everyday living and entertaining. The chef's kitchen features a pot filler, soft-close drawers, upgraded lighting, bar pendants, above-cabinet lighting, and dimmers throughout. Hunter top-down/bottom-up blinds, plantation shutters, and a custom porthole shutter add refined detail. The main level includes a spacious primary suite plus an additional bedroom with a full bath just outside the door. Upstairs offers three generously sized bedrooms. The finished walk-out basement provides a large great room with gas fireplace, wet bar, full bath with double-head shower, and flexible guest or bonus bedroom. Beautiful landscaped .86-acre lot with privacy fence.
    139 days
    |
    207
    |
    2
    |

    Zillow last checked:

    Listing updated:

    Listed by:

    Renee Ruth 434-851-1300 renee.ruth@exprealty.com,

    EXP Realty LLC-Forest

    Source: LMLS,MLS#: 364206MLS LogoOriginating MLS: Lynchburg Board of Realtors

      Facts & features

      Interior

      Bedrooms & bathrooms
      • Bedrooms: 5
      • Bathrooms: 4
      • Full bathrooms: 4
      Primary bedroom
      • Level: First
      • Area: 211.58
      • Dimensions: 14.2 x 14.9
      Bedroom
      • Level: First
      • Dimensions: 11.1 x 12.7
      Bedroom 2
      • Level: Second
      • Area: 241.65
      • Dimensions: 15 x 16.11
      Bedroom 3
      • Level: Second
      • Area: 116.63
      • Dimensions: 10.9 x 10.7
      Bedroom 4
      • Level: Second
      • Area: 138.88
      • Dimensions: 11.2 x 12.4
      Bedroom 5
      • Level: Below Grade
      • Area: 244.08
      • Dimensions: 11.3 x 21.6
      Dining room
      • Level: First
      • Area: 116.15
      • Dimensions: 11.5 x 10.1
      Family room
      • Area: 0
      • Dimensions: 0 x 0
      Great room
      • Area: 0
      • Dimensions: 0 x 0
      Kitchen
      • Level: First
      • Area: 208.15
      • Dimensions: 11.5 x 18.1
      Living room
      • Level: First
      • Area: 3270
      • Dimensions: 15 x 218
      Office
      • Area: 0
      • Dimensions: 0 x 0
      Heating
      • Heat Pump, Two-Zone
      Cooling
      • Heat Pump, Two-Zone
      Appliances
      • Included: Cooktop, Dishwasher, Dryer, Microwave, Electric Range, Refrigerator, Self Cleaning Oven, Washer, Electric Water Heater
      • Laundry: Dryer Hookup, Main Level, Washer Hookup
      Features
      • Ceiling Fan(s), Drywall, Soaking Tub, High Speed Internet, Main Level Bedroom, Main Level Den, Primary Bed w/Bath
      • Flooring: Carpet, Ceramic Tile, Hardwood
      • Basement: Finished,Full,Game Room,Heated,Walk-Out Access,Workshop
      • Attic: Pull Down Stairs
      • Number of fireplaces: 2
      • Fireplace features: 2 Fireplaces, Gas Log, Great Room, Living Room, Basement
      Interior area
      • Total structure area: 3,401
      • Total interior livable area: 3,401 sqft
      • Finished area above ground: 2,435
      • Finished area below ground: 966

      Property

      Parking
      • Parking features: Concrete Drive
      • Has uncovered spaces: Yes
      Features
      • Levels: Two
      • Stories: 2
      • Exterior features: Garden, Tennis Courts Nearby
      • Pool features: Pool Nearby
      • Has view: Yes
      • View description: Mountain(s)
      Lot
      • Size: 0.86 Acres
      • Features: Landscaped, Undergrnd Utilities, Close to Clubhouse, Near Golf Course
      Details
      • Additional structures: Storage
      • Parcel number: 90508561

      Construction

      Type & style
      • Home type: SingleFamily
      • Architectural style: Two Story
      • Property subtype: Single Family Residence
      Materials
      • Board & Batten Siding, Cement Board/Plank, Stone
      • Roof: Shingle
      Condition
      • Year built: 2013

      Utilities & green energy

      • Electric: AEP/Appalachian Powr
      • Sewer: Septic Tank
      • Water: County

      Community & HOA

      Community
      • Subdivision: Farmington At Forest
      HOA
      • Has HOA: Yes
      Location
      • Region: Forest

      Financial & listing details

      • Price per square foot: $198/sqft
      • Tax assessed value: $497,300
      • Annual tax amount: $2,039
      • Date on market: 2/20/2026
      • Cumulative days on market: 140 days

        Estimated market value

        $663,700

        $631,000 - $697,000

        $3,259/mo

        Price history

        DateEventPrice
        6/3/2026Pending sale$674,999$198/sqft
        Source: LMLS #364206 Report a problem
        5/19/2026Price change$674,999-1.5%$198/sqft
        Source: LMLS #364206 Report a problem
        3/5/2026Price change$684,999-0.7%$201/sqft
        Source: LMLS #364206 Report a problem
        2/27/2026Price change$689,999-1.4%$203/sqft
        Source: LMLS #364206 Report a problem
        2/20/2026Listed for sale$699,999+14%$206/sqft
        Source: LMLS #364206 Report a problem
        6/15/2023Sold$614,000+1.5%$181/sqft
        Source: LMLS #343806 Report a problem
        4/28/2023Pending sale$604,900$178/sqft
        Source: LMLS #343806 Report a problem
        4/28/2023Listed for sale$604,900+16.3%$178/sqft
        Source: LMLS #343806 Report a problem
        5/21/2021Sold$520,000-1%$153/sqft
        Source: LMLS #330891 Report a problem
        5/3/2021Pending sale$525,000$154/sqft
        Source: LMLS #330891 Report a problem
        4/17/2021Listed for sale$525,000+34%$154/sqft
        Source: LMLS #330891 Report a problem
        8/11/2014Sold$391,900+9.8%$115/sqft
        Source: LMLS #285661 Report a problem
        8/26/2013Sold$357,000+792.5%$105/sqft
        Source: Public Record Report a problem
        2/14/2013Sold$40,000$12/sqft
        Source: Public Record Report a problem

        Public tax history

        YearProperty taxesTax assessment
        2025-- $497,300
        2024$2,039 $497,300
        2023$2,039 +9.2%$497,300 +33.2%
        2022$1,867 $373,400
        2021$1,867 $373,400
        2020$1,867 -3.8%$373,400
        2019$1,942 +12.1%$373,400 +12.1%
        2018$1,733 $333,200
        2017$1,733 $333,200
        2016$1,733 $333,200
        2015$1,733 +11%$333,200 +11%
        2014$1,562 +524.6%$300,300 +500.6%
        2013$250 $50,000
        2012$250 $50,000
        2011$250 +11.1%$50,000 +11.1%
        2010$225 $45,000
        2009$225 $45,000
        2008$225 $45,000
        2007$225 $45,000

        Find assessor info on the county website

        Monthly payment

        Est. payment

        Payment breakdown

        Explore the cost of this home by adjusting the details. Changes won't be saved.
        All calculations are estimates and provided by Zillow, Inc. for informational purposes only. Actual amounts may vary.
        HOA fees may include property taxes on listings classified as Co-Ops. Contact the listing agent and/or owner for fee details.
        Mortgage interest rates are dependent on a number of factors, including credit score, down payment, and repayment length. Interest rate data provided by Zillow Group Marketplace, Inc. as of 1/1/1970 from various mortgage lenders with which we have lead or other similar arrangements; the Estimated Payment is an average of those rates.
        See how much you could borrow to make a competitive offer.

        Climate risks

        Neighborhood: 24551

        Getting around

        6 / 100
        Car-Dependent
        8 / 100
        Somewhat Bikeable

        Nearby schools

        GreatSchools rating

        A local agent can set up tours, give advice and negotiate with sellers.

        A local lender can help you make sure your offer is ready when you are.

        Browse local experts

        Similar homes

        Skip to the end of the carouselSkip to the beginning of the carousel