Skip main navigation
Off market
  • $676,700

    1135 Lejack Cir Lot 33, Forest, VA 24551

    4beds
    3,345sqft
    SingleFamily
    Built in 2014
    0.5 Acres Lot
    $676,700 Zestimate®
    $202/sqft
    $2,988 Estimated rent

    Home value

    $676,700

    $623,000 - $738,000

    $2,988/mo

    Zestimate® history
    Loading
    Loading...

    Owner options

    List your home for rent

    $2,988/mo

    Rent Zestimate®

    Find your next renter with Zillow Rental Manager. Plus, with online applications, you can quickly screen prospective tenants – for free.

    Learn more

    $2,988/mo

    Rent Zestimate®

    Refinance and save

    $3,881/mo

    Est. payment

    Refinancing to a lower rate could help reduce your monthly payments and save thousands over the life of the loan.

    See today's rates

    $3,881/mo

    Est. payment

    Explore your selling options

    Work with a Zillow partner agent

    Leverage their expertise and Zillow's premium Showcase listings to get your home seen by more buyers.

    Get started

    List with your own agent

    Get your home in front of millions of buyers by listing it on Zillow.

    Learn how to do it

    Sell it yourself

    Take full control of how buyers see your home on Zillow by listing For Sale by Owner (FSBO).

    List your home

    What's special

    Gas stone fireplaceOversized bonus roomGrilling patioSpacious master suiteOpen floorplanSoaring ceilingsScreened porch

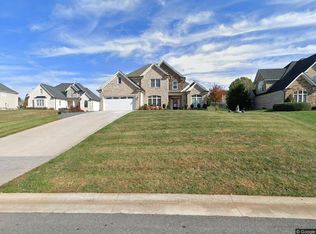
    Soaring ceilings and huge windows are just a few of the wonderful features in this Farmington home. The gorgeous open floorplan boasts a spacious master suite on the main level and a second bedroom with full bath, bright two story great room with a gas stone fireplace and French doors leading onto a screened porch. Separate dining room with vaulted ceilings, kitchen has walk-in pantry, expansive breakfast bar/ nook, stainless steel appliances and granite. Two story foyer with curved staircase leads to the second level with a catwalk overlooking the great room. Second level offers office/den, two bedrooms, and additional full bath. Oversized bonus room above the garage for additional bedroom, office space or family/playroom. Additional amenities include oversized two car garage, additional attic space for storage, laundry room with sink and cabinets, covered front porch, rear grilling patio with screened in back porch and beautiful dark hardwood floors and tile. New main level HVAC unit with air purification system 2024. Enjoy evening strolls with sidewalks and streetlights. Community offers clubhouse, fitness center, and swimming pool. No HOA fees on Lejack Circle. Desirable Bedford Co schools and low taxes. *BUYER’S AGENTS WELCOME*

    This property is off market, which means it's not currently listed for sale or rent on Zillow. This may be different from what's available on other websites or public sources.

    Facts & features

    Interior

    Bedrooms & bathrooms
    • Bedrooms: 4
    • Bathrooms: 3
    • Full bathrooms: 3
    Appliances
    • Included: Dishwasher, Dryer, Freezer, Garbage disposal, Microwave, Range / Oven, Refrigerator, Trash compactor, Washer
    • Laundry: Dryer Connection, Laundry Room, Washer Connections, Main Level, Separate Laundry Rm.
    Features
    • Drywall, Main Level Bedroom, Main Level Den, Master Bed w/ Bath, Pantry, Smoke Alarm, Whirlpool Tub, Separate Dining Room, Cable Available, Cable Connections, Ceiling Fan(s), Walk-In Closet(s), Tile Bath(s)
    • Flooring: Tile, Carpet, Hardwood
    • Basement: None
    • Attic: Floored, Walk In
    • Has fireplace: Yes
    Interior area
    • Total interior livable area: 3,345 sqft

    Property

    Parking
    • Total spaces: 2
    • Parking features: Garage - Attached
    Features
    • Exterior features: Stone, Vinyl, Brick
    Lot
    • Size: 0.5 Acres

    Construction

    Type & style
    • Home type: SingleFamily
    Materials
    • Roof: Asphalt
    Condition
    • Year built: 2014

    Utilities & green energy

    • Sewer: County

    Community & HOA

    Location
    • Region: Forest

    Financial & listing details

    • Price per square foot: $202/sqft

    Price history

    DateEventPrice
    8/25/2025Listing removed--
    Source: Owner Report a problem
    7/27/2025Pending sale$675,000$202/sqft
    Source: Owner Report a problem
    7/4/2025Listed for sale$675,000+51.7%$202/sqft
    Source: Owner Report a problem
    2/3/2020Listing removed$444,900$133/sqft
    Source: Blickenstaff & Company, Realto #322953 Report a problem
    1/30/2020Listed for sale$444,900+10.7%$133/sqft
    Source: Blickenstaff & Company, Realto #322953 Report a problem
    12/18/2014Sold$402,000$120/sqft
    Source: LMLS #287144 Report a problem

    Public tax history

    Tax history is unavailable.

    Neighborhood: 24551

    Nearby schools

    GreatSchools rating
    Schools provided by the listing agent
    • District: Bedford

    Source: The MLS. This data may not be complete. We recommend contacting the local school district to confirm school assignments for this home.

    Get pre-qualified for a loan
    At Zillow Home Loans, we can pre-qualify you in as little as 5 minutes with no impact to your credit score.

    An equal housing lender. NMLS #10287.

    Sell for more on Zillow
    Get a Zillow Showcase℠ listing at no additional cost and you could sell for .
    $676,700
    2% more
    +$13,534
    With Zillow Showcase(estimated)
    $690,234