Skip main navigation
Under contract
  • Price cut: $176K (5/29)
    $1,499,000

    1111 Locust St #Penthouse 10d, Philadelphia, PA 19107

    3beds
    1,776sqft
    : 
    Loading
    Get pre-qualified
    Condominium
    Built in 2007
    -- sqft lot
    $1,423,200 Zestimate®
    $844/sqft
    $1,235/mo HOA

    What's special

    Renovated sun-filled spaceFlexible floor planFloor-to-ceiling windowsCustom cabinetryNew thermador appliancesSeven custom closetsQuartzite countertops
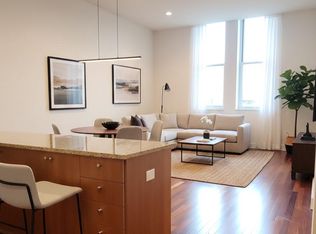
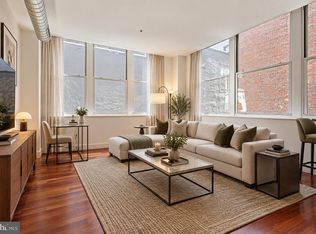
    Rarely available, this PENTHOUSE in Washington Square West features an extraordinary 850 sq ft private double TERRACE with retractable awning, offering unmatched outdoor living and breathtaking sunsets over the city with 2 CAR PARKING AND separate STORAGE Room! Low condo fees and nearly 1,800 sq ft of renovated sun-filled space including floor-to-ceiling windows, an open layout with hardwood floors, recessed lighting, and a sleek gas fireplace. The chef’s kitchen with island seating for 6+ is outfitted with new Thermador appliances, quartzite countertops, and custom cabinetry, while the flexible floor plan provides 3 bedrooms or 2 plus a study/media room. Enjoy recently remodeled bathrooms, seven custom closets plus a private STORAGE room as well as 24-hour concierge service, TWO-CAR valet parking, and remarkably low condo fees in a financially stable building that hasn’t had an assessment in over 14 years. Steps from Jefferson Hospital and minutes to both Rittenhouse and Washington Squares, this is Center City living at its finest.
    275 days
    |
    407
    |
    21
    |

    Zillow last checked:

    Listing updated:

    Listed by:

    Andrea Desy Edrei 917-968-7848,

    SERHANT PENNSYLVANIA LLC 610-635-9977,

    Co-Listing Agent: Leah Atlas 267-266-3500,

    SERHANT PENNSYLVANIA LLC

    Source: Bright MLS,MLS#: PAPH2541856MLS Logo

      Facts & features

      Interior

      Bedrooms & bathrooms
      • Bedrooms: 3
      • Bathrooms: 2
      • Full bathrooms: 2
      • Main level bathrooms: 2
      • Main level bedrooms: 3
      Rooms
      • Room types: Bedroom 2, Bedroom 3, Bedroom 1, Bathroom 1, Bathroom 2
      Bedroom 1
      • Level: Main
      Bedroom 2
      • Level: Main
      Bedroom 3
      • Level: Main
      Bathroom 1
      • Level: Main
      Bathroom 2
      • Level: Main
      Screened porch
      • Level: Main
      Heating
      • Central, Electric
      Cooling
      • Central Air, Electric
      Appliances
      • Included: Range, Dishwasher, Dryer, Microwave, Refrigerator, Stainless Steel Appliance(s), Washer, Electric Water Heater
      • Laundry: Dryer In Unit, Washer In Unit, In Unit
      Features
      • Bathroom - Walk-In Shower, Combination Dining/Living, Combination Kitchen/Dining, Combination Kitchen/Living, Open Floorplan, Kitchen - Gourmet, Kitchen Island, Pantry, Upgraded Countertops, Walk-In Closet(s)
      • Flooring: Hardwood, Wood
      • Has basement: No
      • Number of fireplaces: 1
      • Fireplace features: Gas/Propane
      Interior area
      • Total structure area: 1,776
      • Total interior livable area: 1,776 sqft
      • Finished area above ground: 1,776
      • Finished area below ground: 0

      Property

      Parking
      • Total spaces: 2
      • Parking features: Storage, Garage Door Opener, Other, Underground, Assigned, Garage
      • Garage spaces: 2
      • Details: Assigned Parking
      Accessibility
      • Accessibility features: Accessible Elevator Installed
      Features
      • Levels: One
      • Stories: 1
      • Patio & porch: Patio, Screened Porch
      • Exterior features: Balcony
      • Pool features: None
      • Has view: Yes
      • View description: City
      Details
      • Additional structures: Above Grade, Below Grade
      • Parcel number: 888094034
      • Zoning: CMX4
      • Special conditions: Standard

      Construction

      Type & style
      • Home type: Condo
      • Architectural style: Contemporary
      • Property subtype: Condominium
      • Attached to another structure: Yes
      Materials
      • Masonry
      Condition
      • Excellent
      • New construction: No
      • Year built: 2007
      • Major remodel year: 2020

      Utilities & green energy

      • Sewer: Public Sewer
      • Water: Public

      Community & HOA

      Community
      • Security: 24 Hour Security, Desk in Lobby, Exterior Cameras, Resident Manager
      • Condo and coop fee: $1,235 monthly
      • Subdivision: Washington Sq West
      HOA
      • Has HOA: No
      • Amenities included: Fitness Center, Concierge, Elevator(s), Reserved/Assigned Parking, Security, Other
      • Services included: Common Area Maintenance, Management, Other, Custodial Services Maintenance, Maintenance Structure, Health Club, Trash
      Location
      • Region: Philadelphia
      • Municipality: PHILADELPHIA

      Financial & listing details

      • Price per square foot: $844/sqft
      • Tax assessed value: $1,082,200
      • Annual tax amount: $15,148
      • Date on market: 10/8/2025
      • Listing agreement: Exclusive Right To Sell
      • Ownership: Condominium

        Estimated market value

        $1,423,200

        $1.35M - $1.49M

        $3,994/mo

        Price history

        DateEventPrice
        6/24/2026Contingent$1,499,000$844/sqft
        Source: Bright MLS #PAPH2541856 Report a problem
        5/29/2026Price change$1,499,000-10.5%$844/sqft
        Source: Bright MLS #PAPH2541856 Report a problem
        11/11/2025Price change$1,675,000-6.7%$943/sqft
        Source: Bright MLS #PAPH2541856 Report a problem
        10/8/2025Listed for sale$1,795,000$1,011/sqft
        Source: Bright MLS #PAPH2541856 Report a problem

        Public tax history

        Tax history is unavailable.

        Monthly payment

        Est. payment

        Payment breakdown

        Explore the cost of this home by adjusting the details. Changes won't be saved.
        All calculations are estimates and provided by Zillow, Inc. for informational purposes only. Actual amounts may vary.
        HOA fees may include property taxes on listings classified as Co-Ops. Contact the listing agent and/or owner for fee details.
        Mortgage interest rates are dependent on a number of factors, including credit score, down payment, and repayment length. Interest rate data provided by Zillow Group Marketplace, Inc. as of 1/1/1970 from various mortgage lenders with which we have lead or other similar arrangements; the Estimated Payment is an average of those rates.
        See how much you could borrow to make a competitive offer.

        Climate risks

        Neighborhood: Washington Square

        Getting around

        99 / 100
        Walker's Paradise
        100 / 100
        Rider's Paradise
        89 / 100
        Very Bikeable

        Nearby schools

        GreatSchools rating
        Schools provided by the listing agent
        • Elementary: General George A. Mccall
        • Middle: General George A. Mccall
        • High: Horace Furness
        • District: The School District Of Philadelphia

        Source: Bright MLS. This data may not be complete. We recommend contacting the local school district to confirm school assignments for this home.

        A local agent can set up tours, give advice and negotiate with sellers.

        Browse local experts

        Similar homes