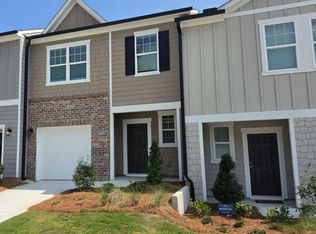
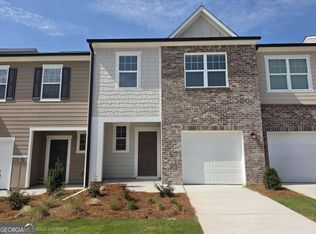
For a limited time, the Cosmos at Kingston Cove is being offered at this incredible price with incentives. Call for details. This 3 bedroom, 2.5 bath townhome features an open concept family room and chef ready kitchen with granite countertops, updated cabinetry, and a full stainless steel appliance package including washer and dryer. The private owner’s suite includes a walk in closet and in suite bathroom. Homes offer energy efficient designs and thoughtfully laid out spaces. Residents also enjoy community amenities including a bocce ball court, pavilion with picnic style seating, and a walking trail perfect for relaxing or getting outdoors.
Pending
Price cut: $18K (8/22)
$275,490
1111 Lucienne Blvd, Auburn, GA 30011
3beds
1,421sqft
Townhouse, Residential
Built in 2026
-- sqft lot
$285,500 Zestimate®
$194/sqft
$110/mo HOA
What's special
Thoughtfully laid out spacesOpen concept family roomUpdated cabinetryWalk in closetIn suite bathroomGranite countertopsChef ready kitchen
- 38 days
- 56
- 8
Likely to sell faster than
Zillow last checked:
Listing updated:
Listed by:
Shenell Dawson,
Starlight Homes Georgia Realty LLC emily.lively@ashtonwoods.com
Source: FMLS GA,MLS#: 7826473
Facts & features
Interior
Bedrooms & bathrooms
- Bedrooms: 3
- Bathrooms: 3
- Full bathrooms: 2
- 1/2 bathrooms: 1
Rooms
- Room types: Attic
Primary bedroom
- Features: Oversized Master
- Level: Oversized Master
Bedroom
- Features: Oversized Master
Primary bathroom
- Features: Tub/Shower Combo
Dining room
- Features: Open Concept
Kitchen
- Features: Breakfast Bar, Cabinets White, Pantry, Stone Counters, View to Family Room
Heating
- Central, ENERGY STAR Qualified Equipment, Heat Pump, Zoned
Cooling
- Central Air, Electric, ENERGY STAR Qualified Equipment
Appliances
- Included: Dishwasher, Disposal, Dryer, Electric Range, Electric Water Heater, ENERGY STAR Qualified Appliances, ENERGY STAR Qualified Water Heater, Microwave, Refrigerator, Washer
- Laundry: Laundry Closet, Upper Level
Features
- Entrance Foyer, High Ceilings 9 ft Main, High Speed Internet, Walk-In Closet(s)
- Flooring: Carpet, Luxury Vinyl
- Basement: None
- Has fireplace: No
- Fireplace features: None
- Common walls with other units/homes: 2+ Common Walls
Interior area
- Total structure area: 1,421
- Total interior livable area: 1,421 sqft
- Finished area above ground: 1,421
- Finished area below ground: 0
Video & virtual tour
Property
Parking
- Total spaces: 2
- Parking features: Garage, Garage Faces Front
- Garage spaces: 1
Accessibility
- Accessibility features: None
Features
- Levels: Two
- Stories: 2
- Patio & porch: Front Porch
- Exterior features: None, No Dock
- Pool features: None
- Spa features: None
- Fencing: Privacy
- Has view: Yes
- View description: Trees/Woods
- Waterfront features: None
- Body of water: None
Lot
- Features: Cleared, Landscaped, Level, Private, Wooded
Details
- Additional structures: None
- Other equipment: None
- Horse amenities: None
Construction
Type & style
- Home type: Townhouse
- Architectural style: Townhouse
- Property subtype: Townhouse, Residential
- Attached to another structure: Yes
Materials
- Blown-In Insulation, Brick Veneer, Fiber Cement
- Foundation: Slab
- Roof: Composition,Shingle
Condition
- New Construction
- New construction: Yes
- Year built: 2026
Utilities & green energy
- Electric: 220 Volts, 220 Volts in Garage, 220 Volts in Laundry
- Sewer: Public Sewer
- Water: Public
- Utilities for property: Cable Available, Electricity Available, Phone Available, Sewer Available, Underground Utilities, Water Available
Green energy
- Green verification: ENERGY STAR Certified Homes
- Energy efficient items: Appliances, HVAC, Lighting, Thermostat, Water Heater, Windows
- Energy generation: None
Community & HOA
Community
- Features: Homeowners Assoc, Near Schools, Near Shopping, Near Trails/Greenway, Sidewalks, Street Lights
- Security: Carbon Monoxide Detector(s), Smoke Detector(s)
- Subdivision: Kingston Cove
HOA
- Has HOA: Yes
- Services included: Insurance, Maintenance Grounds, Maintenance Structure, Reserve Fund, Sewer, Termite
- HOA fee: $110 monthly
Location
- Region: Auburn
Financial & listing details
- Price per square foot: $194/sqft
- Annual tax amount: $2,950
- Date on market: 8/24/2026
- Cumulative days on market: 32 days
- Listing terms: 1031 Exchange,Cash,Conventional,FHA,USDA Loan,VA Loan
- Ownership: Fee Simple
- Electric utility on property: Yes
- Road surface type: Asphalt, Concrete, Paved
Estimated market value
$285,500
$271,000 - $300,000
$1,931/mo
Price history
| Date | Event | Price |
|---|---|---|
| 9/1/2026 | Pending sale | $275,490$194/sqft |
Source: | ||
| 8/22/2026 | Price change | $275,490-6.1%$194/sqft |
Source: | ||
| 8/15/2026 | Listed for sale | $293,490-0.5%$207/sqft |
Source: | ||
| 7/23/2026 | Listing removed | $295,000$208/sqft |
Source: | ||
| 7/15/2026 | Listed for sale | $295,000+0.7%$208/sqft |
Source: | ||
| 6/16/2026 | Listing removed | $293,000$206/sqft |
Source: | ||
| 6/12/2026 | Listed for sale | $293,000$206/sqft |
Source: | ||
| 5/19/2026 | Listing removed | $293,000$206/sqft |
Source: | ||
| 5/16/2026 | Price change | $293,000+0.7%$206/sqft |
Source: | ||
| 5/15/2026 | Listed for sale | $291,000$205/sqft |
Source: | ||
Public tax history
Tax history is unavailable.
Monthly payment
Est. payment
Payment breakdown
Explore the cost of this home by adjusting the details. Changes won't be saved.Climate risks
Neighborhood: 30011
Nearby schools
Schools provided by the listing agent
- Elementary: Auburn
- Middle: Westside - Barrow
- High: Apalachee
Source: FMLS GA. This data may not be complete. We recommend contacting the local school district to confirm school assignments for this home.