For a limited time, the Cosmos at Kingston Cove is being offered at this incredible price with incentives. Call for details. This 3 bedroom, 2.5 bath townhome features an open concept family room and chef ready kitchen with granite countertops, updated cabinetry, and a full stainless steel appliance package including washer and dryer. The private owner's suite includes a walk in closet and in suite bathroom. Homes offer energy efficient designs and thoughtfully laid out spaces. Residents also enjoy community amenities including a bocce ball court, pavilion with picnic style seating, and a walking trail perfect for relaxing or getting outdoors.
Pending
Price increase: $17K (9/19)
$296,240
1135 Lucienne Blvd, Auburn, GA 30011
3beds
1,421sqft
Townhouse
Built in 2026
-- sqft lot
$286,000 Zestimate®
$208/sqft
$110/mo HOA
What's special
- 41 days
- 49
- 2
Zillow last checked:
Listing updated:
Listed by:
Shenell Dawson 678-520-7951,
Starlight Homes Georgia Realty
Source: GAMLS,MLS#: 10835482
Facts & features
Interior
Bedrooms & bathrooms
- Bedrooms: 3
- Bathrooms: 3
- Full bathrooms: 2
- 1/2 bathrooms: 1
Rooms
- Room types: Foyer, Other
Kitchen
- Features: Breakfast Bar, Pantry
Heating
- Central, Heat Pump, Zoned
Cooling
- Central Air, Electric
Appliances
- Included: Dishwasher, Disposal, Dryer, Electric Water Heater, Microwave, Refrigerator, Washer
- Laundry: Laundry Closet, Upper Level
Features
- High Ceilings, Walk-In Closet(s)
- Flooring: Carpet
- Windows: Double Pane Windows
- Basement: None
- Has fireplace: No
- Common walls with other units/homes: 2+ Common Walls
Interior area
- Total structure area: 1,421
- Total interior livable area: 1,421 sqft
- Finished area above ground: 1,421
- Finished area below ground: 0
Property
Parking
- Total spaces: 2
- Parking features: Garage
- Has garage: Yes
Features
- Levels: Two
- Stories: 2
- Fencing: Privacy
- Waterfront features: No Dock Or Boathouse
- Body of water: None
Lot
- Features: Level, Private
- Residential vegetation: Wooded
Details
- Parcel number: 0.0
Construction
Type & style
- Home type: Townhouse
- Architectural style: Brick Front
- Property subtype: Townhouse
- Attached to another structure: Yes
Materials
- Brick
- Foundation: Slab
- Roof: Composition
Condition
- New Construction
- New construction: Yes
- Year built: 2026
Details
- Warranty included: Yes
Utilities & green energy
- Electric: 220 Volts
- Sewer: Public Sewer
- Water: Public
- Utilities for property: Cable Available, Electricity Available, High Speed Internet, Phone Available, Sewer Available, Underground Utilities, Water Available
Green energy
- Green verification: ENERGY STAR Certified Homes
- Energy efficient items: Appliances, Thermostat, Water Heater
Community & HOA
Community
- Features: Sidewalks, Street Lights, Walk To Schools, Near Shopping
- Security: Carbon Monoxide Detector(s), Smoke Detector(s)
- Subdivision: Kingston Cove
HOA
- Has HOA: Yes
- Services included: Insurance, Maintenance Structure, Maintenance Grounds, Pest Control, Reserve Fund, Sewer
- HOA fee: $1,320 annually
Location
- Region: Auburn
Financial & listing details
- Price per square foot: $208/sqft
- Annual tax amount: $2,950
- Date on market: 8/24/2026
- Cumulative days on market: 41 days
- Listing agreement: Exclusive Agency
- Listing terms: Cash,Conventional,FHA,USDA Loan,VA Loan
- Electric utility on property: Yes
Estimated market value
$286,000
$272,000 - $300,000
$1,851/mo
Price history
| Date | Event | Price |
|---|---|---|
| 9/19/2026 | Pending sale | $296,240$208/sqft |
Source:  FMLS GA #7826533 Report a problem FMLS GA #7826533 Report a problem | ||
| 9/19/2026 | Listed for sale | $296,240$208/sqft |
Source: FMLS GA #7826533 Report a problem | ||
| 9/19/2026 | Pending sale | $296,240$208/sqft |
Source:  GAMLS #10835482 Report a problem GAMLS #10835482 Report a problem | ||
| 9/19/2026 | Price change | $296,240+6.1%$208/sqft |
Source: GAMLS #10835482 Report a problem | ||
| 9/19/2026 | Price change | $279,240-1.8%$197/sqft |
Source:  Starlight Homes Report a problem Starlight Homes Report a problem | ||
| 9/5/2026 | Price change | $284,240-3.8%$200/sqft |
Source: Starlight Homes Report a problem | ||
| 7/26/2026 | Price change | $295,490+0.2%$208/sqft |
Source: Starlight Homes Report a problem | ||
| 7/1/2026 | Listed for sale | $295,000$208/sqft |
Source: Starlight Homes Report a problem | ||
Public tax history
Tax history is unavailable.
Monthly payment
Est. payment
Payment breakdown
Explore the cost of this home by adjusting the details. Changes won't be saved.Climate risks
Neighborhood: 30011
Nearby schools
Schools provided by the listing agent
- Elementary: Auburn
- Middle: Westside
- High: Apalachee
Source: GAMLS. This data may not be complete. We recommend contacting the local school district to confirm school assignments for this home.


Similar homes
- $305,4903 bd3 ba1.4k sqft1147 Lucienne Blvd, Auburn, GA 30011New Construction

 FMLS GA
 - $292,2903 bd3 ba1.4k sqft1100 Lucienne Blvd, Auburn, GA 30011Active
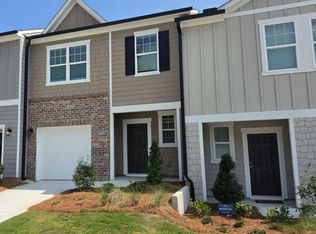
 MLS ID #10849645, Shenell Dawson, Starlight Homes Georgia Realty. GAMLS
 - $297,4903 bd3 ba1.4k sqft1131 Lucienne Blvd, Auburn, GA 30011Active
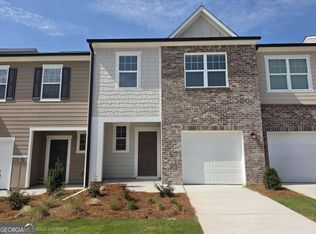 GAMLS
GAMLS - $292,2403 bd2 ba1.4k sqft1136 Lucienne Blvd, Auburn, GA 30011New Construction
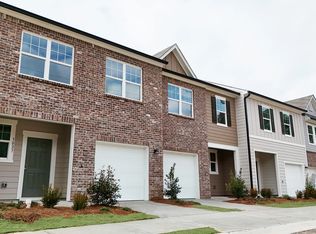 Starlight Homes
 - $259,9003 bd3 ba1.4k sqft1143 Lucienne Blvd, Auburn, GA 30011ActiveGAMLS
- $330,0003 bd3 ba1.8k sqft79 Auburn Valley Way, Auburn, GA 30011For SaleMLS ID #7815932, Giancarla Camejo, Virtual Properties Realty. Biz. FMLS GA
- $296,2153 bd3 ba1.7k sqft124 Trinity Dr #5, Auburn, GA 30011New ConstructionFMLS GA
- $310,1003 bd3 ba1.7k sqft108 Trinity Dr #1, Auburn, GA 30011ActiveMLS ID #10839177, Nichole D Villafane, SDC Realty. GAMLS
- $349,9003 bd3 ba1.5k sqft32 Spirea Way Lot 66, Auburn, GA 30011New ConstructionFMLS GA
- $280,0003 bd3 ba1.4k sqft41 Rydal Way, Winder, GA 30680ActiveMLS ID #10833237, Linda Saeliou Custer, Atlanta Communities. GAMLS
- $397,6253 bd3 ba2k sqft35 Butternut Way, Auburn, GA 30011New ConstructionFMLS GA
