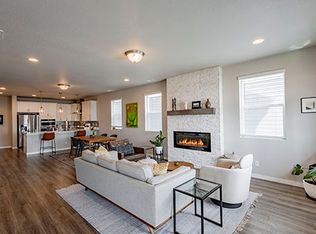
Experience the best of both luxury and location with this beautiful 3-bedroom, 2.5-bath paired home with a spacious loft in the desirable SW Longmont. Brand new non off-gasing carpet, modern fans in primary bedroom & living room, designer lighting from Luminaria, and new Anderson storm door. With unobstructed open space views, this home is perfectly positioned to offer both tranquility and convenience. The well-appointed kitchen features high-end stainless steel appliances, including a 36" gas cooktop, complemented by sleek quartz countertops, full backsplash, and 42" cabinets with crown molding. A cozy electric fireplace creates a welcoming atmosphere. 2-inch blinds throughout the home, A/C, a high-efficiency furnace, and a tankless water heater enhance your comfort. Quartz countertops and designer tile in upstairs bathrooms. Front Load Washer & Dryer included. The attached 2-car garage with opener provides easy alley access and ample storage space. This home is ideally located near top-rated schools, shopping and coffee shops. Easy access to the 5.6-mile Open Sky Loop, ideal for outdoor enthusiasts who love hiking, walking, running, bike riding and horse back riding. Don't miss out on this perfect blend of luxury, location, and lifestyle. Preferred lender, Artisan Home Loans, is offering a lender paid temporary interest rate buydown. Buyer must be purchasing the home as a primary residence or second home and using a conventional, FHA, or VA loan.
Sold for $608,000
$608,000
1111 Mountain Dr #B, Longmont, CO 80503
3beds
2,049sqft
Condominium
Built in 2019
-- sqft lot
$595,500 Zestimate®
$297/sqft
$3,012 Estimated rent
Home value
$595,500
$554,000 - $643,000
$3,012/mo
Zestimate® history
Owner options
List your home for rent
$3,012/mo
Rent Zestimate®
Find your next renter with Zillow Rental Manager. Plus, with online applications, you can quickly screen prospective tenants – for free.
$3,012/mo
Rent Zestimate®
Refinance and save
$3,777/mo
Est. payment
Refinancing to a lower rate could help reduce your monthly payments and save thousands over the life of the loan.
$3,777/mo
Est. payment
Explore your selling options
Work with a Zillow partner agent
Leverage their expertise and Zillow's premium Showcase listings to get your home seen by more buyers.
Get startedList with your own agent
Get your home in front of millions of buyers by listing it on Zillow.
Learn how to do itSell it yourself
Take full control of how buyers see your home on Zillow by listing For Sale by Owner (FSBO).
List your homeWhat's special
Zillow last checked:
Listing updated:
Listed by:
Michelle Barbour 303-601-2882,
milehimodern - Boulder
Bought with:
Amy Crooks, 100102926
Real Broker, LLC DBA Real
Source: IRES as distributed by MLS GRID,MLS#: 1029551
Facts & features
Interior
Bedrooms & bathrooms
- Bedrooms: 3
- Bathrooms: 3
- Full bathrooms: 2
- 1/2 bathrooms: 1
- Main level bathrooms: 1
Rooms
- Room types: Loft
Primary bedroom
- Description: Carpet
- Features: Full Primary Bath
- Level: Upper
- Area: 182 Square Feet
- Dimensions: 13 x 14
Bedroom 2
- Description: Carpet
- Level: Upper
- Area: 143 Square Feet
- Dimensions: 11 x 13
Bedroom 3
- Description: Carpet
- Level: Upper
- Area: 120 Square Feet
- Dimensions: 10 x 12
Family room
- Description: Carpet
- Level: Upper
Great room
- Description: Laminate
- Level: Main
- Area: 320 Square Feet
- Dimensions: 16 x 20
Kitchen
- Description: Laminate
- Level: Main
- Area: 210 Square Feet
- Dimensions: 14 x 15
Laundry
- Description: Laminate
- Level: Upper
Heating
- Forced Air
Cooling
- Ceiling Fan(s)
Appliances
- Included: Gas Range, Self Cleaning Oven, Dishwasher, Refrigerator, Washer, Dryer, Microwave, Disposal
Features
- Eat-in Kitchen, Open Floorplan, Pantry, Walk-In Closet(s), Jack & Jill Bathroom, Kitchen Island
- Windows: Window Coverings
- Basement: None,Crawl Space,Rough-in for Radon
- Has fireplace: Yes
- Fireplace features: Electric, Living Room
Interior area
- Total structure area: 2,049
- Total interior livable area: 2,049 sqft
- Finished area above ground: 2,049
Property
Parking
- Total spaces: 2
- Parking features: Garage Door Opener
- Attached garage spaces: 2
- Details: Attached
Features
- Levels: Two
- Stories: 2
- Patio & porch: Patio
- Exterior features: Balcony
- Has view: Yes
- View description: Plains View
Lot
- Features: Paved, Curbs, Gutters, Sidewalks, Street Light, Alley, Fire Hydrant within 500 Feet
Details
- Parcel number: R0610663
- Zoning: RES
- Special conditions: Private Owner,Licensed Owner
Construction
Type & style
- Home type: Condo
- Architectural style: Contemporary
- Property subtype: Condominium
- Attached to another structure: Yes
Materials
- Frame, Stone, Metal Siding
- Roof: Composition
Condition
- New construction: No
- Year built: 2019
Utilities & green energy
- Electric: Cityof Longmont
- Gas: XCEL
- Sewer: Public Sewer
- Water: City
- Utilities for property: Natural Gas Available, Electricity Available, High Speed Avail
Green energy
- Energy efficient items: Windows, Doors, High Efficiency Furnace
Community & HOA
Community
- Features: Park, None, Trail(s)
- Security: Fire Alarm
- Subdivision: West Grange Villas
HOA
- Has HOA: Yes
- Services included: Snow Removal, Maintenance Grounds, Management, Water, Sewer
- HOA fee: $250 monthly
- HOA name: West Grange Villa HOA
- HOA phone: 970-377-1626
- Second HOA fee: $70 monthly
- Second HOA name: West Grange
Location
- Region: Longmont
Financial & listing details
- Price per square foot: $297/sqft
- Tax assessed value: $588,500
- Annual tax amount: $3,541
- Date on market: 3/27/2025
- Listing terms: Cash,Conventional,FHA,VA Loan
- Exclusions: Seller's personal property, TV and/or staging items.
- Electric utility on property: Yes
- Road surface type: Asphalt
Price history
| Date | Event | Price |
|---|---|---|
| 5/1/2025 | Sold | $608,000-0.3%$297/sqft |
Source:  IRES as distributed by MLS GRID #1029551 Report a problem IRES as distributed by MLS GRID #1029551 Report a problem | ||
| 4/1/2025 | Pending sale | $610,000$298/sqft |
Source:  REcolorado as distributed by MLS GRID #IR1029551 Report a problem REcolorado as distributed by MLS GRID #IR1029551 Report a problem | ||
| 3/29/2025 | Listed for sale | $610,000+38.6%$298/sqft |
Source: IRES as distributed by MLS GRID #1029551 Report a problem | ||
| 11/15/2019 | Sold | $440,000-2.2%$215/sqft |
Source: IRES as distributed by MLS GRID #888624 Report a problem | ||
| 9/5/2019 | Price change | $449,990-1.1%$220/sqft |
Source: DFH Colorado Realty LLC #888624 Report a problem | ||
| 7/18/2019 | Listed for sale | $454,990$222/sqft |
Source: DFH Colorado Realty LLC #888624 Report a problem | ||
Public tax history
| Year | Property taxes | Tax assessment |
|---|---|---|
| 2025 | $3,541 +1.4% | $36,781 -9.6% |
| 2024 | $3,492 -14.4% | $40,700 -1% |
| 2023 | $4,080 -1.3% | $41,095 -0.3% |
| 2022 | $4,133 +29.4% | $41,234 -2.8% |
| 2021 | $3,195 | $42,421 +29% |
| 2020 | $3,195 | $32,890 +149.3% |
| 2019 | -- | $13,195 |
| 2018 | -- | $13,195 |
Find assessor info on the county website
Neighborhood: 80503
Nearby homes
- $557,3003 bd3 ba2k sqft1115 Mountain Dr #B, Longmont, CO 80503Off Market
- $595,0003 bd3 ba2k sqft1103 Mountain Dr #A, Longmont, CO 80503Sold

- $821,8003 bd3 ba3.5k sqft1108 Little Grove Ct, Longmont, CO 80503Off Market
- $895,8006 bd1 ba3.1k sqft1102 Little Grove Ct, Longmont, CO 80503Off Market
- $795,3002 bd2 ba1.9k sqft1114 Little Grove Ct, Longmont, CO 80503Off Market
- $859,4003 bd3 ba3.1k sqft1096 Little Grove Ct, Longmont, CO 80503Off Market
- $605,0004 bd4 ba2k sqft1099 Mountain Dr #B, Longmont, CO 80503Sold
- $102,0004 bd4 ba2k sqft1115 Mountain Dr, Longmont, CO 80503Off Market
Nearby schools
GreatSchools rating
- 8/10Blue Mountain Elementary SchoolGrades: PK-5Distance: 0.1 mi
- 9/10Altona Middle SchoolGrades: 6-8Distance: 0.7 mi
- 8/10Silver Creek High SchoolGrades: 9-12Distance: 0.5 mi
Schools provided by the listing agent
- Elementary: Blue Mountain
- Middle: Altona
- High: Silver Creek
Source: IRES as distributed by MLS GRID. This data may not be complete. We recommend contacting the local school district to confirm school assignments for this home.
Get a cash offer in 3 minutes
Find out how much your home could sell for in as little as 3 minutes with a no-obligation cash offer.
Estimated market value
$595,500
Get a cash offer in 3 minutes
Find out how much your home could sell for in as little as 3 minutes with a no-obligation cash offer.
Estimated market value
$595,500
- Colorado
- Boulder County
- Longmont
- 80503
- 1111 Mountain Dr Unit B
Nearby cities
Nearby neighborhoods
Nearby zip codes
Other Longmont Topics
