Welcome to this spacious California split home offering 4 bedrooms and 3 bathrooms with thoughtful updates throughout. The home is filled with natural light and features a large kitchen with beautiful oak cabinets, plenty of storage, and an inviting layout perfect for everyday living and entertaining.
The private third-floor primary suite provides a peaceful retreat featuring a huge walk-in closet and a private primary bathroom. The finished walkout basement adds valuable living space and includes the 4th bedroom and a full bathroom, making it a great option for guests, a private retreat, or additional living space. Step outside from the basement to the lower covered deck, creating the perfect spot for relaxing or entertaining.
The private backyard is designed for enjoyment and features a privacy fence, beautiful landscaping, and a storage shed. Multiple outdoor spaces, including upper and lower decks, provide plenty of room to relax and gather with friends and family.
Enjoy the many recent improvements, including exterior paint completed in 2024, updated and stained decks in 2024, and HVAC systems replaced in 2020 for added comfort and peace of mind. The roof and chimney box will also be replaced, adding even more value to this well-maintained home.
Don't miss the opportunity to make this beautiful and well-maintained home your own!
Sold
Price Unknown
1111 NW 72nd St, Kansas City, MO 64118
4beds
2,200sqft
Single Family Residence
Built in 1996
10,454 Square Feet Lot
$377,400 Zestimate®
$--/sqft
$2,716 Estimated rent
Home value
$377,400
$359,000 - $396,000
$2,716/mo
Zestimate® history
Owner options
List your home for rent
$2,716/mo
Rent Zestimate®
Find your next renter with Zillow Rental Manager. Plus, with online applications, you can quickly screen prospective tenants – for free.
$2,716/mo
Rent Zestimate®
Refinance and save
Refinancing to a lower rate could help reduce your monthly payments and save thousands over the life of the loan.
Explore your selling options
Work with a Zillow partner agent
Leverage their expertise and Zillow's premium Showcase listings to get your home seen by more buyers.
Get startedList with your own agent
Get your home in front of millions of buyers by listing it on Zillow.
Learn how to do itSell it yourself
Take full control of how buyers see your home on Zillow by listing For Sale by Owner (FSBO).
List your homeWhat's special
Zillow last checked:
Listing updated:
Listed by:
Moxie Collums Collums 816-256-1414,
Real Broker, LLC,
The Moxie Team 816-256-1414,
Real Broker, LLC
Bought with:
Maria Tutu, 2020031747
EXP Realty LLC
Source: Heartland MLS as distributed by MLS GRID,MLS#: 2627855
Facts & features
Interior
Bedrooms & bathrooms
- Bedrooms: 4
- Bathrooms: 3
- Full bathrooms: 3
Primary bedroom
- Features: Carpet, Ceiling Fan(s), Walk-In Closet(s)
- Level: Third
Bedroom 2
- Features: Carpet
- Level: Second
Bedroom 3
- Features: Carpet
- Level: Second
Bedroom 4
- Features: Carpet
- Level: Lower
Primary bathroom
- Features: Ceramic Tiles, Double Vanity, Separate Shower And Tub
- Level: Third
Bathroom 2
- Features: Shower Over Tub
- Level: Second
Bathroom 3
- Features: Shower Only
- Level: Lower
Dining room
- Level: Second
Family room
- Features: Carpet
- Level: Lower
Great room
- Features: Fireplace
- Level: First
Kitchen
- Features: Pantry
- Level: Second
Other
- Level: Basement
Heating
- Natural Gas
Cooling
- Electric
Appliances
- Included: Dishwasher, Disposal, Humidifier, Microwave
- Laundry: Lower Level
Features
- Ceiling Fan(s), Pantry, Stained Cabinets, Vaulted Ceiling(s), Walk-In Closet(s)
- Flooring: Wood
- Doors: Storm Door(s)
- Windows: Thermal Windows
- Basement: Concrete,Partial
- Number of fireplaces: 1
- Fireplace features: Gas Starter, Great Room, Wood Burning
Interior area
- Total structure area: 2,200
- Total interior livable area: 2,200 sqft
- Finished area above ground: 2,200
Property
Parking
- Total spaces: 2
- Parking features: Attached, Garage Door Opener, Garage Faces Front
- Attached garage spaces: 2
Features
- Patio & porch: Deck
- Spa features: Bath
- Fencing: Privacy,Wood
Lot
- Size: 10,454 Square Feet
- Features: City Limits, Level
Details
- Parcel number: 135120007008.00
Construction
Type & style
- Home type: SingleFamily
- Architectural style: Traditional
- Property subtype: Single Family Residence
Materials
- Wood Siding
- Roof: Composition
Condition
- Year built: 1996
Utilities & green energy
- Sewer: Public Sewer
- Water: Public
Community & HOA
Community
- Subdivision: Westridge
HOA
- Has HOA: No
Location
- Region: Kansas City
Financial & listing details
- Tax assessed value: $51,380
- Annual tax amount: $4,049
- Date on market: 7/9/2026
- Listing terms: Cash,Conventional,FHA,VA Loan
- Ownership: Private
- Road surface type: Paved
Price history
| Date | Event | Price |
|---|---|---|
| 8/6/2026 | Sold | -- |
Source:  Heartland MLS as distributed by MLS GRID #2627855 Report a problem Heartland MLS as distributed by MLS GRID #2627855 Report a problem | ||
| 7/12/2026 | Pending sale | $375,000$170/sqft |
Source: Heartland MLS as distributed by MLS GRID #2627855 Report a problem | ||
| 7/9/2026 | Listed for sale | $375,000+63.1%$170/sqft |
Source: Heartland MLS as distributed by MLS GRID #2627855 Report a problem | ||
| 7/10/2018 | Sold | -- |
Source: Public Record Report a problem | ||
| 6/5/2018 | Pending sale | $229,900$105/sqft |
Source: BHG Kansas City Homes #2109937 Report a problem | ||
| 5/31/2018 | Listed for sale | $229,900+21%$105/sqft |
Source: BHG Kansas City Homes #2109937 Report a problem | ||
| 1/10/2010 | Listing removed | $190,000$86/sqft |
Source: Reece and Nichols Realtors #1647388 Report a problem | ||
| 12/26/2009 | Listed for sale | $190,000$86/sqft |
Source: Reece and Nichols Realtors #1647388 Report a problem | ||
Public tax history
| Year | Property taxes | Tax assessment |
|---|---|---|
| 2025 | $4,049 +12.4% | $51,380 +14.9% |
| 2024 | $3,602 +0.9% | $44,710 |
| 2023 | $3,570 +7.3% | $44,710 +12.3% |
| 2022 | $3,326 -0.1% | $39,810 |
| 2021 | $3,330 +8.3% | $39,810 +17.1% |
| 2020 | $3,074 | $33,990 0% |
| 2019 | $3,074 +1.9% | $33,991 +3.9% |
| 2018 | $3,016 +5.6% | $32,720 |
| 2017 | $2,857 | $32,720 +4.4% |
| 2016 | $2,857 | $31,330 |
| 2015 | $2,857 +0% | $31,330 |
| 2014 | $2,856 | $31,330 |
| 2013 | -- | $31,330 |
| 2012 | -- | $31,330 |
| 2011 | -- | $31,330 -7.8% |
| 2010 | -- | $33,970 |
| 2009 | -- | $33,970 -1.2% |
| 2007 | -- | $34,370 +3% |
| 2006 | -- | $33,360 0% |
| 2005 | $2,188 | $33,370 +7.5% |
| 2004 | -- | $31,050 |
| 2003 | -- | $31,050 +12% |
| 2002 | -- | $27,720 +7.1% |
| 2001 | -- | $25,890 |
Find assessor info on the county website
Neighborhood: Clayton
Nearby homes
- $308,9004 bd2 ba1.4k sqft1201 NW 72nd St, Kansas City, MO 64118Off Market
- $323,2003 bd3 ba1.4k sqft1109 NW 72nd St, Kansas City, MO 64118Off Market
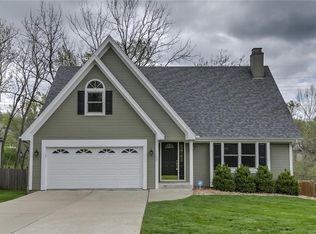
- $294,4003 bd1 ba1.2k sqft1205 NW 72nd St, Kansas City, MO 64118Off Market
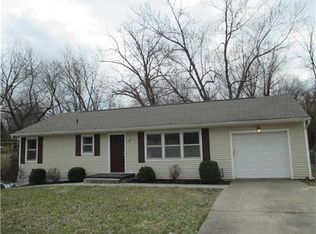
- $329,8003 bd4 ba1.7k sqft1105 NW 72nd St, Kansas City, MO 64118Off Market
- $362,8003 bd3 ba1.9k sqft1104 NW 71st Ct, Kansas City, MO 64118Off Market
- $261,2003 bd2 ba1k sqft1108 NW 72nd St, Kansas City, MO 64118Off Market
- $289,1003 bd2 ba1.1k sqft7121 N Mercier Ct, Kansas City, MO 64118Off Market
- $--3 bd3 ba1.8k sqft1209 NW 72nd St, Kansas City, MO 64118Sold
Nearby schools
GreatSchools rating
- 5/10Linden West Elementary SchoolGrades: PK-5Distance: 0.7 mi
- 6/10Antioch Middle SchoolGrades: 7-8Distance: 2.3 mi
- 7/10Oak Park High SchoolGrades: 9-12Distance: 1.5 mi
Schools provided by the listing agent
- Elementary: Linden West
- Middle: Antioch
- High: Oak Park
Source: Heartland MLS as distributed by MLS GRID. This data may not be complete. We recommend contacting the local school district to confirm school assignments for this home.
Get a cash offer in 3 minutes
Find out how much your home could sell for in as little as 3 minutes with a no-obligation cash offer.
Estimated market value
$377,400
Get a cash offer in 3 minutes
Find out how much your home could sell for in as little as 3 minutes with a no-obligation cash offer.
Estimated market value
$377,400
- Missouri
- Clay County
- Kansas City
- 64118
- Clayton
- 1111 NW 72nd St
Nearby cities
Nearby neighborhoods
Nearby zip codes
Other Kansas City Topics
