INCREDIBLY MAINTAINED NORTHLAND SHOWSTOPPER! BRAND NEW full exterior painting of the home was just completed 6/8/23! Step into this beautiful open concept home filled with natural light and soaring ceilings, a rare side by side split floorplan gives you so much living space! The main level includes a large living room which is overlooked by the well appointed eat-in kitchen, right off the kitchen is a raised deck perfect for outdoor dining. The spacious master suite is complete with 2 walk-in closets, vaulted ceiling and a nicely updated master bath. The lower level of the home has a 2nd large living/family room and a non conforming 4th bedroom/bonus room complete with a half bath. The giant 3 car garage has built-ins and a workshop area, a huge bonus for this home! Finally the massive fully fenced backyard with in-ground sprinkler system is the ultimate outdoor entertainment space with multi-tiered decks and tons of green space, there is even an included storage shed! You won't want to miss this incredible move-in ready home!!!
Sold
Price Unknown
1209 NW 72nd St, Kansas City, MO 64118
3beds
1,890sqft
Single Family Residence
Built in 1996
0.25 Acres Lot
$352,200 Zestimate®
$--/sqft
$2,692 Estimated rent
Home value
$352,200
$335,000 - $370,000
$2,692/mo
Zestimate® history
Owner options
List your home for rent
$2,692/mo
Rent Zestimate®
Find your next renter with Zillow Rental Manager. Plus, with online applications, you can quickly screen prospective tenants – for free.
$2,692/mo
Rent Zestimate®
Refinance and save
Refinancing to a lower rate could help reduce your monthly payments and save thousands over the life of the loan.
Explore your selling options
Work with a Zillow partner agent
Leverage their expertise and Zillow's premium Showcase listings to get your home seen by more buyers.
Get startedList with your own agent
Get your home in front of millions of buyers by listing it on Zillow.
Learn how to do itSell it yourself
Take full control of how buyers see your home on Zillow by listing For Sale by Owner (FSBO).
List your homeWhat's special
Soaring ceilingsNatural lightWorkshop areaMassive fully fenced backyardOpen concept homeTons of green spaceAppointed eat-in kitchen
Zillow last checked:
Listing updated:
Listed by:
Drew Neubauer 816-536-2032,
KW KANSAS CITY METRO
Bought with:
Angie Stoner, 2018008463
Keller Williams KC North
Source: Heartland MLS as distributed by MLS GRID,MLS#: 2440675
Facts & features
Interior
Bedrooms & bathrooms
- Bedrooms: 3
- Bathrooms: 3
- Full bathrooms: 2
- 1/2 bathrooms: 1
Primary bedroom
- Features: Carpet, Ceiling Fan(s), Walk-In Closet(s)
- Level: Second
- Area: 182 Square Feet
- Dimensions: 13 x 14
Bedroom 2
- Features: Carpet, Ceiling Fan(s)
- Level: Second
- Area: 154 Square Feet
- Dimensions: 11 x 14
Bedroom 3
- Features: Carpet, Ceiling Fan(s)
- Level: Second
- Area: 132 Square Feet
- Dimensions: 11 x 12
Family room
- Features: Carpet, Ceiling Fan(s), Fireplace
- Level: First
- Area: 299 Square Feet
- Dimensions: 13 x 23
Kitchen
- Features: Pantry
- Level: Second
- Area: 156 Square Feet
- Dimensions: 13 x 12
Other
- Features: Carpet, Ceiling Fan(s)
- Area: 144 Square Feet
- Dimensions: 18 x 8
Recreation room
- Features: Carpet
- Level: Basement
- Area: 225 Square Feet
- Dimensions: 15 x 15
Heating
- Forced Air
Cooling
- Electric
Appliances
- Included: Dishwasher, Disposal, Microwave, Built-In Electric Oven, Free-Standing Electric Oven
- Laundry: Electric Dryer Hookup, In Basement
Features
- Ceiling Fan(s), Pantry, Smart Thermostat, Vaulted Ceiling(s), Walk-In Closet(s)
- Flooring: Carpet, Tile, Wood
- Doors: Storm Door(s)
- Windows: Window Coverings, Skylight(s), Thermal Windows
- Basement: Finished,Walk-Out Access
- Number of fireplaces: 1
- Fireplace features: Family Room, Gas
Interior area
- Total structure area: 1,890
- Total interior livable area: 1,890 sqft
- Finished area above ground: 1,448
- Finished area below ground: 442
Property
Parking
- Total spaces: 3
- Parking features: Attached, Built-In, Garage Door Opener, Garage Faces Side
- Attached garage spaces: 3
Features
- Patio & porch: Deck
- Exterior features: Outdoor Kitchen
- Fencing: Wood
Lot
- Size: 0.25 Acres
- Features: Corner Lot, Cul-De-Sac
Details
- Additional structures: Shed(s)
- Parcel number: 135110006017.00
Construction
Type & style
- Home type: SingleFamily
- Architectural style: Traditional
- Property subtype: Single Family Residence
Materials
- Board & Batten Siding, Wood Siding
- Roof: Composition
Condition
- Year built: 1996
Utilities & green energy
- Sewer: Public Sewer
- Water: Public
Community & HOA
Community
- Security: Security System, Smoke Detector(s)
- Subdivision: Westridge
HOA
- Has HOA: No
Location
- Region: Kansas City
Financial & listing details
- Tax assessed value: $48,620
- Annual tax amount: $2,668
- Date on market: 6/23/2023
- Ownership: Private
Price history
| Date | Event | Price |
|---|---|---|
| 9/1/2023 | Sold | -- |
Source:  Heartland MLS as distributed by MLS GRID #2440675 Report a problem Heartland MLS as distributed by MLS GRID #2440675 Report a problem | ||
| 7/24/2023 | Pending sale | $299,900$159/sqft |
Source: Heartland MLS as distributed by MLS GRID #2440675 Report a problem | ||
| 7/11/2023 | Listing removed | -- |
Source: Heartland MLS as distributed by MLS GRID #2440675 Report a problem | ||
| 6/26/2023 | Pending sale | $299,900$159/sqft |
Source: Heartland MLS as distributed by MLS GRID #2440675 Report a problem | ||
| 6/23/2023 | Listed for sale | $299,900+62.1%$159/sqft |
Source: Heartland MLS as distributed by MLS GRID #2440675 Report a problem | ||
| 7/21/2014 | Sold | -- |
Source: Heartland MLS as distributed by MLS GRID #1888357 Report a problem | ||
| 6/17/2014 | Pending sale | $185,000$98/sqft |
Source: RE/MAX Innovations #1888357 Report a problem | ||
| 6/9/2014 | Listed for sale | $185,000$98/sqft |
Source: RE/MAX Innovations #1888357 Report a problem | ||
Public tax history
| Year | Property taxes | Tax assessment |
|---|---|---|
| 2025 | $2,870 | $48,620 +36.5% |
| 2024 | $2,870 +0.9% | $35,630 |
| 2023 | $2,845 +6.6% | $35,630 +11.6% |
| 2022 | $2,668 -0.1% | $31,940 |
| 2021 | $2,672 -6.6% | $31,940 +0.9% |
| 2020 | $2,861 | $31,640 +0% |
| 2019 | $2,861 +1.9% | $31,635 +6.9% |
| 2018 | $2,808 +4% | $29,600 |
| 2017 | $2,699 | $29,600 |
| 2016 | $2,699 | $29,600 |
| 2015 | $2,699 +0% | $29,600 +2.2% |
| 2014 | $2,698 | $28,960 |
| 2013 | -- | $28,960 |
| 2012 | -- | $28,960 |
| 2011 | -- | $28,960 -4.4% |
| 2010 | -- | $30,290 |
| 2009 | -- | $30,290 -1.1% |
| 2007 | -- | $30,640 +3% |
| 2006 | -- | $29,750 |
| 2005 | $1,950 | $29,750 +7.2% |
| 2004 | -- | $27,740 |
| 2003 | -- | $27,740 +11.7% |
| 2002 | -- | $24,830 +7.5% |
| 2001 | -- | $23,100 |
Find assessor info on the county website
Neighborhood: Clayton
Nearby homes
- $297,3003 bd1 ba1.2k sqft1205 NW 72nd St, Kansas City, MO 64118Off Market
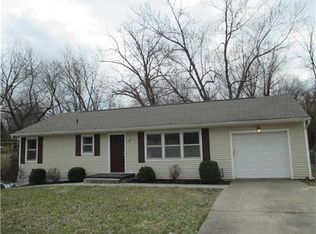
- $308,9004 bd2 ba1.4k sqft1201 NW 72nd St, Kansas City, MO 64118Off Market
- $325,3003 bd3 ba1.6k sqft1301 NW 72nd St, Kansas City, MO 64118Off Market
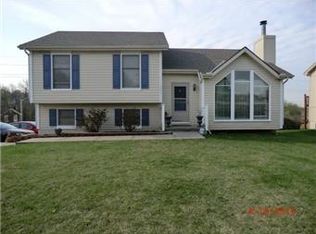
- $284,1003 bd2 ba1.1k sqft1208 NW 72nd St, Kansas City, MO 64118Off Market
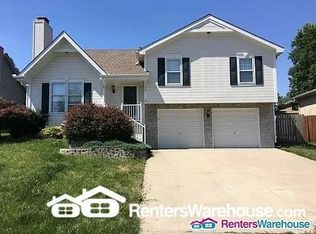
- $300,4003 bd2 ba1.5k sqft1204 NW 72nd St, Kansas City, MO 64118Off Market
- $289,1003 bd2 ba1.1k sqft7121 N Mercier Ct, Kansas City, MO 64118Off Market
- $284,2003 bd2 ba1.1k sqft1212 NW 72nd St, Kansas City, MO 64118Off Market
- $--4 bd3 ba2.2k sqft1111 NW 72nd St, Kansas City, MO 64118Sold
Nearby schools
GreatSchools rating
- 5/10Linden West Elementary SchoolGrades: PK-5Distance: 0.8 mi
- 6/10Antioch Middle SchoolGrades: 7-8Distance: 2.4 mi
- 7/10Oak Park High SchoolGrades: 9-12Distance: 1.6 mi
Schools provided by the listing agent
- Elementary: Linden West
- Middle: Antioch
- High: Oak Park
Source: Heartland MLS as distributed by MLS GRID. This data may not be complete. We recommend contacting the local school district to confirm school assignments for this home.
Get a cash offer in 3 minutes
Find out how much your home could sell for in as little as 3 minutes with a no-obligation cash offer.
Estimated market value
$352,200
Get a cash offer in 3 minutes
Find out how much your home could sell for in as little as 3 minutes with a no-obligation cash offer.
Estimated market value
$352,200
- Missouri
- Clay County
- Kansas City
- 64118
- Clayton
- 1209 NW 72nd St
Nearby cities
Nearby neighborhoods
Nearby zip codes
Other Kansas City Topics
