Nestled on a premier golf course lot overlooking the 13th hole of Twin Creeks, this stunning two-story home offers luxury living, exceptional updates,& a backyard designed for entertaining in highly sought-after Allen ISD. A grand foyer with extensive hardwood floors & soaring 21-ft ceilings creates an impressive welcome, while the formal dining room just off the entry features a built-in hutch for hosting. The spacious living room is filled with natural light from a dramatic wall of windows and showcases a richly painted wood beam ceiling&a cozy fireplace with a newly stained mantel.
The updated kitchen is a chef’s dream, featuring newly installed Taj Mahal quartzite countertops, an updated sink&garbage disposal, under-cabinet lighting, a large walk-in pantry, two LG dishwashers, & Electrolux double ovensµwave. Taj Mahal continues into the laundry room & wet bar, creating a cohesive and elevated design throughout. Additional updates include refreshed light fixtures, hardware, fresh upgraded carpet on the stairs & throughout the home.
The first-floor primary suite offers a peaceful retreat with direct access to the pool, and a tranquil ensuite bath&walk-in closet. Upstairs, a curved wrought-iron staircase leads to an expansive second level complete with a game room featuring a dry bar&a media room. A unique seasonal storage closet provides the perfect place to keep holiday décor neatly tucked away. Two generously sized bedrooms with walk-in closets share a Jack-and-Jill bath, while a split secondary bedroom also features a walk-in closet & access to a full bath.
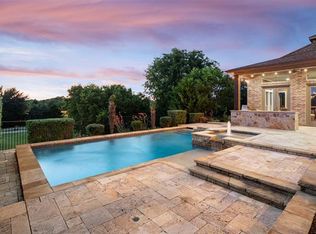
Step outside to your private backyard oasis with a sparkling heated pool&spa, serene water feature, covered patio,&breathtaking sunset views over the golf course. Additional highlights include two tankless water heaters, recent interior&exterior paint. Twin Creeks offers an exceptional lifestyle with an Arnold Palmer-designed golf course, pools, tennis courts, scenic trails, a clubhouse,&playgrounds.
Sold
Price Unknown
1111 Navarro Dr, Allen, TX 75013
4beds
5,351sqft
Single Family Residence
Built in 2011
0.27 Acres Lot
$1,191,400 Zestimate®
$--/sqft
$5,753 Estimated rent
Home value
$1,191,400
$1.13M - $1.26M
$5,753/mo
Zestimate® history
Owner options
List your home for rent
$5,753/mo
Rent Zestimate®
Find your next renter with Zillow Rental Manager. Plus, with online applications, you can quickly screen prospective tenants – for free.
$5,753/mo
Rent Zestimate®
Refinance and save
$477/mo
Est. payment
Refinancing to a lower rate could help reduce your monthly payments and save thousands over the life of the loan.
$477/mo
Est. payment
Explore your selling options
Work with a Zillow partner agent
Leverage their expertise and Zillow's premium Showcase listings to get your home seen by more buyers.
Get startedList with your own agent
Get your home in front of millions of buyers by listing it on Zillow.
Learn how to do itSell it yourself
Take full control of how buyers see your home on Zillow by listing For Sale by Owner (FSBO).
List your homeWhat's special
Two lg dishwashersCovered patioSerene water featureMedia roomCurved wrought-iron staircaseJack-and-jill bathSeasonal storage closet
Zillow last checked:
Listing updated:
Listed by:
Kristen Babovec 0812066 214-641-6146,
Coldwell Banker Apex, REALTORS 972-727-3377
Bought with:
Marcela Valverde, 0715990
Real Estate Reformation
Source: NTREIS,MLS#: 21245619
Facts & features
Interior
Bedrooms & bathrooms
- Bedrooms: 4
- Bathrooms: 4
- Full bathrooms: 3
- 1/2 bathrooms: 1
Primary bedroom
- Features: Ceiling Fan(s), En Suite Bathroom, Garden Tub/Roman Tub, Separate Shower, Walk-In Closet(s)
- Level: First
- Dimensions: 24 x 19
Bedroom
- Features: Ceiling Fan(s), En Suite Bathroom, Walk-In Closet(s)
- Level: Second
- Dimensions: 15 x 15
Bedroom
- Features: Ceiling Fan(s), En Suite Bathroom, Walk-In Closet(s)
- Level: Second
- Dimensions: 16 x 14
Bedroom
- Features: Ceiling Fan(s), Split Bedrooms, Walk-In Closet(s)
- Level: Second
- Dimensions: 19 x 15
Primary bathroom
- Features: Built-in Features, Dual Sinks, En Suite Bathroom, Granite Counters, Garden Tub/Roman Tub, Multiple Shower Heads, Separate Shower
- Level: First
- Dimensions: 15 x 15
Breakfast room nook
- Features: Breakfast Bar, Eat-in Kitchen, Granite Counters
- Level: First
- Dimensions: 20 x 10
Dining room
- Features: Built-in Features
- Level: First
- Dimensions: 17 x 14
Other
- Features: Built-in Features, Granite Counters
- Level: Second
- Dimensions: 11 x 6
Other
- Features: Built-in Features, Double Vanity, En Suite Bathroom, Granite Counters, Jack and Jill Bath, Linen Closet
- Level: Second
- Dimensions: 17 x 7
Game room
- Features: Built-in Features, Ceiling Fan(s)
- Level: Second
- Dimensions: 25 x 20
Half bath
- Level: First
- Dimensions: 6 x 6
Kitchen
- Features: Breakfast Bar, Built-in Features, Eat-in Kitchen, Kitchen Island, Pantry, Stone Counters, Walk-In Pantry
- Level: First
- Dimensions: 18 x 11
Laundry
- Features: Built-in Features, Stone Counters, Utility Sink
- Level: First
- Dimensions: 10 x 9
Living room
- Features: Built-in Features, Ceiling Fan(s), Fireplace
- Level: First
- Dimensions: 29 x 18
Media room
- Features: Built-in Features
- Level: Second
- Dimensions: 19 x 15
Mud room
- Features: Built-in Features
- Level: First
- Dimensions: 10 x 7
Office
- Features: Built-in Features, Ceiling Fan(s)
- Level: First
- Dimensions: 15 x 12
Storage room
- Level: Second
- Dimensions: 15 x 10
Heating
- Central, Fireplace(s), Natural Gas, Zoned
Cooling
- Central Air, Ceiling Fan(s), Electric, Zoned
Appliances
- Included: Some Gas Appliances, Double Oven, Dishwasher, Electric Oven, Gas Cooktop, Disposal, Microwave, Plumbed For Gas, Vented Exhaust Fan, Wine Cooler
- Laundry: Washer Hookup, Dryer Hookup, Laundry in Utility Room
Features
- Wet Bar, Built-in Features, Dry Bar, Decorative/Designer Lighting Fixtures, Double Vanity, Eat-in Kitchen, Granite Counters, High Speed Internet, Kitchen Island, Open Floorplan, Pantry, Cable TV, Vaulted Ceiling(s), Walk-In Closet(s), Wired for Sound
- Flooring: Carpet, Ceramic Tile, Wood
- Windows: Shutters, Window Coverings
- Has basement: No
- Number of fireplaces: 1
- Fireplace features: Living Room, Wood Burning
Interior area
- Total interior livable area: 5,351 sqft
Property
Parking
- Total spaces: 3
- Parking features: Door-Multi, Door-Single, Driveway, Garage Faces Front, Garage, Garage Door Opener
- Attached garage spaces: 3
Features
- Levels: Two
- Stories: 2
- Patio & porch: Rear Porch, Patio, Rooftop, Balcony, Covered
- Exterior features: Balcony, Rain Gutters
- Has private pool: Yes
- Pool features: Gunite, Heated, In Ground, Pool, Private, Pool/Spa Combo, Water Feature, Community
- Fencing: Back Yard,Metal
Lot
- Size: 0.27 Acres
- Features: Interior Lot, Landscaped, On Golf Course, Subdivision, Sprinkler System, Few Trees
Details
- Parcel number: R410500A01901
Construction
Type & style
- Home type: SingleFamily
- Architectural style: Traditional,Detached
- Property subtype: Single Family Residence
Materials
- Brick, Rock, Stone
- Foundation: Slab
- Roof: Composition
Condition
- Year built: 2011
Utilities & green energy
- Sewer: Public Sewer
- Water: Public
- Utilities for property: Sewer Available, Water Available, Cable Available
Community & HOA
Community
- Features: Clubhouse, Golf, Playground, Pool, Tennis Court(s), Curbs, Sidewalks
- Security: Smoke Detector(s)
- Subdivision: Twin Creeks Ph 5b
HOA
- Has HOA: Yes
- Services included: All Facilities, Association Management
- HOA fee: $477 semi-annually
- HOA name: Twin Creeks Community
- HOA phone: 972-390-1194
Location
- Region: Allen
Financial & listing details
- Tax assessed value: $1,234,913
- Annual tax amount: $21,880
- Date on market: 4/24/2026
- Cumulative days on market: 11 days
- Listing terms: Cash,Conventional,FHA,VA Loan
- Exclusions: TVs and curtains. TV mounts will convey.
Price history
| Date | Event | Price |
|---|---|---|
| 6/8/2026 | Sold | -- |
Source: NTREIS #21245619 Report a problem | ||
| 5/12/2026 | Pending sale | $1,225,000$229/sqft |
Source: NTREIS #21245619 Report a problem | ||
| 5/6/2026 | Contingent | $1,225,000$229/sqft |
Source: NTREIS #21245619 Report a problem | ||
| 4/24/2026 | Listed for sale | $1,225,000-0.8%$229/sqft |
Source: NTREIS #21245619 Report a problem | ||
| 9/10/2025 | Listing removed | $1,235,000$231/sqft |
Source: NTREIS #20988735 Report a problem | ||
| 8/6/2025 | Price change | $1,235,000-3.9%$231/sqft |
Source: NTREIS #20988735 Report a problem | ||
| 7/17/2025 | Price change | $1,285,000-1.2%$240/sqft |
Source: NTREIS #20988735 Report a problem | ||
| 7/3/2025 | Listed for sale | $1,300,000+8.3%$243/sqft |
Source: NTREIS #20988735 Report a problem | ||
| 12/11/2023 | Sold | -- |
Source: NTREIS #20453321 Report a problem | ||
| 12/11/2023 | Pending sale | $1,200,000$224/sqft |
Source: NTREIS #20453321 Report a problem | ||
| 11/9/2023 | Contingent | $1,200,000$224/sqft |
Source: NTREIS #20453321 Report a problem | ||
| 11/3/2023 | Listed for sale | $1,200,000$224/sqft |
Source: NTREIS #20453321 Report a problem | ||
| 10/25/2023 | Contingent | $1,200,000$224/sqft |
Source: NTREIS #20453321 Report a problem | ||
| 10/20/2023 | Listed for sale | $1,200,000$224/sqft |
Source: NTREIS #20453321 Report a problem | ||
Public tax history
| Year | Property taxes | Tax assessment |
|---|---|---|
| 2025 | -- | $1,234,913 +3.9% |
| 2024 | -- | $1,188,778 +25% |
| 2023 | $15,338 -7.3% | $951,155 +10% |
| 2022 | $16,547 +1.6% | $864,686 +10% |
| 2021 | $16,289 -4.6% | $786,078 -2.5% |
| 2020 | $17,074 +0.6% | $806,351 +2.1% |
| 2019 | $16,968 -5.2% | $789,801 -0.6% |
| 2018 | $17,896 +6.2% | $794,902 +5.5% |
| 2017 | $16,858 | $753,424 +4.3% |
| 2016 | $16,858 -2.2% | $722,243 +1.2% |
| 2015 | $17,239 | $713,379 +1.4% |
| 2014 | $17,239 | $703,548 -6% |
| 2013 | -- | $748,429 +7.9% |
| 2012 | -- | $693,386 +597.6% |
| 2011 | -- | $99,400 +16.9% |
| 2010 | -- | $85,000 |
| 2009 | -- | $85,000 +41.7% |
| 2008 | -- | $60,000 |
| 2007 | -- | $60,000 +19.7% |
| 2006 | -- | $50,140 +9% |
| 2005 | -- | $46,000 -6.1% |
| 2004 | -- | $49,000 -49.6% |
| 2003 | -- | $97,200 |
| 2002 | -- | $97,200 -0.8% |
| 2001 | -- | $98,000 +64.7% |
| 2000 | -- | $59,500 |
Find assessor info on the county website
Neighborhood: Twin Creeks
Nearby homes
- $1,332,4004 bd5 ba5.2k sqft1113 Navarro Dr, Allen, TX 75013Off Market
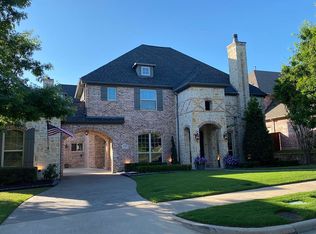
- $1,247,8005 bd6 ba5.3k sqft1109 Navarro Dr, Allen, TX 75013Off Market
- $--4 bd4 ba4.8k sqft1115 Navarro Dr, Allen, TX 75013Sold

- $1,338,4005 bd5 ba5k sqft1107 Navarro Dr, Allen, TX 75013Off Market
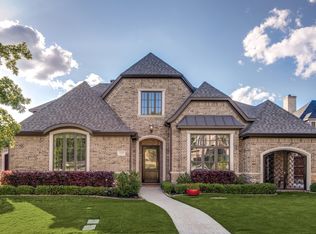
- $786,8004 bd5 ba3.8k sqft1110 Navarro Dr, Allen, TX 75013Off Market
- $906,6005 bd5 ba4.6k sqft1112 Navarro Dr, Allen, TX 75013Off Market
- $925,9004 bd3 ba4.7k sqft1108 Navarro Dr, Allen, TX 75013Off Market
- $1,125,5005 bd5 ba5.2k sqft1114 Navarro Dr, Allen, TX 75013Off Market
Nearby schools
GreatSchools rating
- 8/10Flossie Floyd Green Elementary SchoolGrades: K-6Distance: 0.7 mi
- 10/10Ereckson Middle SchoolGrades: 7-8Distance: 1.4 mi
- 8/10Allen High SchoolGrades: 9-12Distance: 2.8 mi
Schools provided by the listing agent
- Elementary: Green
- Middle: Ereckson,Lowery Freshman Center
- High: Allen
- District: Allen ISD
Source: NTREIS. This data may not be complete. We recommend contacting the local school district to confirm school assignments for this home.
Get a cash offer in 3 minutes
Find out how much your home could sell for in as little as 3 minutes with a no-obligation cash offer.
Estimated market value
$1,191,400
Get a cash offer in 3 minutes
Find out how much your home could sell for in as little as 3 minutes with a no-obligation cash offer.
Estimated market value
$1,191,400
- Texas
- Collin County
- Allen
- 75013
- Twin Creeks
- 1111 Navarro Dr
