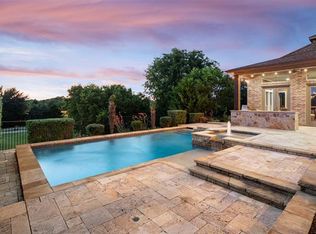
Step inside to a world of custom sophistication where no detail has been overlooked in this stunning property that offers an unparalleled blend of elegance & functionality & breathtaking views of lush golf course. The uniquely designed home sits gracefully on a picturesque plot boasting gorgeous views from patios & upstairs balcony. The colossal gourmet kitchen caters to both seasoned chefs & culinary enthusiasts with the expansive layout showcasing a massive island & breakfast bar surrounded by an abundance of custom alder cabinetry for ample storage. A walk in panty, butlers pantry with additional custom storage, modern appliances including double ovens & double dishwashers & prep sink make meal preparation both efficient & enjoyable. Expansive windows overlook the covered patio, yard & golf course & allow the home to be draped in natural light. The large family room is open to kitchen & features a stone fireplace, builtins & more windows to the gorgeous backyard. The large primary suite promises tranquility & style, complete with exquisite bathroom fixtures & generous closet space. A secondary bedroom with ensuite bath is also located downstairs isolated from primary suite. Rounding out the main floor is an executive study with wall of builtins, spacious formal dining area, wine grotto & half bath. Upstairs boats very large game & media rooms, 2 additional bedrooms & access to ideally located balcony to take in the views of the golf course & still enjoy the sunsets without sitting in the direct West sun. Outside of the property truly shines with a substantial, pool sized yard that invites endless possibilities for recreational enjoyment framed by a line of mature trees that offer privacy & serenity. Entertain guests on the vast covered patios equipped with an outdoor kitchen & elegant gas fireplace perfect for year round enjoyment. This luxurious estate captures the essence of refined living & offers the perfect backdrop for an extraordinary lifestyle.
Sold
Price Unknown
1115 Navarro Dr, Allen, TX 75013
4beds
4,864sqft
Single Family Residence
Built in 2012
0.27 Acres Lot
$967,000 Zestimate®
$--/sqft
$4,689 Estimated rent
Home value
$967,000
$909,000 - $1.03M
$4,689/mo
Zestimate® history
Owner options
List your home for rent
$4,689/mo
Rent Zestimate®
Find your next renter with Zillow Rental Manager. Plus, with online applications, you can quickly screen prospective tenants – for free.
$4,689/mo
Rent Zestimate®
Refinance and save
$481/mo
Est. payment
Refinancing to a lower rate could help reduce your monthly payments and save thousands over the life of the loan.
$481/mo
Est. payment
Explore your selling options
Work with a Zillow partner agent
Leverage their expertise and Zillow's premium Showcase listings to get your home seen by more buyers.
Get startedList with your own agent
Get your home in front of millions of buyers by listing it on Zillow.
Learn how to do itSell it yourself
Take full control of how buyers see your home on Zillow by listing For Sale by Owner (FSBO).
List your homeWhat's special
Stone fireplaceExpansive windowsSpacious formal dining areaWine grottoGenerous closet spaceLine of mature treesColossal gourmet kitchen
Zillow last checked:
Listing updated:
Listed by:
Rhonda Childress 0455578 972-741-9582,
Coldwell Banker Apex, REALTORS 972-776-6200
Bought with:
Tonya Walker
Coldwell Banker Apex, REALTORS
Source: NTREIS,MLS#: 21007918
Facts & features
Interior
Bedrooms & bathrooms
- Bedrooms: 4
- Bathrooms: 4
- Full bathrooms: 3
- 1/2 bathrooms: 1
Primary bedroom
- Features: Ceiling Fan(s)
- Level: First
- Dimensions: 19 x 18
Bedroom
- Features: En Suite Bathroom, Split Bedrooms, Walk-In Closet(s)
- Level: First
- Dimensions: 14 x 13
Bedroom
- Features: Ceiling Fan(s), Split Bedrooms, Walk-In Closet(s)
- Level: Second
- Dimensions: 15 x 13
Bedroom
- Features: Walk-In Closet(s)
- Level: Second
- Dimensions: 14 x 13
Breakfast room nook
- Level: First
- Dimensions: 12 x 11
Dining room
- Level: First
- Dimensions: 16 x 13
Game room
- Level: Second
- Dimensions: 21 x 28
Kitchen
- Features: Breakfast Bar, Built-in Features, Butler's Pantry, Dual Sinks, Granite Counters, Kitchen Island, Pantry, Walk-In Pantry
- Level: First
- Dimensions: 20 x 17
Laundry
- Features: Built-in Features, Utility Sink
- Level: First
- Dimensions: 10 x 8
Living room
- Features: Built-in Features, Ceiling Fan(s), Fireplace
- Level: First
- Dimensions: 21 x 21
Media room
- Level: Second
- Dimensions: 23 x 13
Office
- Features: Built-in Features, Other
- Level: First
- Dimensions: 12 x 13
Heating
- Central, Natural Gas
Cooling
- Central Air, Electric
Appliances
- Included: Double Oven, Dishwasher, Electric Oven, Gas Cooktop, Disposal, Gas Water Heater, Microwave
- Laundry: Washer Hookup, Electric Dryer Hookup, Laundry in Utility Room
Features
- Built-in Features, Decorative/Designer Lighting Fixtures, Double Vanity, Granite Counters, High Speed Internet, Kitchen Island, Open Floorplan, Pantry, Cable TV, Vaulted Ceiling(s), Walk-In Closet(s), Wired for Sound
- Flooring: Carpet, Ceramic Tile, Hardwood, Wood
- Windows: Shutters, Window Coverings
- Has basement: No
- Number of fireplaces: 2
- Fireplace features: Family Room, Gas, Gas Log, Gas Starter, Outside, Stone
Interior area
- Total interior livable area: 4,864 sqft
Property
Parking
- Total spaces: 3
- Parking features: Door-Multi, Door-Single, Garage Faces Front, Garage, Garage Door Opener, Garage Faces Side
- Attached garage spaces: 3
Features
- Levels: Two
- Stories: 2
- Patio & porch: Balcony, Covered, Deck
- Exterior features: Built-in Barbecue, Balcony, Barbecue, Deck, Gas Grill, Outdoor Grill, Outdoor Kitchen
- Pool features: None, Community
- Fencing: Wrought Iron
Lot
- Size: 0.27 Acres
- Features: Back Yard, Interior Lot, Lawn, Landscaped, On Golf Course, Subdivision, Sprinkler System, Few Trees
Details
- Parcel number: R410500A02101
Construction
Type & style
- Home type: SingleFamily
- Architectural style: Traditional,Detached
- Property subtype: Single Family Residence
Materials
- Brick
- Foundation: Slab
- Roof: Composition
Condition
- Year built: 2012
Utilities & green energy
- Sewer: Public Sewer
- Water: Public
- Utilities for property: Sewer Available, Water Available, Cable Available
Community & HOA
Community
- Features: Clubhouse, Fishing, Golf, Playground, Park, Pickleball, Pool, Sidewalks, Tennis Court(s), Trails/Paths
- Security: Security System Owned
- Subdivision: Twin Creeks Ph 5b
HOA
- Has HOA: Yes
- Services included: All Facilities, Association Management
- HOA fee: $481 semi-annually
- HOA name: CMA
- HOA phone: 999-999-9999
Location
- Region: Allen
Financial & listing details
- Tax assessed value: $1,130,000
- Annual tax amount: $21,375
- Date on market: 7/23/2025
- Cumulative days on market: 141 days
- Listing terms: Cash,Conventional
Price history
| Date | Event | Price |
|---|---|---|
| 12/29/2025 | Sold | -- |
Source: NTREIS #21007918 Report a problem | ||
| 12/23/2025 | Pending sale | $1,049,999$216/sqft |
Source: NTREIS #21007918 Report a problem | ||
| 12/19/2025 | Listing removed | $4,999$1/sqft |
Source: Zillow Rentals Report a problem | ||
| 12/14/2025 | Contingent | $1,049,999$216/sqft |
Source: NTREIS #21007918 Report a problem | ||
| 10/28/2025 | Price change | $1,049,999-2.8%$216/sqft |
Source: NTREIS #21007918 Report a problem | ||
| 10/2/2025 | Price change | $1,079,999-1.8%$222/sqft |
Source: NTREIS #21007918 Report a problem | ||
| 9/16/2025 | Price change | $4,999-7.4%$1/sqft |
Source: Zillow Rentals Report a problem | ||
| 9/2/2025 | Price change | $1,100,000-8.3%$226/sqft |
Source: NTREIS #21007918 Report a problem | ||
| 8/25/2025 | Price change | $5,399-1.8%$1/sqft |
Source: Zillow Rentals Report a problem | ||
| 8/20/2025 | Price change | $5,499-8.3%$1/sqft |
Source: Zillow Rentals Report a problem | ||
| 7/23/2025 | Listed for sale | $1,200,000$247/sqft |
Source: NTREIS #21007918 Report a problem | ||
| 6/17/2025 | Listed for rent | $6,000-3.1%$1/sqft |
Source: Zillow Rentals Report a problem | ||
| 4/22/2024 | Listing removed | -- |
Source: Zillow Rentals Report a problem | ||
| 4/8/2024 | Listed for rent | $6,195+5%$1/sqft |
Source: Zillow Rentals Report a problem | ||
| 10/2/2021 | Listing removed | -- |
Source: Zillow Rental Manager Report a problem | ||
| 9/1/2021 | Listed for rent | $5,900+18%$1/sqft |
Source: Zillow Rental Manager Report a problem | ||
| 10/21/2020 | Listing removed | $4,999$1/sqft |
Source: Ideal Realty, Inc. #14403670 Report a problem | ||
| 8/4/2020 | Listed for rent | $4,999+4.2%$1/sqft |
Source: Ideal Realty, Inc. #14403670 Report a problem | ||
| 1/30/2019 | Listing removed | $4,799$1/sqft |
Source: Ideal Realty, Inc. #13929525 Report a problem | ||
| 12/5/2018 | Price change | $4,799-2%$1/sqft |
Source: Ideal Realty, Inc. #13929525 Report a problem | ||
| 9/7/2018 | Listed for rent | $4,899-1%$1/sqft |
Source: Ideal Realty, Inc. #13929525 Report a problem | ||
| 3/2/2017 | Listing removed | $4,950$1/sqft |
Source: Ideal Realty, Inc. #13449905 Report a problem | ||
| 1/20/2017 | Listed for rent | $4,950-10%$1/sqft |
Source: Ideal Realty, Inc. #13449905 Report a problem | ||
| 8/27/2016 | Listing removed | $5,500+10%$1/sqft |
Source: Ideal Realty, Inc. #13449905 Report a problem | ||
| 8/5/2015 | Listing removed | $5,000$1/sqft |
Source: Goodloe Realty Services,Inc #13191769 Report a problem | ||
| 7/10/2015 | Listed for rent | $5,000$1/sqft |
Source: Goodloe Realty Services,Inc #13191769 Report a problem | ||
Public tax history
| Year | Property taxes | Tax assessment |
|---|---|---|
| 2025 | $20,021 -6.3% | $1,130,000 -6.2% |
| 2024 | $21,375 -8% | $1,204,993 -7% |
| 2023 | $23,230 +12.4% | $1,296,129 +23.8% |
| 2022 | $20,674 +23.5% | $1,047,205 +31.7% |
| 2021 | $16,740 -2.9% | $794,983 +0.1% |
| 2020 | $17,240 -0.6% | $794,000 +0.9% |
| 2019 | $17,346 -2.5% | $787,000 +2.2% |
| 2018 | $17,787 +3.3% | $770,000 +1.9% |
| 2017 | $17,218 | $755,527 +5.3% |
| 2016 | $17,218 +6.1% | $717,524 +1.8% |
| 2015 | $16,230 | $705,000 +8.5% |
| 2014 | $16,230 | $650,000 -6.6% |
| 2013 | -- | $696,000 +397.1% |
| 2012 | -- | $140,000 +40.8% |
| 2011 | -- | $99,400 +16.9% |
| 2010 | -- | $85,000 |
| 2009 | -- | $85,000 +41.7% |
| 2008 | -- | $60,000 |
| 2007 | -- | $60,000 +19.7% |
| 2006 | -- | $50,140 +9% |
| 2005 | -- | $46,000 -6.1% |
| 2004 | -- | $49,000 -49.6% |
| 2003 | -- | $97,200 |
| 2002 | -- | $97,200 -0.8% |
| 2001 | -- | $98,000 +64.7% |
| 2000 | -- | $59,500 |
Find assessor info on the county website
Neighborhood: Twin Creeks
Nearby homes
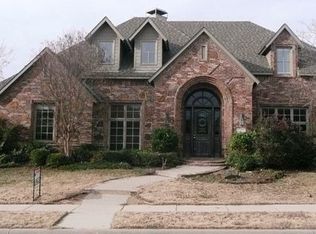
- $1,332,4004 bd5 ba5.2k sqft1113 Navarro Dr, Allen, TX 75013Off Market
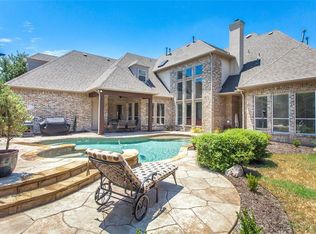
- $921,9004 bd4 ba4.5k sqft1117 Navarro Dr, Allen, TX 75013Off Market
- $1,125,5005 bd5 ba5.2k sqft1114 Navarro Dr, Allen, TX 75013Off Market
- $--4 bd4 ba5.3k sqft1111 Navarro Dr, Allen, TX 75013Sold

- $906,6005 bd5 ba4.6k sqft1112 Navarro Dr, Allen, TX 75013Off Market
- $897,2005 bd4 ba4k sqft1624 Navarro Dr, Allen, TX 75013Off Market
- $964,6005 bd4 ba4.9k sqft1621 Navarro Dr, Allen, TX 75013Off Market
- $786,8004 bd5 ba3.8k sqft1110 Navarro Dr, Allen, TX 75013Off Market
Nearby schools
GreatSchools rating
- 8/10Flossie Floyd Green Elementary SchoolGrades: K-6Distance: 0.7 mi
- 10/10Ereckson Middle SchoolGrades: 7-8Distance: 1.4 mi
- 8/10Allen High SchoolGrades: 9-12Distance: 2.7 mi
Schools provided by the listing agent
- Elementary: Green
- Middle: Ereckson
- High: Allen
- District: Allen ISD
Source: NTREIS. This data may not be complete. We recommend contacting the local school district to confirm school assignments for this home.
Get a cash offer in 3 minutes
Find out how much your home could sell for in as little as 3 minutes with a no-obligation cash offer.
Estimated market value
$967,000
Get a cash offer in 3 minutes
Find out how much your home could sell for in as little as 3 minutes with a no-obligation cash offer.
Estimated market value
$967,000
- Texas
- Collin County
- Allen
- 75013
- Twin Creeks
- 1115 Navarro Dr
