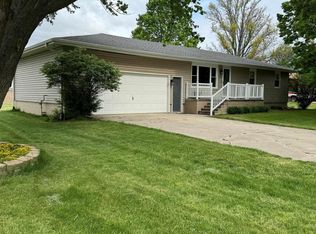
Beautiful home on a corner lot in a great Essex, IA location! This 2-bedroom, 2-bath home offers a potential 3rd bedroom in the finished basement--perfect for guests, a home office, or a family room--and plenty of space for a large rec room, play area, or additional living space. Step inside to an open foyer with skylights that fill the home with natural light, leading to a spacious living and dining area ideal for entertaining. The kitchen features warm wood cabinetry, hardwood floors, ample counter space, and a breakfast bar. Relax in the primary bathroom with a luxurious Kohler Whirlpool Tub. Additional highlights include main-floor laundry, newer HVAC, central vacuum, an attached 2-car garage, and a back deck perfect for relaxing or entertaining.
Sold for $210,000
$210,000
1111 Nebraska Ave, Essex, IA 51638
2beds
2baths
1,829sqft
Single Family Residence
Built in 1983
0.32 Acres Lot
$213,100 Zestimate®
$115/sqft
$1,460 Estimated rent
Home value
$213,100
Estimated sales range
Not available
$1,460/mo
Zestimate® history
Owner options
List your home for rent
$1,460/mo
Rent Zestimate®
Find your next renter with Zillow Rental Manager. Plus, with online applications, you can quickly screen prospective tenants – for free.
$1,460/mo
Rent Zestimate®
Refinance and save
$1,452/mo
Est. payment
Refinancing to a lower rate could help reduce your monthly payments and save thousands over the life of the loan.
$1,452/mo
Est. payment
Explore your selling options
Work with a Zillow partner agent
Leverage their expertise and Zillow's premium Showcase listings to get your home seen by more buyers.
Get startedList with your own agent
Get your home in front of millions of buyers by listing it on Zillow.
Learn how to do itSell it yourself
Take full control of how buyers see your home on Zillow by listing For Sale by Owner (FSBO).
List your homeWhat's special
Main-floor laundryCorner lotHardwood floorsBreakfast barAmple counter space
Zillow last checked:
Listing updated:
Listed by:
Leanne Haynes 712-541-0729,
Arrowhead Realty Company LLC
Bought with:
Leanne Haynes, B71884000
Arrowhead Realty Company LLC
Source: SWIAR,MLS#: 26-320
Facts & features
Interior
Bedrooms & bathrooms
- Bedrooms: 2
- Bathrooms: 2
Bedroom 2
- Level: Main
- Area: 113.83 Square Feet
- Dimensions: 9.83 x 11.58
Bathroom
- Description: Primary En Suite Bathroom
- Level: Main
- Area: 127.26 Square Feet
- Dimensions: 16.42 x 7.75
Bathroom
- Level: Lower
- Area: 35.66 Square Feet
- Dimensions: 5.42 x 6.58
Bonus room
- Description: Foyer
- Level: Main
- Area: 150.4 Square Feet
- Dimensions: 11.42 x 13.17
Bonus room
- Description: Office/Non Conforming room
- Level: Basement
- Area: 130.29 Square Feet
- Dimensions: 11.33 x 11.5
Bonus room
- Description: Mechanical room
- Level: Basement
- Area: 290.39 Square Feet
- Dimensions: 16.67 x 17.42
Bonus room
- Description: storage room
- Level: Basement
- Area: 87.23 Square Feet
- Dimensions: 11.9 x 7.33
Family room
- Level: Basement
- Area: 479.08 Square Feet
- Dimensions: 15.58 x 30.75
Kitchen
- Description: Pantry/ Desk/Snack bar
- Level: Main
- Area: 169.44 Square Feet
- Dimensions: 14.42 x 11.75
Laundry
- Description: located in Primary Bathroom
- Level: Main
- Area: 21.98 Square Feet
- Dimensions: 2.9 x 7.58
Living room
- Description: LR/DR Combo
- Level: Main
- Area: 342.03 Square Feet
- Dimensions: 16.42 x 20.83
Heating
- Has Heating (Unspecified Type)
Cooling
- Has cooling: Yes
Appliances
- Laundry: Washer Hookup
Features
- Pantry, Central Vacuum, Ceiling Fan(s), Walk-In Closet(s)
- Flooring: Tile
- Windows: Skylight(s)
- Basement: Full,Partially Finished,Other
Interior area
- Total structure area: 1,829
- Total interior livable area: 1,829 sqft
- Finished area above ground: 1,379
- Finished area below ground: 450
Property
Parking
- Parking features: Off Street, Garage Door Opener
- Has garage: Yes
Features
- Patio & porch: Patio, Deck
Lot
- Size: 0.32 Acres
- Dimensions: 14000 sf
- Features: Corner Lot
Details
- Parcel number: 0126455120000
Construction
Type & style
- Home type: SingleFamily
- Architectural style: Ranch
- Property subtype: Single Family Residence
Materials
- Frame, Brick
- Roof: Concrete
Condition
- New construction: No
- Year built: 1983
Utilities & green energy
- Sewer: Public Sewer
- Utilities for property: Electricity Available, Natural Gas Available
Community & HOA
Community
- Security: Smoke Detector(s)
HOA
- Has HOA: No
Location
- Region: Essex
Financial & listing details
- Price per square foot: $115/sqft
- Tax assessed value: $178,740
- Annual tax amount: $2,228
- Date on market: 2/26/2026
- Listing terms: Cash,Conventional,FHA,VA Loan,USDA Loan
- Road surface type: Concrete
Price history
| Date | Event | Price |
|---|---|---|
| 4/16/2026 | Sold | $210,000-6.7%$115/sqft |
Source: SWIAR #26-320 Report a problem | ||
| 3/12/2026 | Pending sale | $225,000$123/sqft |
Source: SWIAR #26-320 Report a problem | ||
| 2/26/2026 | Price change | $225,000-4.3%$123/sqft |
Source: SWIAR #26-320 Report a problem | ||
| 11/5/2025 | Listed for sale | $235,000-1.7%$128/sqft |
Source: SWIAR #25-2370 Report a problem | ||
| 11/4/2025 | Listing removed | -- |
Source: Owner Report a problem | ||
| 8/25/2025 | Listed for sale | $239,000$131/sqft |
Source: Owner Report a problem | ||
Public tax history
| Year | Property taxes | Tax assessment |
|---|---|---|
| 2025 | $2,228 -6% | $178,740 +20.4% |
| 2024 | $2,370 +7.3% | $148,490 |
| 2023 | $2,208 -17.1% | $148,490 +19.3% |
| 2022 | $2,664 +18.9% | $124,420 -11% |
| 2021 | $2,240 +6.7% | $139,730 +28.8% |
| 2020 | $2,100 +10.1% | $108,460 |
| 2019 | $1,908 -3.8% | $108,460 +3.5% |
| 2018 | $1,984 +7.9% | $104,780 |
| 2017 | $1,838 -11.5% | $104,780 |
| 2016 | $2,076 | $104,780 |
| 2015 | $2,076 -1.8% | $104,780 |
| 2014 | $2,114 +17.6% | $104,780 |
| 2013 | $1,798 +5.1% | -- |
| 2012 | $1,710 -10.7% | -- |
| 2011 | $1,914 +6.6% | -- |
| 2010 | $1,796 +0.9% | -- |
| 2009 | $1,780 +5.8% | -- |
| 2008 | $1,682 -27.3% | -- |
| 2007 | $2,314 -1.4% | -- |
| 2005 | $2,348 | -- |
Find assessor info on the county website
Neighborhood: 51638
Nearby homes
- $196,4003 bd1 ba1.1k sqft1109 Nebraska Ave, Essex, IA 51638Off Market
- $194,4003 bd2 ba1.3k sqft1107 Nebraska Ave, Essex, IA 51638Off Market
- $190,0004 bd3 ba1k sqft116 Victory St, Essex, IA 51638Sold
- $46,8002 bd1 ba1k sqft1105 Nebraska Ave, Essex, IA 51638Off Market
- $231,5003 bd2 ba1.5k sqft114 Victory St, Essex, IA 51638Off Market
- $144,1004 bd1 ba1k sqft209 Victory St, Essex, IA 51638Off Market
- $75,0004 bd2 ba6.1k sqft212 Alice St, Essex, IA 51638Sold
- $131,8003 bd1 ba1.6k sqft208 Alice St, Essex, IA 51638Off Market
Nearby schools
GreatSchools rating
- 1/10Essex Elementary SchoolGrades: PK-5Distance: 0.7 mi
- 3/10Essex Junior-Senior High SchoolGrades: 6-12Distance: 0.7 mi


Get pre-qualified for a loan
At Zillow Home Loans, we can pre-qualify you in as little as 5 minutes with no impact to your credit score.An equal housing lender. NMLS #10287.
- Iowa
- Page County
- Essex
- 51638
- 1111 Nebraska Ave
Nearby cities
Nearby zip codes
Other Essex Topics
