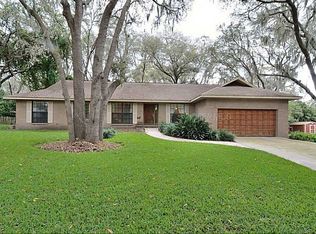
RARE FIND IN THE HEART OF BRANDON!!! Come see this storybook RED-BRICK, RANCH-STYLE, 4 BED, 2 BATH, 2-CAR GARAGE, POOL HOME nestled on the CUL-DE-SAC of a quiet, tree-lined street. NO HOA or CDD! 2017 ROOF! The wide foyer entrance warmly welcomes you into this well-designed, CUSTOM BUILT, SPLIT FLOOR PLAN home with large separate formal living and dining room spaces and built for entertaining! The updated kitchen offers matching black appliances, SOLID SURFACE COUNTERS, SOLID WOOD CABINETS, BREAKFAST BAR, and a separate dinette area with a bright BAY WINDOW overlooking the backyard! The primary bedroom offers privacy away from the 3 secondary bedrooms. It features a walk-in closet with a custom organizational system. The UPDATED ENSUITE bathroom includes recessed lighting, a beautifully-tiled walk-in shower with frameless enclosure, two separate vanity sinks, and granite countertops! On the opposite side of the home, 3 oversized secondary bedrooms all have WALK-IN CLOSETS and share a full bathroom with dual sinks, a tub/shower combo, and a french door to the lanai - SURPRISE, it doubles as a pool bath!! The family room's VAULTED BEAMED CEILING, STONE WOOD-BURNING FIREPLACE, and HARDWOOD FLOORS offer a perfect gathering space for friends and family. OPEN THE FRENCH DOORS on those beautiful Florida days and bring the party outdoors to the HUGE SCREENED LANAI! The covered part of the lanai features beautiful, rustic-style brick pavers, and the IN-GROUND POOL and JACUZZI give life to every gathering! The very private backyard is vast and sprinkled with shade trees on the outskirts. Plenty of room for play! Also in the backyard is a 12x16 TUFF SHED (top-of-the-line) with electric! The inside laundry room has a closet pantry, utility sink, and cabinets over the washer & dryer. Tiled floors in all of the wet areas provide peace of mind! The oversized 500sf two-car garage has a workbench with electric that will stay. Other updates include rain gutters, smartcontrols for the irrigation system, re-plumbed in 2006, septic was pumped in 2023, and a TOP-OF-THE-LINE "DAIKIN" brand HVAC installed in 2016. It's a 4/2 TON UNIT. Conveniently located close to all the major department stores, numerous grocery stores, restaurants, parks, playgrounds, entertainment, and several fitness centers. EASY access to I-75, Crosstown Exwy, I-4, Hwy 60, Busch Gardens, Downtown Tampa and many sports venues. AWARD-WINNING BEACH and DISNEY ARE ONLY AN HOUR AWAY! Call for your private showing today!
Sold for $459,000
$459,000
1111 OAKRIDGE MANOR DRIVE, BRANDON, FL 33511
4beds
1,953sqft
Single Family Residence
Built in 1983
0.35 Acres Lot
$473,500 Zestimate®
$235/sqft
$3,400 Estimated rent
Home value
$473,500
$450,000 - $497,000
$3,400/mo
Zestimate® history
Owner options
List your home for rent
$3,400/mo
Rent Zestimate®
Find your next renter with Zillow Rental Manager. Plus, with online applications, you can quickly screen prospective tenants – for free.
$3,400/mo
Rent Zestimate®
Refinance and save
$3,304/mo
Est. payment
Refinancing to a lower rate could help reduce your monthly payments and save thousands over the life of the loan.
$3,304/mo
Est. payment
Explore your selling options
Work with a Zillow partner agent
Leverage their expertise and Zillow's premium Showcase listings to get your home seen by more buyers.
Get startedList with your own agent
Get your home in front of millions of buyers by listing it on Zillow.
Learn how to do itSell it yourself
Take full control of how buyers see your home on Zillow by listing For Sale by Owner (FSBO).
List your homeWhat's special
Pool homeRanch - styleDowntown tampaBright bay windowBreakfast barBusch gardensSolid surface counters
Zillow last checked:
Listing updated:
Listed by:
Karen Chastain 813-679-8544,
KELLER WILLIAMS SUBURBAN TAMPA 813-684-9500
Bought with:
Brittany Davis, 3382766
COLDWELL BANKER REALTY
Source: Stellar MLS,MLS#: T3506026 Originating MLS: Tampa
Originating MLS: Tampa
Facts & features
Interior
Bedrooms & bathrooms
- Bedrooms: 4
- Bathrooms: 2
- Full bathrooms: 2
Rooms
- Room types: Dining Room, Living Room, Utility Room
Primary bedroom
- Features: Walk-In Closet(s)
- Level: First
Bedroom 2
- Features: Ceiling Fan(s), Walk-In Closet(s)
- Level: First
- Area: 144 Square Feet
- Dimensions: 12x12
Bedroom 3
- Features: Ceiling Fan(s), Walk-In Closet(s)
- Level: First
- Area: 144 Square Feet
- Dimensions: 12x12
Bedroom 4
- Features: Ceiling Fan(s), Walk-In Closet(s)
- Level: First
- Area: 144 Square Feet
- Dimensions: 12x12
Kitchen
- Features: Breakfast Bar, Ceiling Fan(s), Pantry
- Level: First
Living room
- Level: First
Heating
- Central
Cooling
- Central Air
Appliances
- Included: Dishwasher, Dryer, Electric Water Heater, Microwave, Range, Refrigerator, Washer
- Laundry: Inside, Laundry Room
Features
- Built-in Features, Ceiling Fan(s), Eating Space In Kitchen, High Ceilings, Kitchen/Family Room Combo, Living Room/Dining Room Combo, Open Floorplan, Other, Primary Bedroom Main Floor, Solid Surface Counters, Solid Wood Cabinets, Thermostat, Vaulted Ceiling(s), Walk-In Closet(s)
- Flooring: Carpet, Ceramic Tile, Hardwood
- Doors: French Doors
- Has fireplace: Yes
Interior area
- Total structure area: 2,789
- Total interior livable area: 1,953 sqft
Property
Parking
- Total spaces: 2
- Parking features: Driveway, Garage Door Opener, Oversized, Workshop in Garage
- Attached garage spaces: 2
- Has uncovered spaces: Yes
- Details: Garage Dimensions: 21x24
Accessibility
- Accessibility features: Grip-Accessible Features
Features
- Levels: One
- Stories: 1
- Patio & porch: Covered, Rear Porch, Screened
- Exterior features: Irrigation System, Private Mailbox, Rain Gutters, Storage
- Has private pool: Yes
- Pool features: Gunite
- Has spa: Yes
Lot
- Size: 0.35 Acres
- Dimensions: 88 x 127
- Features: Cul-De-Sac
- Residential vegetation: Mature Landscaping, Trees/Landscaped
Details
- Additional structures: Shed(s)
- Parcel number: U0130202LH00000000013.0
- Zoning: RSC-4
- Special conditions: None
Construction
Type & style
- Home type: SingleFamily
- Architectural style: Traditional
- Property subtype: Single Family Residence
Materials
- Block, Brick
- Foundation: Slab
- Roof: Shingle
Condition
- New construction: No
- Year built: 1983
Utilities & green energy
- Sewer: Septic Tank
- Water: Public
- Utilities for property: Electricity Connected, Water Connected
Community & HOA
Community
- Security: Security System Owned, Smoke Detector(s)
- Pet fee: $0 monthly
- Subdivision: OAKRIDGE MANOR SUB
HOA
- Has HOA: No
Location
- Region: Brandon
Financial & listing details
- Price per square foot: $235/sqft
- Tax assessed value: $308,473
- Annual tax amount: $2,671
- Date on market: 4/26/2024
- Cumulative days on market: 3 days
- Listing terms: Cash,Conventional,FHA,VA Loan
- Ownership: Fee Simple
- Total actual rent: 0
- Electric utility on property: Yes
- Road surface type: Paved
Price history
| Date | Event | Price |
|---|---|---|
| 5/31/2024 | Sold | $459,000$235/sqft |
Source:  Stellar MLS #T3506026 Report a problem Stellar MLS #T3506026 Report a problem | ||
| 4/29/2024 | Pending sale | $459,000$235/sqft |
Source: Stellar MLS #T3506026 Report a problem | ||
| 4/27/2024 | Listed for sale | $459,000+206%$235/sqft |
Source: Stellar MLS #T3506026 Report a problem | ||
| 10/8/1997 | Sold | $150,000$77/sqft |
Source: Public Record Report a problem | ||
Public tax history
| Year | Property taxes | Tax assessment |
|---|---|---|
| 2025 | $5,564 +99.3% | $308,473 +1% |
| 2024 | $2,792 +4.5% | $305,492 +84.1% |
| 2023 | $2,671 +3.4% | $165,963 +3% |
| 2022 | $2,584 +2.1% | $161,129 +3% |
| 2021 | $2,530 +3.5% | $156,436 +1.4% |
| 2020 | $2,445 +4.1% | $154,276 +2.3% |
| 2019 | $2,350 | $150,807 +1.9% |
| 2018 | $2,350 +2.3% | $147,995 -19.3% |
| 2017 | $2,296 +1.7% | $183,428 +29.2% |
| 2016 | $2,258 +1.7% | $141,970 +0.7% |
| 2015 | $2,222 +0.1% | $140,983 +0.8% |
| 2014 | $2,220 | $139,864 +1.5% |
| 2013 | $2,220 -0.9% | $137,797 +0.5% |
| 2012 | $2,240 -3.4% | $137,064 -2.6% |
| 2011 | $2,318 +0.9% | $140,717 -0.1% |
| 2010 | $2,298 +3.2% | $140,809 +2.7% |
| 2009 | $2,227 +0.3% | $137,107 +0.1% |
| 2008 | $2,221 -7.9% | $136,970 +3% |
| 2007 | $2,411 -4.6% | $132,981 +2.5% |
| 2006 | $2,527 +0.3% | $129,738 +3% |
| 2005 | $2,519 | $125,959 +3% |
| 2004 | -- | $122,290 +1.9% |
| 2003 | -- | $120,010 +2.4% |
| 2002 | -- | $117,197 +1.6% |
| 2001 | -- | $115,351 +0.2% |
| 2000 | $2,315 | $115,089 |
Find assessor info on the county website
Neighborhood: 33511
Nearby homes
- $421,3004 bd2 ba2k sqft1113 Oakridge Manor Dr, Brandon, FL 33511Off Market
- $405,6003 bd2 ba2.1k sqft1022 Hollyberry Ct, Brandon, FL 33511Off Market
- $385,0003 bd2 ba1.7k sqft1109 Oakridge Manor Dr, Brandon, FL 33511Off Market
- $417,9003 bd2 ba2.2k sqft1020 Hollyberry Ct, Brandon, FL 33511Off Market
- $458,2004 bd3 ba2.3k sqft1112 Oakridge Manor Dr, Brandon, FL 33511Off Market
- $461,0004 bd2 ba2k sqft1107 Oakridge Manor Dr, Brandon, FL 33511Sold
- $494,4004 bd2 ba1.9k sqft1110 Oakridge Manor Dr, Brandon, FL 33511Off Market
- $708,3003 bd3 ba3.1k sqft1305 Brooker Rd, Brandon, FL 33511Off Market
Nearby schools
GreatSchools rating
- 6/10Brooker Elementary SchoolGrades: PK-5Distance: 0.9 mi
- 7/10Burns Middle SchoolGrades: 6-8Distance: 0.6 mi
- 7/10Bloomingdale High SchoolGrades: 9-12Distance: 0.9 mi
Schools provided by the listing agent
- Elementary: Brooker-HB
- Middle: Burns-HB
- High: Bloomingdale-HB
Source: Stellar MLS. This data may not be complete. We recommend contacting the local school district to confirm school assignments for this home.
Get a cash offer in 3 minutes
Find out how much your home could sell for in as little as 3 minutes with a no-obligation cash offer.
Estimated market value
$473,500
Get a cash offer in 3 minutes
Find out how much your home could sell for in as little as 3 minutes with a no-obligation cash offer.
Estimated market value
$473,500
- Florida
- Hillsborough County
- Brandon
- 33511
- 1111 OAKRIDGE MANOR DRIVE
