Skip main navigation
Sold for $1,726,450
  • $1,726,450

    1111 OCOTILLO Circle, Carefree, AZ 85377

    4beds
    3,246sqft
    Single Family Residence
    Built in 1971
    0.37 Acres Lot
    $1,726,800 Zestimate®
    $532/sqft
    $6,631 Estimated rent

    Home value

    $1,726,800

    $1.59M - $1.88M

    $6,631/mo

    Zestimate® history
    Loading
    Loading...

    Owner options

    List your home for rent

    $6,631/mo

    Rent Zestimate®

    Find your next renter with Zillow Rental Manager. Plus, with online applications, you can quickly screen prospective tenants – for free.

    Learn more

    $6,631/mo

    Rent Zestimate®

    Refinance and save

    $10,313/mo

    Est. payment

    Refinancing to a lower rate could help reduce your monthly payments and save thousands over the life of the loan.

    See today's rates

    $10,313/mo

    Est. payment

    Explore your selling options

    Work with a Zillow partner agent

    Leverage their expertise and Zillow's premium Showcase listings to get your home seen by more buyers.

    Get started

    List with your own agent

    Get your home in front of millions of buyers by listing it on Zillow.

    Learn how to do it

    Sell it yourself

    Take full control of how buyers see your home on Zillow by listing For Sale by Owner (FSBO).

    List your home

    What's special

    Designer countertopsFull irrigation systemFresh interior paintStunning mountain viewsDelta fixturesMature privacy hedgesWine cooler
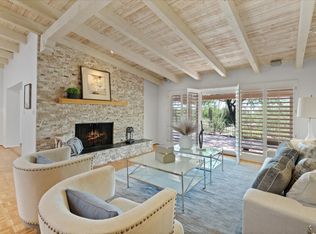
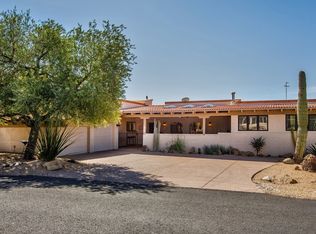
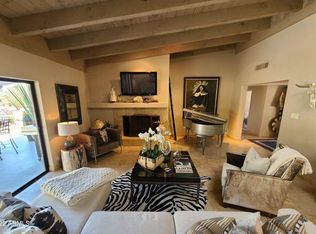
    Welcome to one of the most refined and comprehensively upgraded residences in the The Boulders Resort & Spa community, this fully reimagined home sits on nearly half an acre, adjacent to the golf course with stunning mountain views, and offers 4 bedrooms, 4.5 bathrooms, and 3,246 sq ft of elevated design and craftsmanship. Soaring 12-foot ceilings in the main living areas and kitchen create an expansive, open feel, anchored by a dramatic 24' x 10' multi-panel sliding glass door system that delivers seamless indoor-outdoor living. The chef's kitchen is outfitted with premium Monogram appliances including a 48" gas range, built-in microwave drawer, and wine cooler, complemented by custom cabinetry, designer countertops, and under-cabinet LED lighting. A gas fireplace with custom limewash finish serves as a striking focal point within the main living space. Extensive interior upgrades include new hardwood flooring throughout, new drywall, upgraded interior casing and baseboards, fresh interior paint, and designer lighting from Crate & Barrel and CB2, along with LED can lighting throughout. Bathrooms have been fully transformed with custom tile showers, glass enclosures, Delta fixtures, new toilets, and designer limewash wall finishes. Major system improvements provide long-term efficiency and peace of mind, including full electrical rewire, brand new HVAC systems with all-new ductwork, new water heater, and all-new underground plumbing. The casita features elevated ceiling heights and upgraded finishes, offering flexible use for guests, office space, or multigenerational living. A dedicated golf cart garage and oversized 8-foot garage door add functionality for the Boulders lifestyle. The exterior has been completely elevated with full synthetic stucco, a brand new tile roof with elastomeric coating, new paver driveway and golf cart path, custom iron gates, travertine decking with custom railings, and new pergolas on both patios. The professionally designed landscaping includes mature privacy hedges, 55 new plants, turf, and a full irrigation system, and mature Ficus for privacy. Additional highlights include Milgard windows, custom Pinky's Iron Doors, epoxy garage flooring with upgraded LED lighting, and a brand new LG washer and dryer. A rare opportunity to own a truly turn-key, designer-level home in one of Arizona's most iconic resort communities.

    Zillow last checked:

    Listing updated:

    Listed by:

    Jake Yogel 508-479-3168,

    DeLex Realty,

    Justin Hrubik 858-531-4731,

    DeLex Realty

    Bought with:

    Jenna Walsh, SA692002000

    eXp Realty

    Source: ARMLS,MLS#: 7019452MLS Logo

    Facts & features

    Interior

    Bedrooms & bathrooms
    • Bedrooms: 4
    • Bathrooms: 5
    • Full bathrooms: 4
    • 1/2 bathrooms: 1
    Heating
    • Forced Air, Electric
    Cooling
    • Central Air, Ceiling Fan(s)
    Appliances
    • Included: Dryer, Washer, Refrigerator, Built-in Microwave, Dishwasher, Gas Range
    • Laundry: Inside
    Features
    • Pantry, Quartz Countertops, Double Vanity, 9+ Flat Ceilings, Kitchen Island, Full Bth Master Bdrm, Separate Shwr & Tub
    • Flooring: Tile, Wood
    • Windows: Low Emissivity Windows, Double Pane Windows
    • Has basement: No
    • Number of fireplaces: 2
    • Fireplace features: Family Room, Gas
    Interior area
    • Total structure area: 3,246
    • Total interior livable area: 3,246 sqft

    Property

    Parking
    • Total spaces: 3
    • Parking features: Attached, Garage Door Opener, Direct Access, Circular Driveway, Rear Vehicle Entry, Golf Cart Garage
    • Attached garage spaces: 3
    Features
    • Stories: 1
    • Patio & porch: Covered, Patio
    • Spa features: None
    • Fencing: Block,Wrought Iron
    • Has view: Yes
    • View description: Desert, Golf Course, Red Rocks/Boulders, Mountain(s)
    Lot
    • Size: 0.37 Acres
    • Features: Desert Front, Gravel/Stone Front
    Details
    • Parcel number: 21633084
    • Special conditions: Owner/Agent

    Construction

    Type & style
    • Home type: SingleFamily
    • Architectural style: Mid-Century Modern,Contemporary,Spanish
    • Property subtype: Single Family Residence
    • Attached to another structure: Yes
    Materials
    • Synthetic Stucco, Wood Frame, Block
    • Roof: Tile,Foam
    Condition
    • Year built: 1971

    Utilities & green energy

    • Electric: 220 Volts in Kitchen
    • Sewer: Private Sewer
    • Water: City Water

    Community & neighborhood

    Security
    • Security features: Security Guard
    Community
    • Community features: Pool, Gated, Community Spa Htd, Guarded Entry
    Location
    • Region: Carefree
    • Subdivision: BOULDERS CAREFREE UNIT 1 REPLAT

    HOA & financial

    HOA
    • Has HOA: Yes
    • HOA fee: $653 quarterly
    • Services included: Maintenance Grounds, Street Maint, Trash
    • Association name: Boulders North HOA
    • Association phone: 480-595-2099

    Other

    Other facts
    • Listing terms: Cash,Conventional,1031 Exchange,FHA,VA Loan
    • Ownership: Fee Simple

    Price history

    DateEventPrice
    6/30/2026Sold$1,726,450-1.2%$532/sqft
    Source: ARMLS #7019452 Report a problem
    6/4/2026Pending sale$1,747,899$538/sqft
    Source: ARMLS #7019452 Report a problem
    5/29/2026Price change$1,747,899-0.1%$538/sqft
    Source: ARMLS #7019452 Report a problem
    5/21/2026Price change$1,748,8990%$539/sqft
    Source: ARMLS #7019452 Report a problem
    5/19/2026Price change$1,748,990-0.1%$539/sqft
    Source: ARMLS #7019452 Report a problem
    5/12/2026Price change$1,749,990-2.7%$539/sqft
    Source: ARMLS #7019452 Report a problem
    5/8/2026Price change$1,798,990-0.1%$554/sqft
    Source: ARMLS #7019452 Report a problem
    5/1/2026Listed for sale$1,799,990+147.4%$555/sqft
    Source: ARMLS #7019452 Report a problem
    11/18/2025Sold$727,500-14.3%$224/sqft
    Source: ARMLS #6919653 Report a problem
    9/17/2025Listed for sale$849,000$262/sqft
    Source: ARMLS #6919653 Report a problem

    Public tax history

    YearProperty taxesTax assessment
    2025$1,979 -0.2%$90,180 -3.4%
    2024$1,983 +2.4%$93,350 +82.3%
    2023$1,937 -3.2%$51,197 -4.7%
    2022$2,001 -9.6%$53,720 +0.3%
    2021$2,214 +3.1%$53,550 +10.7%
    2020$2,147 -6.4%$48,360 +14.8%
    2019$2,293 $42,120 -6.2%
    2018$2,293 +3.7%$44,900 -1.9%
    2017$2,210 +6.3%$45,770 -4.9%
    2016$2,080 +8.1%$48,110 +7.9%
    2015$1,924 $44,570 +21.7%
    2014-- $36,620 +2.8%
    2013-- $35,620
    2012-- $35,620 -3%
    2011-- $36,720 -26.2%
    2010-- $49,780 +6.7%
    2009-- $46,670 -20.7%
    2008-- $58,850 +14.1%
    2007-- $51,600 +57.8%
    2006-- $32,700
    2005-- $32,700 -1.4%
    2004-- $33,150
    2003-- $33,150 +19.5%
    2002-- $27,750

    Find assessor info on the county website

    Neighborhood: 85377

    Nearby schools

    GreatSchools rating
    Schools provided by the listing agent
    • Elementary: Black Mountain Elementary School
    • Middle: Sonoran Trails Middle School
    • High: Cactus Shadows High School
    • District: Cave Creek Unified District

    Source: ARMLS. This data may not be complete. We recommend contacting the local school district to confirm school assignments for this home.

    Get a cash offer in 3 minutes
    Find out how much your home could sell for in as little as 3 minutes with a no-obligation cash offer.
    Estimated market value
    $1,726,800
    Get a cash offer in 3 minutes
    Find out how much your home could sell for in as little as 3 minutes with a no-obligation cash offer.
    Estimated market value
    $1,726,800