Tucked away on a quiet, private road, 1111 Pebble Creek presents an exceptional opportunity on approximately 0.8 acres in one of Fort Worth's most desirable neighborhoods. Offering 5,484 square feet with 4 bedrooms and 4 full bathrooms plus a powder bath, this property is ideal for those looking to renovate the existing home or create a custom residence in a premier location.
Surrounded by mature trees and set on a spacious lot, the property offers both privacy and endless potential. Enjoy a lifestyle just moments from the Trinity Trails, River Crest Country Club, and the shopping and dining along Camp Bowie Boulevard. Whether restoring the existing home or designing a new one, this is a rare opportunity to create something truly special in one of Fort Worth's most sought-after locations.
For sale
Price cut: $300K (8/24)
$2,450,000
1111 Pebble Creek Rd, Fort Worth, TX 76107
4beds
5,484sqft
Single Family Residence
Built in 1985
0.87 Acres Lot
$2,191,700 Zestimate®
$447/sqft
$-- HOA
What's special
Spacious lotSurrounded by mature treesQuiet private road
- 73 days
- 989
- 40
Zillow last checked:
Listing updated:
Listed by:
Joseph Berkes 0502482 817-266-1355,
Williams Trew Real Estate 817-732-8400,
Martha Williams 0276718 817-570-9401,
Williams Trew Real Estate
Source: NTREIS,MLS#: 21318747
Facts & features
Interior
Bedrooms & bathrooms
- Bedrooms: 4
- Bathrooms: 5
- Full bathrooms: 4
- 1/2 bathrooms: 1
Primary bedroom
- Features: Ceiling Fan(s), Double Vanity, En Suite Bathroom, Separate Shower
- Level: Second
- Dimensions: 19 x 15
Bedroom
- Features: Ceiling Fan(s), En Suite Bathroom
- Level: Second
- Dimensions: 16 x 15
Bedroom
- Features: Ceiling Fan(s)
- Level: First
- Dimensions: 17 x 15
Bedroom
- Features: Ceiling Fan(s)
- Level: First
- Dimensions: 14 x 11
Dining room
- Level: Second
- Dimensions: 16 x 15
Family room
- Features: Ceiling Fan(s), Fireplace
- Level: First
- Dimensions: 28 x 26
Kitchen
- Features: Built-in Features, Eat-in Kitchen, Granite Counters, Kitchen Island
- Level: First
- Dimensions: 17 x 23
Living room
- Features: Ceiling Fan(s), Fireplace
- Level: Second
- Dimensions: 17 x 16
Living room
- Features: Fireplace
- Level: Second
- Dimensions: 28 x 18
Heating
- Natural Gas
Cooling
- Central Air, Electric
Appliances
- Included: Double Oven, Dishwasher, Gas Cooktop, Disposal, Microwave
- Laundry: Washer Hookup, Dryer Hookup
Features
- Dry Bar, Decorative/Designer Lighting Fixtures, Double Vanity, Eat-in Kitchen, Granite Counters, Kitchen Island, Walk-In Closet(s)
- Flooring: Carpet, Tile, Wood
- Windows: Window Coverings
- Has basement: No
- Number of fireplaces: 3
- Fireplace features: Family Room, Living Room
Interior area
- Total interior livable area: 5,484 sqft
Video & virtual tour
Property
Parking
- Total spaces: 2
- Parking features: Driveway, Garage Faces Side
- Attached garage spaces: 2
Features
- Levels: Two
- Stories: 2
- Patio & porch: Patio
- Pool features: None
Lot
- Size: 0.87 Acres
- Features: Interior Lot, Many Trees, Sloped
- Residential vegetation: Heavily Wooded
Details
- Additional structures: None
- Parcel number: 02177870
Construction
Type & style
- Home type: SingleFamily
- Architectural style: Traditional,Detached
- Property subtype: Single Family Residence
Materials
- Brick
- Foundation: Brick/Mortar, Slab
Condition
- Resale
- Year built: 1985
Utilities & green energy
- Sewer: Public Sewer
- Water: Public
- Utilities for property: Sewer Available, Water Available
Community & HOA
Community
- Subdivision: Pebble Creek Add
HOA
- Has HOA: No
Location
- Region: Fort Worth
Financial & listing details
- Price per square foot: $447/sqft
- Tax assessed value: $2,158,738
- Annual tax amount: $40,514
- Date on market: 7/13/2026
- Cumulative days on market: 74 days
- Listing terms: Cash,Conventional
Estimated market value
$2,191,700
$2.08M - $2.30M
$6,863/mo
Price history
| Date | Event | Price |
|---|---|---|
| 8/24/2026 | Price change | $2,450,000-10.9%$447/sqft |
Source: NTREIS #21318747 Report a problem | ||
| 7/13/2026 | Listed for sale | $2,750,000$501/sqft |
Source: NTREIS #21318747 Report a problem | ||
Public tax history
| Year | Property taxes | Tax assessment |
|---|---|---|
| 2025 | $25,410 -2.6% | $2,158,738 |
| 2024 | $26,075 -13.4% | $2,158,738 -18.9% |
| 2023 | $30,104 -6.9% | $2,663,429 +69.5% |
| 2022 | $32,352 +4.2% | $1,571,108 +24.3% |
| 2021 | $31,057 -6.6% | $1,264,067 -11% |
| 2020 | $33,254 -2.1% | $1,420,768 -7% |
| 2019 | $33,950 -0.2% | $1,527,900 -5% |
| 2018 | $34,011 +0.3% | $1,609,111 -1.6% |
| 2017 | $33,895 +0.9% | $1,635,075 +12.2% |
| 2016 | $33,596 +0.5% | $1,457,290 +12.9% |
| 2015 | $33,420 | $1,290,500 |
| 2014 | $33,420 | $1,290,500 |
| 2013 | -- | $1,290,500 -1.2% |
| 2012 | -- | $1,306,158 |
| 2011 | -- | $1,306,158 -1.4% |
| 2010 | -- | $1,325,100 +12.6% |
| 2009 | -- | $1,177,100 |
| 2008 | -- | $1,177,100 +19.9% |
| 2007 | -- | $981,700 |
| 2006 | -- | $981,700 |
| 2005 | -- | $981,700 +30.7% |
| 2004 | -- | $751,300 +17% |
| 2003 | -- | $642,300 +10.4% |
| 2002 | -- | $581,800 -0.8% |
| 2001 | -- | $586,500 +4.2% |
| 2000 | -- | $562,700 |
Find assessor info on the county website
Monthly payment
Est. payment
Payment breakdown
Explore the cost of this home by adjusting the details. Changes won't be saved.Climate risks
Neighborhood: Crestline Area
Nearby schools
Schools provided by the listing agent
- Elementary: N Hi Mt
- Middle: Stripling
- High: Arlington Heights
- District: Fort Worth ISD
Source: NTREIS. This data may not be complete. We recommend contacting the local school district to confirm school assignments for this home.
Similar homes
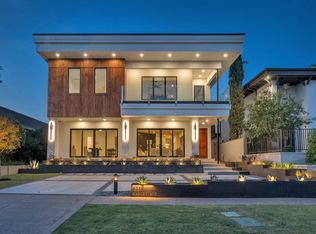
- $2,400,0004 bd6 ba4.6k sqft4716 Harley Ave, Fort Worth, TX 76107For Sale
 MLS ID #21330260, Danielle Ungerleider. NTREIS
 - $2,250,0006 bd8 ba7.8k sqft1608 River Crest Ct, Fort Worth, TX 76107For Sale
 MLS ID #21244171, Pamela Robinson Nelon. NTREIS
 - $2,700,0004 bd7 ba6.3k sqft4153 Idlewild Dr, Fort Worth, TX 76107For Sale
 MLS ID #21257369, J. Alann Nolan. NTREIS
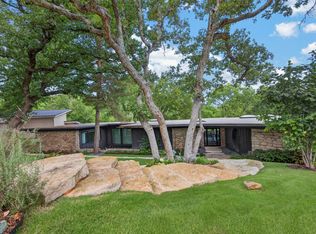
 - $1,990,0004 bd4 ba3.8k sqft5332 Quail Run St, Fort Worth, TX 76107For Sale
 MLS ID #21276821, Joseph Berkes. NTREIS
