Skip main navigation
Off market
  • Zestimate®
    $4,959,200

    1120 Pebble Creek Rd, Fort Worth, TX 76107

    5beds
    6baths
    9,181sqft
    SingleFamily
    Built in 2003
    2.3 Acres Lot
    $4,959,200 Zestimate®
    $540/sqft
    $-- Estimated rent

    Home value

    $4,959,200

    $4.46M - $5.60M

    Not available

    Zestimate® history
    Loading
    Loading...

    Owner options

    List your home for rent

    Find your next renter with Zillow Rental Manager. Plus, with online applications, you can quickly screen prospective tenants – for free.

    Learn more
    Refinance and save

    $34,750/mo

    Est. payment

    Refinancing to a lower rate could help reduce your monthly payments and save thousands over the life of the loan.

    See today's rates

    $34,750/mo

    Est. payment

    Explore your selling options

    Work with a Zillow partner agent

    Leverage their expertise and Zillow's premium Showcase listings to get your home seen by more buyers.

    Get started

    List with your own agent

    Get your home in front of millions of buyers by listing it on Zillow.

    Learn how to do it

    Sell it yourself

    Take full control of how buyers see your home on Zillow by listing For Sale by Owner (FSBO).

    List your home

    What's special

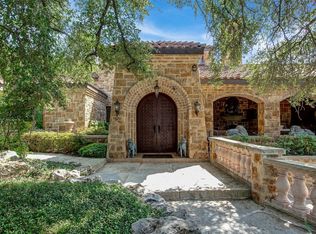
    Steps away from River Crest Country Club, 1120 Pebble Creek sits on a lush two-acre hilltop, offering breathtaking views and unparalleled luxury living. With 9,181 sq ft of living space, this grand estate boasts 5 bedrooms and 6.1 bathrooms, providing ample room. As you reach the property via private road, you'll be greeted by the grandeur of this exquisite home. Elegant details abound, including impressive crown dentil moldings, high ceilings, and arched doorways. The long covered porch invites you to enjoy the tranquil surroundings, while the large outdoor living space and pool offer the ideal place to host gatherings. An elevator services all three floors, making it easily accessible for all. The second floor features a luxurious primary suite with his and her baths. Additionally, there are three other bedrooms, two with balconies and private baths. The third floor is a flexible space, with ample space throughout the home. Enjoy the backyard and pool with amazing views of Fort Worth 2023-09-21

    This property is not currently displayed as for sale or rent on Zillow. This may be different from what's on other websites or public sources.
    Facts & features

    Interior

    Bedrooms & bathrooms
    • Bedrooms: 5
    • Bathrooms: 6.1
    Heating
    • Forced air, Gas
    Cooling
    • Central
    Appliances
    • Included: Dishwasher, Garbage disposal, Microwave, Range / Oven, Refrigerator
    Features
    • High Speed Internet Available, Vaulted Ceilings, Sound System Wiring, Paneling, Multiple Staircases, Wet Bar, Elevator
    • Flooring: Hardwood
    • Fireplace features: Gas Starter
    Interior area
    • Structure area source: Tax
    • Total interior livable area: 9,181 sqft

    Property

    Parking
    • Total spaces: 4
    • Parking features: Garage - Attached
    Accessibility
    • Accessibility features: Elevator
    Features
    • Pool features: In Ground Gunite
    • Fencing: Dog Run, Partially Fenced
    Lot
    • Size: 2.3 Acres
    • Features: Lrg. Backyard Grass, Subdivision, Heavily Treed, Landscaped
    Details
    • Parcel number: 02177854
    • Other equipment: Built-in Microwave, Cooktop - Gas, Vent Mechanism, Dishwasher, Disposal, Built-in Refrigerator/Freezer, Built-in Icemaker, Warmer Oven Drawer, Commercial Grade Range, Dual Dishwashers

    Construction

    Type & style
    • Home type: SingleFamily
    • Architectural style: Traditional, Colonial
    Materials
    • Roof: Slate
    Condition
    • Year built: 2003

    Utilities & green energy

    • Utilities for property: City Sewer, City Water, Curbs, Private Road

    Community & HOA

    Community
    • Security: Burglar
    Location
    • Region: Fort Worth

    Financial & listing details

    • Price per square foot: $540/sqft
    • Tax assessed value: $3,598,293
    • Annual tax amount: $78,770

    Price history

    DateEventPrice
    11/1/2023Sold--
    Source: NTREIS #20317032 Report a problem
    9/21/2023Pending sale$4,575,000$498/sqft
    Source: NTREIS #20317032 Report a problem
    9/11/2023Contingent$4,575,000$498/sqft
    Source: NTREIS #20317032 Report a problem
    6/14/2023Price change$4,575,000-6.6%$498/sqft
    Source: NTREIS #20317032 Report a problem
    5/31/2023Price change$4,900,000-2%$534/sqft
    Source: NTREIS #20317032 Report a problem
    5/2/2023Listed for sale$5,000,000+5.3%$545/sqft
    Source: NTREIS #20317032 Report a problem
    9/28/2021Sold--
    Source: Ebby Halliday REC solds #14454034_76107 Report a problem
    9/20/2021Pending sale$4,750,000$517/sqft
    Source: NTREIS #14454034 Report a problem
    9/17/2021Contingent$4,750,000$517/sqft
    Source: NTREIS #14454034 Report a problem
    8/23/2021Listed for sale$4,750,000-4%$517/sqft
    Source: NTREIS #14454034 Report a problem
    10/22/2020Listed for sale$4,950,000-1%$539/sqft
    Source: Christie's Int'l ULTERRE #14454034 Report a problem
    10/24/2018Listing removed$4,998,000$544/sqft
    Source: Ebby Halliday, REALTORS #13951261 Report a problem
    10/10/2018Listed for sale$4,998,000$544/sqft
    Source: Williams Trew Real Estate #13951261 Report a problem

    Public tax history

    YearProperty taxesTax assessment
    2025$78,770 -7.3%$3,598,293 -5%
    2024$84,991 -8.9%$3,787,677 -8.1%
    2023$93,277 $4,122,265 -4.6%
    2022-- $4,321,572 +17.8%
    2021$98,623 -2%$3,669,000
    2020$100,648 -4.6%$3,669,000 -8%
    2019$105,537 +4%$3,987,329 +8.1%
    2018$101,508 -3.8%$3,690,000 -2.6%
    2017$105,527 -1.7%$3,789,286
    2016$107,352 +37%$3,789,286 +28.7%
    2015$78,361 $2,945,160
    2014$78,361 $2,945,160
    2013-- $2,945,160
    2012-- $2,945,160
    2011-- $2,945,160
    2010-- $2,945,160
    2009-- $2,945,160 -19.7%
    2008-- $3,668,961 +34.4%
    2007-- $2,730,000 -8.3%
    2006-- $2,977,700 +79.4%
    2005-- $1,659,500 +105%
    2004-- $809,600 +314.4%
    2003-- $195,360
    2002-- $195,360
    2001-- $195,360 +23.5%
    2000-- $158,242
    Find assessor info on the county website

    Neighborhood: Crestline Area

    Nearby schools

    GreatSchools rating
    Schools provided by the listing agent
    • Elementary: N Hi Mt
    • Middle: Stripling
    • High: Arlngtnhts
    • District: Fort Worth ISD

    Source: The MLS. This data may not be complete. We recommend contacting the local school district to confirm school assignments for this home.

    Get a cash offer in 3 minutes
    Find out how much your home could sell for in as little as 3 minutes with a no-obligation cash offer.
    Estimated market value

    $4,959,200

    Get a cash offer in 3 minutes
    Find out how much your home could sell for in as little as 3 minutes with a no-obligation cash offer.
    Estimated market value

    $4,959,200