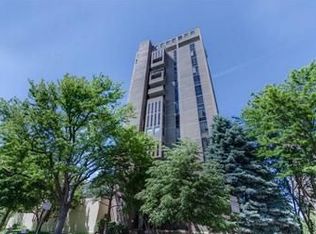
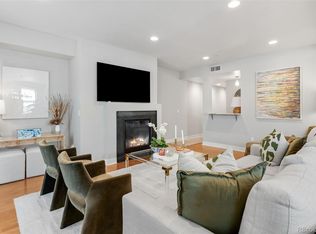
Preferred lender is offering a free appraisal and credit report plus a 1-0 lender paid temporary buydown. Buyer(s) must be purchasing the home as a primary residence and using a conventional, FHA, or VA loan. Perched above the treetops of iconic Cheesman Park, this oasis in the middle of the city offers a rare blend of architectural intrigue, sweeping views, and refined modern updates. Private elevator access opens directly into an elegant foyer, flowing seamlessly into the open living area, dining space, and a chic remodeled kitchen - perfect for entertaining. A striking fireplace anchors the living room, a serene setting for enjoying dramatic sunsets over the mountains. Expansive floor-to-ceiling windows frame breathtaking vistas of the Front Range, the Denver skyline and the gleaming dome of the Colorado State Capitol. The freshly remodeled primary suite showcases designer finishes, a double vanity and a luxurious thermostatic shower. A versatile second bedroom with a Murphy bed easily transforms from guest retreat to home office, workout studio or creative space. A west-facing balcony provides a peaceful perch overlooking the park and Front Range. Additional conveniences include an in-unit washer and dryer, a deeded covered parking space and a beautifully redesigned building lobby (2024–2025). With only two residences per floor in one of Cheesman Park’s most celebrated buildings, this home offers rare privacy next door to the Denver Botanic Gardens, just five minutes to the boutiques and dining of Cherry Creek North and immediately access to the vibrant corridors of central Denver. Be sure to see the SUPPLEMENTS IN MLS FOR DETAIL ON EXTENSIVE UPGRADES AND SELLER INSIGHTS INTO LIFESTYLE & ENJOYMENT OF THE HOME AND NEIGHBORHOOD.
Accepting backups
Price cut: $16K (7/20)
$849,000
1111 Race Street #4B, Denver, CO 80206
2beds
1,576sqft
Condominium
Built in 1971
-- sqft lot
$-- Zestimate®
$539/sqft
$1,271/mo HOA
What's special
- 60 days
- 80
- 3
Zillow last checked:
Listing updated:
Listed by:
Colin Dart 303-810-9974 colin@milehimodern.com,
Milehimodern
Source: REcolorado as distributed by MLS GRID,MLS#: 5440449
Facts & features
Interior
Bedrooms & bathrooms
- Bedrooms: 2
- Bathrooms: 2
- 3/4 bathrooms: 2
- Main level bathrooms: 2
- Main level bedrooms: 2
Bedroom
- Description: Commodious Primary, Floor-To-Ceiling Windows,
- Features: Primary Suite
- Level: Main
Bedroom
- Description: W/ Murphy Bed, Office And Flex Space For Working Out
- Features: Primary Suite
- Level: Main
Bathroom
- Description: 2025 Remodel, Porcelanosa Tile, Custom Cabinetry.
- Features: En Suite Bathroom, Primary Suite
- Level: Main
Bathroom
- Level: Main
Bonus room
- Description: Reading Nook Off Of Dining Room
- Level: Main
Dining room
- Description: Formal Dining Room, Adjacent Bonus Space (Currently Sitting Area/Reading Nook).
- Level: Main
Kitchen
- Description: Designer Remodel, Bosch Appliances, Island Seating
- Level: Main
Living room
- Description: Open Layout - Floor To Ceiling West Facing Windows Centered On A Large Fireplace.
- Level: Main
Heating
- Forced Air, Hot Water
Cooling
- Central Air
Appliances
- Included: Cooktop, Dishwasher, Disposal, Dryer, Oven, Refrigerator, Washer
- Laundry: In Unit
Features
- Built-in Features, Ceiling Fan(s), Eat-in Kitchen, Elevator, Entrance Foyer, Kitchen Island, No Stairs, Open Floorplan, Pantry, Primary Suite, Quartz Counters, Smoke Free, Walk-In Closet(s)
- Flooring: Carpet, Tile, Wood
- Windows: Double Pane Windows, Window Coverings
- Has basement: No
- Number of fireplaces: 1
- Fireplace features: Living Room
- Common walls with other units/homes: End Unit,1 Common Wall
Interior area
- Total structure area: 1,576
- Total interior livable area: 1,576 sqft
- Finished area above ground: 1,576
Video & virtual tour
Property
Parking
- Total spaces: 1
- Parking features: Lighted
- Garage spaces: 1
Features
- Levels: One
- Stories: 1
- Patio & porch: Covered, Patio
- Exterior features: Balcony, Elevator
- Has view: Yes
- View description: City, Mountain(s)
Details
- Parcel number: 502125017
- Zoning: G-MU-20
- Special conditions: Standard
Construction
Type & style
- Home type: Condo
- Architectural style: Contemporary
- Property subtype: Condominium
- Attached to another structure: Yes
Materials
- Brick, Cement Siding
- Roof: Other
Condition
- Year built: 1971
Utilities & green energy
- Sewer: Public Sewer
- Water: Public
- Utilities for property: Cable Available, Electricity Connected, Internet Access (Wired), Natural Gas Connected, Phone Available
Community & HOA
Community
- Security: Carbon Monoxide Detector(s), Secured Garage/Parking, Security Entrance, Smoke Detector(s)
- Subdivision: Cheesman Park
HOA
- Has HOA: Yes
- Services included: Heat, Insurance, Irrigation, Maintenance Grounds, Maintenance Structure, Sewer, Trash, Water
- HOA fee: $3,814 quarterly
- HOA name: Sopra Communites
- HOA phone: 303-394-4704
Location
- Region: Denver
Financial & listing details
- Price per square foot: $539/sqft
- Annual tax amount: $3,505
- Date on market: 7/12/2026
- Listing terms: Cash,Conventional,FHA,Other,VA Loan
- Exclusions: Seller's Personal Property And Any All Staging
- Ownership: Individual
- Electric utility on property: Yes
- Road surface type: Paved
Estimated market value
Not available
Estimated sales range
Not available
Not available
Price history
| Date | Event | Price |
|---|---|---|
| 8/14/2026 | Pending sale | $849,000$539/sqft |
Source:  REcolorado as distributed by MLS GRID #5440449 Report a problem REcolorado as distributed by MLS GRID #5440449 Report a problem | ||
| 7/20/2026 | Price change | $849,000-1.8%$539/sqft |
Source: REcolorado as distributed by MLS GRID #5440449 Report a problem | ||
| 7/12/2026 | Listed for sale | $865,000$549/sqft |
Source: REcolorado as distributed by MLS GRID #5440449 Report a problem | ||
Public tax history
Tax history is unavailable.
Monthly payment
Est. payment
Payment breakdown
Explore the cost of this home by adjusting the details. Changes won't be saved.Climate risks
Neighborhood: Cheesman Park
Nearby schools
Schools provided by the listing agent
- Elementary: Dora Moore
- Middle: Morey
- High: East
- District: Denver 1
Source: REcolorado as distributed by MLS GRID. This data may not be complete. We recommend contacting the local school district to confirm school assignments for this home.


Similar homes
- $999,0002 bd2 ba1.5k sqft1111 Race Street #14B, Denver, CO 80206For Sale

 MLS ID #8644972, Colin Dart, Milehimodern. REcolorado as distributed by MLS GRID
 - $795,0002 bd2 ba1.2k sqftBromley Commons Condos, Denver, CO 80206For Sale
 MLS ID #6095118, Paul Bishop, Compass - Denver. REcolorado as distributed by MLS GRID
 - $530,0002 bd2 ba1.3k sqft3131 E Alameda Avenue #503, Denver, CO 80209For Sale
 MLS ID #3710646, Nate Sundermeier, Compass - Denver. REcolorado as distributed by MLS GRID
 - $780,0002 bd2 ba1.4k sqftWash Park Place, Denver, CO 80209For Sale
 MLS ID #6540020, Kristin Harris, Serhant Colorado LLC. REcolorado as distributed by MLS GRID
 - $805,0002 bd2 ba1.3k sqftThe Delgany, Denver, CO 80202For SaleMLS ID #4450394, Ashton White, Milehimodern. REcolorado as distributed by MLS GRID
- $800,0003 bd3 ba2.1k sqft925 N Lincoln Street #5B, Denver, CO 80203For SaleMLS ID #4804167, Elizabeth Martinez, Compass - Denver. REcolorado as distributed by MLS GRID
- $800,0002 bd2 ba1.2k sqft1401 Delgany Street #203, Denver, CO 80202For SaleMLS ID #5409670, Andy Potarf, Redfin Corporation. REcolorado as distributed by MLS GRID
- $475,0002 bd2 ba1.1k sqftMountain Shadows Condos, Denver, CO 80206For SaleMLS ID #1668136, Ron Buss, Coldwell Banker Realty 18. REcolorado as distributed by MLS GRID
- $1,200,0002 bd2 ba1.8k sqftPark Towers, Denver, CO 80218For SaleMLS ID #7460454, Julie Winger, Kentwood Real Estate Cherry Creek. REcolorado as distributed by MLS GRID
- $599,0002 bd2 ba1.2k sqft790 N Washington Street #1410, Denver, CO 80203For SaleMLS ID #8178277, Kassi Malkin, RE/MAX Momentum. REcolorado as distributed by MLS GRID
- $799,0002 bd3 ba1.8k sqft418 Acoma Street, Denver, CO 80204For SaleMLS ID #6262332, Johnny DeBrito, LIV Sotheby's International Realty. REcolorado as distributed by MLS GRID
- $825,0002 bd1 ba1.9k sqft1337 Bellaire Street, Denver, CO 80220For SaleMLS ID #7865078, Mark Polk, Abode Real Estate. REcolorado as distributed by MLS GRID
- $735,0002 bd2 ba1.4k sqftCedar Court Condominiums, Denver, CO 80209For SaleMLS ID #7239958, Sarah King, RE/MAX of Cherry Creek. REcolorado as distributed by MLS GRID
- $799,0002 bd2 ba1.2k sqftEspadin, Denver, CO 80211For SaleMLS ID #2790998, John Watts, LIV Sotheby's International Realty. REcolorado as distributed by MLS GRID
- $799,0003 bd3 ba1.5k sqft4530 E 13th Avenue, Denver, CO 80220For SaleMLS ID #2488137, Faye Ganley, Milehimodern. REcolorado as distributed by MLS GRID
- $600,0002 bd2 ba1.3k sqft930 Acoma Street #204, Denver, CO 80204For SaleMLS ID #3462575, Thaddeus Howells, Compass - Denver. REcolorado as distributed by MLS GRID
- $875,0003 bd4 ba2.2k sqft1727 Julian Street, Denver, CO 80204For SaleMLS ID #3513128, Stefanie Broom, Compass - Denver. REcolorado as distributed by MLS GRID
- $629,0001 bd2 ba1k sqft1750 Wewatta Street #1002, Denver, CO 80202For SaleMLS ID #8114431, Jon Mottern, Serhant Colorado LLC. REcolorado as distributed by MLS GRID
- $574,9002 bd3 ba1.4k sqft410 Acoma Street #211, Denver, CO 80204For SaleMLS ID #2787677, John Chrisbens, Compass - Denver. REcolorado as distributed by MLS GRID
- $625,0002 bd2 ba1.6k sqft1025 E 17th Avenue #3, Denver, CO 80218For SaleMLS ID #8647755, Marco Randazzo, Serhant Colorado LLC. REcolorado as distributed by MLS GRID
