Enjoy elevated living in this 2-bed, 2 -bath condo perched on the 6th floor allowing for some of the best views in the city. Enter through a private foyer and as you step into the home you can see the incredible panoramic and spectacular views. This contemporary home features an open floor plan with a sun-filled living room, an airy dining area that flows to a covered balcony—perfect for grilling, relaxing, and watching the sunset—and a striking stone fireplace surround that adds a warm, organic touch to the modern interior. The door to the balcony is a top end Pella sliding glass door with built-in shades. The updated kitchen includes a Jenn-Air induction cooktop, Bosch dishwasher, beautiful Cambria countertops and ample cabinetry, while the adjacent open office space offers inspiring views, and ample roominess for multiple uses. Freshly painted with new carpet in the bedrooms, oak hardwood floors, and newer double-pane windows which open to allow for cool breezes. Both bedrooms are large and bright, with eastern exposure. The primary suite includes an ensuite bath and walk-in closet with whisper quiet Miele stacked washer and dryer. Powder bath is newly remodeled to a classic yet elegant look. Located in a secure, well-maintained building with a stylish lobby and expansive shared terrace (perfect for sharing a drink with building friends), with close access to the Botanic Gardens, Cheesman Park Pavilion, and neighborhood cafés. This home is perfectly nestled among the trees, but high enough to enjoy watching sunsets, Mount Blue Sky and Longs Peak as well as downtown and the State Capitol.
Sold for $835,000
$835,000
1111 Race Street #6B, Denver, CO 80206
2beds
1,576sqft
Condominium
Built in 1971
-- sqft lot
$617,100 Zestimate®
$530/sqft
$3,621 Estimated rent
Home value
$617,100
$518,000 - $734,000
$3,621/mo
Zestimate® history
Owner options
List your home for rent
$3,621/mo
Rent Zestimate®
Find your next renter with Zillow Rental Manager. Plus, with online applications, you can quickly screen prospective tenants – for free.
$3,621/mo
Rent Zestimate®
Refinance and save
$6,028/mo
Est. payment
Refinancing to a lower rate could help reduce your monthly payments and save thousands over the life of the loan.
$6,028/mo
Est. payment
Explore your selling options
Work with a Zillow partner agent
Leverage their expertise and Zillow's premium Showcase listings to get your home seen by more buyers.
Get startedList with your own agent
Get your home in front of millions of buyers by listing it on Zillow.
Learn how to do itSell it yourself
Take full control of how buyers see your home on Zillow by listing For Sale by Owner (FSBO).
List your homeWhat's special
Zillow last checked:
Listing updated:
Listed by:
Tammy Morran 303-507-7110 tammy.morran@exprealty.com,
eXp Realty, LLC
Bought with:
Barrie Hufford, 100068958
Hufford & Company Inc.
Source: REcolorado as distributed by MLS GRID,MLS#: 4849186
Facts & features
Interior
Bedrooms & bathrooms
- Bedrooms: 2
- Bathrooms: 2
- Full bathrooms: 1
- 3/4 bathrooms: 1
- Main level bathrooms: 2
- Main level bedrooms: 2
Primary bedroom
- Description: Walk In Closet With Stacked Washer/Dryer. Large Bedroom
- Level: Main
- Area: 224 Square Feet
- Dimensions: 14 x 16
Bedroom
- Description: Very Large Bedroom,Or Flex Space
- Level: Main
- Area: 176 Square Feet
- Dimensions: 11 x 16
Primary bathroom
- Description: Double Vanity
- Level: Main
- Area: 72 Square Feet
- Dimensions: 6 x 12
Bathroom
- Description: Newly Remodeled
- Level: Main
- Area: 48 Square Feet
- Dimensions: 8 x 6
Dining room
- Description: Spacious, And Perfect For Entertaining
- Level: Main
- Area: 100 Square Feet
- Dimensions: 10 x 10
Kitchen
- Description: Stainless Appliances, Quartz Countertops
- Level: Main
- Area: 100 Square Feet
- Dimensions: 10 x 10
Living room
- Description: Drink In The Sunshine And Views From Large Living Room
- Level: Main
- Area: 342 Square Feet
- Dimensions: 18 x 19
Office
- Description: Check Out Those Mountain Views While Working
- Level: Main
- Area: 190 Square Feet
- Dimensions: 19 x 10
Sun room
- Level: Main
- Area: 63 Square Feet
- Dimensions: 9 x 7
Heating
- Forced Air, Hot Water
Cooling
- Central Air
Appliances
- Included: Dishwasher, Disposal, Dryer, Range, Range Hood, Refrigerator, Washer
- Laundry: In Unit
Features
- Elevator, Entrance Foyer, High Ceilings, No Stairs, Open Floorplan, Primary Suite, Quartz Counters, Solid Surface Counters, Walk-In Closet(s)
- Flooring: Carpet, Tile, Wood
- Windows: Double Pane Windows
- Has basement: No
- Number of fireplaces: 1
- Fireplace features: Living Room
- Common walls with other units/homes: End Unit
Interior area
- Total structure area: 1,576
- Total interior livable area: 1,576 sqft
- Finished area above ground: 1,576
Property
Parking
- Total spaces: 1
- Parking features: Garage
- Garage spaces: 1
Accessibility
- Accessibility features: Accessible Approach with Ramp
Features
- Levels: One
- Stories: 1
- Entry location: Corridor Access
- Patio & porch: Covered
- Exterior features: Balcony
- Has view: Yes
- View description: City, Mountain(s)
Lot
- Size: 0.34 Acres
- Features: Near Public Transit
Details
- Parcel number: 502125080
- Zoning: G-MU-20
- Special conditions: Standard
Construction
Type & style
- Home type: Condo
- Architectural style: Contemporary,Mid-Century Modern
- Property subtype: Condominium
- Attached to another structure: Yes
Materials
- Block, Brick, Concrete
- Roof: Membrane,Other
Condition
- Updated/Remodeled
- Year built: 1971
Utilities & green energy
- Electric: 110V
- Sewer: Public Sewer
- Water: Public
- Utilities for property: Cable Available, Electricity Connected, Natural Gas Connected
Community & HOA
Community
- Security: Carbon Monoxide Detector(s), Secured Garage/Parking, Security Entrance, Smoke Detector(s)
- Subdivision: Cheesman Park
HOA
- Has HOA: Yes
- Amenities included: Elevator(s), Garden Area
- Services included: Heat, Insurance, Maintenance Grounds, Maintenance Structure, Sewer, Snow Removal, Trash, Water
- HOA fee: $1,153 monthly
- HOA name: Sopra Communites
- HOA phone: 720-432-4604
Location
- Region: Denver
Financial & listing details
- Price per square foot: $530/sqft
- Annual tax amount: $3,636
- Date on market: 5/8/2025
- Listing terms: Cash,Conventional
- Exclusions: All Staging Furniture
- Ownership: Corporation/Trust
- Electric utility on property: Yes
- Road surface type: Paved
Price history
| Date | Event | Price |
|---|---|---|
| 5/30/2025 | Sold | $835,000$530/sqft |
Source:  REcolorado as distributed by MLS GRID #4849186 Report a problem REcolorado as distributed by MLS GRID #4849186 Report a problem | ||
| 5/21/2025 | Pending sale | $835,000$530/sqft |
Source: REcolorado as distributed by MLS GRID #4849186 Report a problem | ||
| 5/8/2025 | Listed for sale | $835,000$530/sqft |
Source: REcolorado as distributed by MLS GRID #4849186 Report a problem | ||
Public tax history
Tax history is unavailable.
Neighborhood: Cheesman Park
Nearby homes
- $1,565,0003 bd3 ba2.6k sqft1111 Race St #PENTHOUSE A, Denver, CO 80206Sold

- $433,4002 bd2 ba1.5k sqft1111 Race St UNIT 6B, Denver, CO 80206Off Market
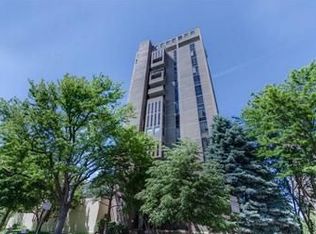
- $1,509,8003 bd4 ba3.1k sqft1111 N Race St, Denver, CO 80206Off Market

- $1,006,2003 bd4 ba3.1k sqft1111 Race St UNIT 12, Denver, CO 80206Off Market
- $1,480,0003 bd3 ba2.6k sqft1111 Race St #S, Denver, CO 80206Sold
- $849,0002 bd2 ba1.5k sqft1111 Race St UNIT 4B, Denver, CO 80206Pending
- $746,4002 bd2 ba1.5k sqft1111 N Race St #6B, Denver, CO 80206Off Market
- $999,0002 bd2 ba1.5k sqft1111 Race St UNIT 14B, Denver, CO 80206For Sale
Nearby schools
GreatSchools rating
- 4/10Dora Moore ECE - 8th Grade SchoolGrades: PK-8Distance: 0.6 mi
- 7/10East High SchoolGrades: 9-12Distance: 0.7 mi
- 10/10Morey Middle SchoolGrades: 6-8Distance: 0.8 mi
Schools provided by the listing agent
- Elementary: Dora Moore
- Middle: Morey
- High: East
- District: Denver 1
Source: REcolorado as distributed by MLS GRID. This data may not be complete. We recommend contacting the local school district to confirm school assignments for this home.
Get a cash offer in 3 minutes
Find out how much your home could sell for in as little as 3 minutes with a no-obligation cash offer.
Estimated market value
$617,100
Get a cash offer in 3 minutes
Find out how much your home could sell for in as little as 3 minutes with a no-obligation cash offer.
Estimated market value
$617,100
- Colorado
- Denver County
- Denver
- 80206
- Cheesman Park
- 1111 Race Street Unit 6B
