This 8181 square foot single family home has 6 bedrooms and 9.0 bathrooms. This home is located at 1111 Raymond Ave, Mc Lean, VA 22101.
Zillow Preview
$4,500,000
1111 Raymond Ave, Mc Lean, VA 22101
6beds
8,181sqft
Single Family Residence
Built in 2027
0.42 Acres Lot
$2,507,000 Zestimate®
$550/sqft
$-- HOA
What's special
- 42 days
- 238
- 23
Zillow last checked:
Listed by
George Mrad • 0225063990 • 202-236-0000
KW - Tysons-Vienna (375) • 202-236-0000
Source: Zillow
Facts & features
Interior
Bedrooms & bathrooms
- Bedrooms: 6
- Bathrooms: 9
- Full bathrooms: 6
- 1/2 bathrooms: 3
Appliances
- Laundry: Upper Level
Features
- High Ceilings, His and Hers Closets, In-Law Floorplan, Pantry, Storage, Wet Bar, Elevator, Eat-in Kitchen, Kitchen Island, Built-in Features
- Basement: Finished
- Number of fireplaces: 1
Interior area
- Total interior livable area: 8,181 sqft
Property
Parking
- Total spaces: 3
- Parking features: Garage
- Garage spaces: 3
Lot
- Size: 0.42 Acres
Details
- Parcel number: 0213030071
Construction
Type & style
- Home type: SingleFamily
- Property subtype: Single Family Residence
Condition
- New construction: Yes
- Year built: 2027
Details
- Builder name: LUKA Design & Build
Community & HOA
Location
- Region: Mc Lean
Financial & listing details
- Price per square foot: $550/sqft
- Tax assessed value: $1,287,720
- Annual tax amount: $14,570
- Date on market: 10/9/2026
Estimated market value
$2,507,000
$2.23M - $2.81M
$5,981/mo
Price history
| Date | Event | Price |
|---|---|---|
| 8/6/2026 | Sold | $1,715,000$210/sqft |
Source: Public Record Report a problem | ||
Public tax history
| Year | Property taxes | Tax assessment |
|---|---|---|
| 2026 | $15,780 +8.3% | $1,287,720 +8.8% |
| 2025 | $14,570 +9.8% | $1,184,080 +10% |
| 2024 | $13,272 +3.8% | $1,076,320 +0.7% |
| 2023 | $12,792 +3.7% | $1,068,330 +5.1% |
| 2022 | $12,334 | $1,016,590 +5.3% |
| 2021 | -- | $965,590 +1.1% |
| 2020 | $11,889 +6.8% | $954,780 +7.2% |
| 2019 | $11,134 +0.8% | $890,910 +0.5% |
| 2018 | $11,041 +8.3% | $886,140 +6.5% |
| 2017 | $10,195 +0.2% | $831,910 |
| 2016 | $10,174 +5% | $831,910 +1.4% |
| 2015 | $9,690 +4.7% | $820,430 +4.6% |
| 2014 | $9,257 | $784,130 +3.4% |
| 2013 | -- | $758,510 +9.1% |
| 2012 | -- | $695,190 +5.5% |
| 2011 | -- | $658,940 +2.6% |
| 2010 | -- | $642,510 -8.4% |
| 2009 | -- | $701,060 -3.6% |
| 2008 | -- | $727,490 |
| 2007 | -- | $727,490 +76.2% |
| 2003 | -- | $412,950 +17.5% |
| 2002 | -- | $351,320 +12% |
| 2001 | -- | $313,680 |
Find assessor info on the county website
Monthly payment
Est. payment
Payment breakdown
Explore the cost of this home by adjusting the details. Changes won't be saved.Climate risks
Neighborhood: 22101
Nearby schools
Schools provided by the listing agent
- Elementary: Churchill Road Elementary School
- Middle: Cooper Middle School
- High: Langley High School
Source: Zillow. This data may not be complete. We recommend contacting the local school district to confirm school assignments for this home.

Similar homes
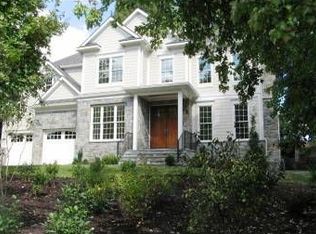
- $3,995,0006 bd8 ba9.4k sqft6884 Churchill Rd, Mc Lean, VA 22101For Sale
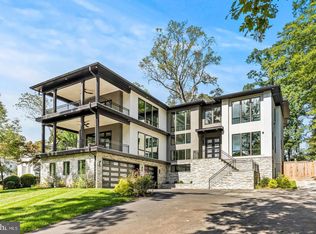
 MLS ID #VAFX2339340, Ron Mangas JR., TTR Sotheby's International Realty. Bright MLS
- $3,750,0006 bd7 ba7.2k sqft1105 Balls Hill Rd, McLean, VA 22101New Construction
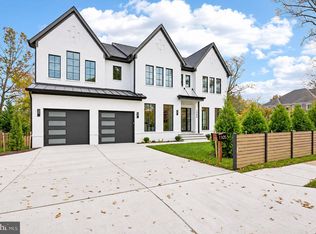 MLS ID #VAFX2345580, Mr. Marlboro Xon, Berkshire Hathaway HomeServices PenFed Realty. Bright MLS
- $4,950,0006 bd10 ba7.9k sqftNone Available, Mc Lean, VA 22101New Construction
 MLS ID #VAFX2297528, Yvette Lawless, Samson Properties. Bright MLS
- from $4,297,8556 bd7 ba5.9k sqftAberdeen Plan, PCI - 22101, Mc Lean, VA 22101New Construction
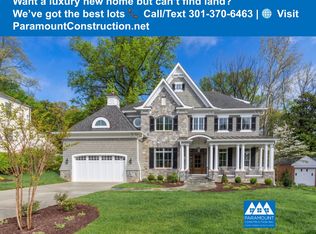 Paramount Construction
