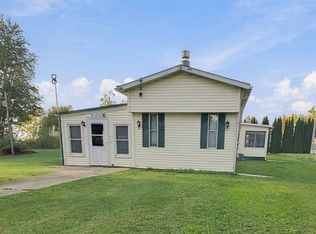
Discover the potential in this 2-bedroom, 1-bath home situated on a 0.19-acre lot in the City of Shawano! This 1.5-story residence offers approximately 1,008 sq ft of living space, featuring a living room, kitchen, dining room, and additional office space. The home also includes a full basement, detached 1-car garage, concrete driveway, central air, and forced-air heating. Conveniently located in Shawano, this property offers an opportunity for buyers looking to add their personal touch or explore its potential. A great opportunity for homeowners, investors, or those seeking an affordable property with room to make it their own! Book your showing today!
For sale
$95,000
1111 S Cleveland, Shawano, WI 54166
2beds
1,008sqft
Single Family Residence
Built in 1950
8,276 Square Feet Lot
$160,500 Zestimate®
$94/sqft
$-- HOA
What's special
Dining roomForced-air heatingCentral airAdditional office space
- 1 day
- 306
- 17
Zillow last checked:
Listing updated:
Listed by:
Jack Beedle 866-848-6990,
eXp Realty LLC
Source: NWWMLS,MLS#: 1606678 Originating MLS: Realtors of Northwestern Wisconsin
Facts & features
Interior
Bedrooms & bathrooms
- Bedrooms: 2
- Bathrooms: 1
- Full bathrooms: 1
Bedroom
- Description: Bedroom,Flooring: Other,Wood
- Features: Other
- Level: Upper
- Dimensions: 10.00 x 12.00
Bedroom
- Description: Bedroom,Flooring: Other,Wood
- Features: Other
- Level: Upper
- Dimensions: 11.00 x 12.00
Bathroom
- Description: Bathroom,Flooring: Vinyl
- Level: Main
- Dimensions: 6.00 x 5.00
Dining room
- Description: Dining Room,Flooring: Wood
- Level: Main
- Dimensions: 10.00 x 12.00
Kitchen
- Description: Kitchen,Flooring: Wood
- Level: Main
- Dimensions: 10.00 x 11.00
Living room
- Description: Living Room,Flooring: Wood
- Level: Main
- Dimensions: 11.00 x 17.00
Office
- Description: Office,Flooring: Wood
- Level: Main
- Dimensions: 8.00 x 10.00
Heating
- Forced Air
Cooling
- Central Air
Appliances
- Included: Microwave, Refrigerator
Features
- Basement: Full
- Has fireplace: No
- Fireplace features: None
Interior area
- Total structure area: 1,816
- Total interior livable area: 1,008 sqft
- Finished area above ground: 1,008
- Finished area below ground: 0
Property
Parking
- Total spaces: 1
- Parking features: Concrete, Driveway, Detached, Garage
- Garage spaces: 1
- Has uncovered spaces: Yes
Features
- Levels: One and One Half
- Stories: 1.5
Lot
- Size: 8,276 Square Feet
Details
- Parcel number: 281703000270
- Zoning description: Residential
Construction
Type & style
- Home type: SingleFamily
- Architectural style: One and One Half Story
- Property subtype: Single Family Residence
Materials
- Vinyl Siding
- Foundation: Block
Condition
- New construction: No
- Year built: 1950
Utilities & green energy
- Electric: Circuit Breakers
- Sewer: Public Sewer
- Water: Public
Community & HOA
HOA
- Has HOA: No
Location
- Region: Shawano
Financial & listing details
- Price per square foot: $94/sqft
- Tax assessed value: $114,615
- Annual tax amount: $2,161
- Date on market: 11/21/2026
- Listing agreement: Exclusive Right To Sell
Estimated market value
$160,500
$143,000 - $177,000
$1,084/mo
Price history
| Date | Event | Price |
|---|---|---|
| 11/21/2026 | Listed for sale | $95,000+115.9%$94/sqft |
Source:  NWWMLS #1606678 Report a problem | ||
| 10/27/2012 | Sold | $44,000-13.4%$44/sqft |
Source: RANW as distributed by MLS GRID #50061280 Report a problem | ||
| 1/24/2012 | Sold | $50,800$50/sqft |
Source: Public Record Report a problem | ||
Public tax history
| Year | Property taxes | Tax assessment |
|---|---|---|
| 2025 | $2,161 +4.6% | $101,800 |
| 2024 | $2,067 +3% | $101,800 |
| 2023 | $2,007 +10.5% | $101,800 +39.8% |
| 2022 | $1,816 +0.2% | $72,800 |
| 2021 | $1,812 +1.2% | $72,800 |
| 2020 | $1,791 +11.3% | $72,800 |
| 2019 | $1,610 | $72,800 +12.3% |
| 2018 | -- | $64,800 |
| 2017 | -- | $64,800 |
| 2016 | -- | $64,800 |
| 2015 | $1,475 -99% | $64,800 |
| 2014 | $146,741 +8908.1% | $64,800 |
| 2013 | $1,629 +3.4% | $64,800 |
| 2011 | $1,575 +6.5% | $64,800 |
| 2010 | $1,479 +2% | $64,800 |
| 2009 | $1,450 | $64,800 |
Find assessor info on the county website
Monthly payment
Est. payment
Payment breakdown
Explore the cost of this home by adjusting the details. Changes won't be saved.Climate risks
Neighborhood: 54166
Nearby schools
Schools provided by the listing agent
- District: Shawano
Source: NWWMLS. This data may not be complete. We recommend contacting the local school district to confirm school assignments for this home.
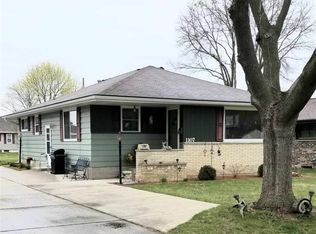

Similar homes
- $99,9002 bd1 ba932 sqft1230 S Smalley St, Shawano, WI 54166For Sale
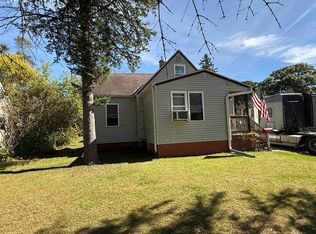 MLS ID #50333627, Lynn M Johnson. RANW as distributed by MLS GRID
- $85,0002 bd1 ba936 sqft324 S Washington St, Shawano, WI 54166For Sale
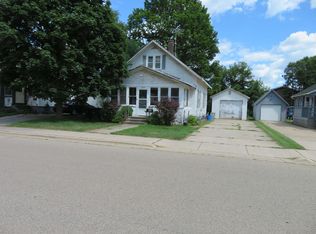 MLS ID #50331224, Jeff J Engel. RANW as distributed by MLS GRID
- $105,0001 bd1 ba588 sqft610 E Schurz St, Shawano, WI 54166For Sale
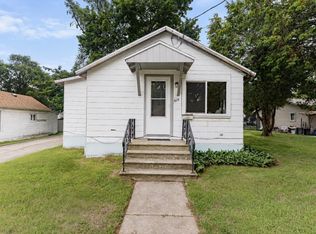 MLS ID #50331148, Madison Priest. RANW as distributed by MLS GRID
- $100,0002 bd1 ba1.3k sqftW5070 Woodland Rd, Shawano, WI 54166For Sale
 MLS ID #50333404, Amy T Sunke. RANW as distributed by MLS GRID
