Skip main navigation
Sold for $299,000
  • $299,000

    1111 S Clifton St, Philadelphia, PA 19147

    2beds
    620sqft
    Townhouse
    Built in 1920
    592 Square Feet Lot
    $303,300 Zestimate®
    $482/sqft
    $1,929 Estimated rent

    Home value

    $303,300

    $279,000 - $331,000

    $1,929/mo

    Zestimate® history
    Loading
    Loading...

    Owner options

    List your home for rent

    $1,929/mo

    Rent Zestimate®

    Find your next renter with Zillow Rental Manager. Plus, with online applications, you can quickly screen prospective tenants – for free.

    Learn more

    $1,929/mo

    Rent Zestimate®

    Refinance and save

    $1,836/mo

    Est. payment

    Refinancing to a lower rate could help reduce your monthly payments and save thousands over the life of the loan.

    See today's rates

    $1,836/mo

    Est. payment

    Explore your selling options

    Work with a Zillow partner agent

    Leverage their expertise and Zillow's premium Showcase listings to get your home seen by more buyers.

    Get started

    List with your own agent

    Get your home in front of millions of buyers by listing it on Zillow.

    Learn how to do it

    Sell it yourself

    Take full control of how buyers see your home on Zillow by listing For Sale by Owner (FSBO).

    List your home

    What's special

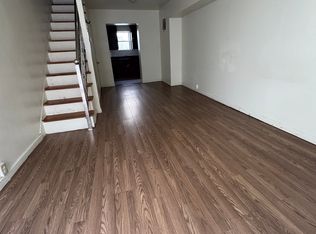
    Welcome to 1111 S. Clifton Street — a charming, fully renovated home nestled on a quiet block in the highly desirable Bella Vista neighborhood! From the moment you step inside, you’ll feel the warmth and charm of this thoughtfully updated space. The cozy living and dining rooms are just the right size for hosting friends, holiday dinners, or quiet evenings in. New flooring and recessed lighting run throughout, creating a warm and modern vibe. The kitchen is an absolute showstopper—featuring shaker-style cabinetry with thoughtful touches like a lazy Susan and large upper spice cabinet, quartz countertops, a stylish tile backsplash, and stainless steel appliances including a five-burner gas range, dishwasher, French-door refrigerator, and built-in microwave. Open wood shelving adds character and function, while the pass-through with overhang creates a perfect bar seating area. From the kitchen, step out to your private rear yard — ideal for summertime grilling, gardening, or simply relaxing. Upstairs, you'll find two well-sized bedrooms thoughtfully designed with built-in nooks — perfect for storing books, décor, or whatever suits your needs. The layout is ideal for roommates, guests, or a family, with one bedroom on each side of the staircase for added privacy. The fully renovated bathroom features modern finishes including a tiled soaking tub/shower combo with a rainfall shower head and built-in wall niches for storing bath products. A sleek vanity, new tile flooring, and updated lighting complete the space. The spacious attic provides ample storage, and the unfinished basement is full of potential — whether you need a small home gym, office, playroom, etc. It also includes a convenient powder room for guests and a laundry area. Just a few minutes' walk to the famous Philly 9th Street Italian Market, Broad Street, Center City, and countless restaurants, coffee shops, and schools. Public transportation is easily accessible, and with an Amazon Prime locker and 7-Eleven directly across the street, daily convenience is a given. This is your opportunity to own a beautifully updated home in one of Philadelphia’s most vibrant neighborhoods. Schedule your showing today!

    Zillow last checked:

    Listing updated:

    Listed by:

    Michelle Phillips 215-251-7519,

    Luxe Real Estate LLC

    Bought with:

    Sue Chupein, RS298680

    Compass RE

    Source: Bright MLS,MLS#: PAPH2512220MLS Logo

    Facts & features

    Interior

    Bedrooms & bathrooms
    • Bedrooms: 2
    • Bathrooms: 2
    • Full bathrooms: 1
    • 1/2 bathrooms: 1
    Basement
    • Area: 0
    Heating
    • Forced Air, Natural Gas
    Cooling
    • Central Air
    Appliances
    • Included: Microwave, Dishwasher, Dual Flush Toilets, Oven/Range - Gas, Refrigerator, Gas Water Heater
    Features
    • Soaking Tub, Bathroom - Tub Shower, Ceiling Fan(s), Dining Area, Open Floorplan, Kitchen - Galley, Recessed Lighting, Upgraded Countertops
    • Basement: Unfinished
    • Has fireplace: No
    Interior area
    • Total structure area: 620
    • Total interior livable area: 620 sqft
    • Finished area above ground: 620
    • Finished area below ground: 0

    Property

    Parking
    • Parking features: On Street
    • Has uncovered spaces: Yes
    Accessibility
    • Accessibility features: None
    Features
    • Levels: Two
    • Stories: 2
    • Pool features: None
    Lot
    • Size: 592 sqft
    • Dimensions: 13.00 x 46.00
    Details
    • Additional structures: Above Grade, Below Grade
    • Parcel number: 021565200
    • Zoning: RSA5
    • Special conditions: Standard

    Construction

    Type & style
    • Home type: Townhouse
    • Architectural style: Straight Thru
    • Property subtype: Townhouse
    Materials
    • Masonry
    • Foundation: Other
    Condition
    • New construction: No
    • Year built: 1920

    Utilities & green energy

    • Sewer: Public Sewer
    • Water: Public

    Community & neighborhood

    Location
    • Region: Philadelphia
    • Subdivision: Bella Vista
    • Municipality: PHILADELPHIA

    Other

    Other facts
    • Listing agreement: Exclusive Right To Sell
    • Listing terms: Cash,Conventional,FHA,Private Financing Available,VA Loan
    • Ownership: Fee Simple

    Price history

    DateEventPrice
    12/15/2025Sold$299,000-0.3%$482/sqft
    Source: Bright MLS #PAPH2512220 Report a problem
    12/12/2025Pending sale$299,999$484/sqft
    Source: Bright MLS #PAPH2512220 Report a problem
    10/30/2025Contingent$299,999$484/sqft
    Source: Bright MLS #PAPH2512220 Report a problem
    10/1/2025Price change$299,999-3.2%$484/sqft
    Source: Bright MLS #PAPH2512220 Report a problem
    9/16/2025Price change$309,900-1.6%$500/sqft
    Source: Bright MLS #PAPH2512220 Report a problem
    8/17/2025Price change$314,900-1.6%$508/sqft
    Source: Bright MLS #PAPH2512220 Report a problem
    7/4/2025Listed for sale$319,900+166.6%$516/sqft
    Source: Bright MLS #PAPH2512220 Report a problem
    11/4/2024Sold$120,000$194/sqft
    Source: Public Record Report a problem

    Public tax history

    YearProperty taxesTax assessment
    2025$3,316 +512.1%$236,900 +8.8%
    2024$542 $217,800
    2023$542 $217,800
    2022$542 --
    2021$542 -79.4%--
    2018$2,630 +385.5%--
    2017$542 +22.2%--
    2016$443 -18.1%--
    2015$542 --
    2014$542 $128,600 +3015.3%
    2012-- $4,128
    2011-- $4,128
    2010-- $4,128
    2009-- $4,128
    2008-- $4,128
    2007-- $4,128 +7.5%
    2006-- $3,840
    2005-- $3,840
    2004-- $3,840
    2003-- $3,840
    2002-- $3,840
    2000-- $3,840
    1999-- $3,840

    Find assessor info on the county website

    Neighborhood: Passyunk Square

    Nearby schools

    GreatSchools rating
    Schools provided by the listing agent
    • District: Philadelphia City

    Source: Bright MLS. This data may not be complete. We recommend contacting the local school district to confirm school assignments for this home.

    Get a cash offer in 3 minutes
    Find out how much your home could sell for in as little as 3 minutes with a no-obligation cash offer.
    Estimated market value
    $303,300
    Get a cash offer in 3 minutes
    Find out how much your home could sell for in as little as 3 minutes with a no-obligation cash offer.
    Estimated market value
    $303,300