Skip main navigation
Sold for $282,000
  • $282,000

    1113 S Clifton St, Philadelphia, PA 19147

    2beds
    900sqft
    Townhouse
    Built in 1920
    548 Square Feet Lot
    $320,000 Zestimate®
    $313/sqft
    $2,339 Estimated rent

    Home value

    $320,000

    $298,000 - $346,000

    $2,339/mo

    Zestimate® history
    Loading
    Loading...

    Owner options

    List your home for rent

    $2,339/mo

    Rent Zestimate®

    Find your next renter with Zillow Rental Manager. Plus, with online applications, you can quickly screen prospective tenants – for free.

    Learn more

    $2,339/mo

    Rent Zestimate®

    Refinance and save

    $1,751/mo

    Est. payment

    Refinancing to a lower rate could help reduce your monthly payments and save thousands over the life of the loan.

    See today's rates

    $1,751/mo

    Est. payment

    Explore your selling options

    Work with a Zillow partner agent

    Leverage their expertise and Zillow's premium Showcase listings to get your home seen by more buyers.

    Get started

    List with your own agent

    Get your home in front of millions of buyers by listing it on Zillow.

    Learn how to do it

    Sell it yourself

    Take full control of how buyers see your home on Zillow by listing For Sale by Owner (FSBO).

    List your home

    What's special

    Art roomFlex spaceColumbus parkFreshly painted wallsMajor hospitalsOpen concept livingCovered outdoor patio
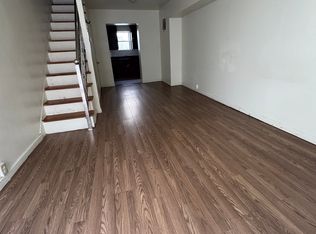
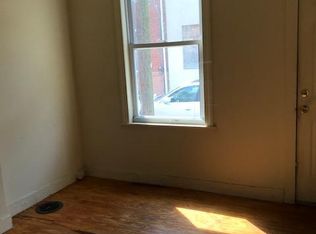
    Location! Location! Location! Within steps of Passyunk Avenue's fine eateries, cafe, pubs, and shops, the famous Italian Market's kiosks and Columbus Park, you will be sure to enjoy living at 1113 S. Clifton Street. Walk into your open concept living and dining area accented with parquet floors and freshly painted walls, followed by your kitchen with new quartz countertops, mocha- colored cabinetry, and cool backsplash –great for prepping meals and cooking up a feast. All done cooking? Head out back to your covered outdoor patio to eat al fresco and enjoy the warm sun. The lower level is finished, with an open area for your office, art room, or flex space for whatever you choose, laundry, and a full bath completing the space. The upper level has two bedrooms with ample closet spaces and a hall full bath. Conveniently located near public transportation to access all major hospitals and universities in minutes. Park your car and ride your bike, take public transportation, or walk around the neighborhood and explore all the city has to offer. Everything at your fingertips, what more can you ask for? Come check out your new place today!

    Zillow last checked:

    Listing updated:

    Listed by:

    Stefania Zuccarini 215-485-2015,

    Compass RE,

    Listing Team: Kristin Mcfeely Team

    Bought with:

    Katie Marino, RS360387

    Compass RE

    Source: Bright MLS,MLS#: PAPH2263456MLS Logo

    Facts & features

    Interior

    Bedrooms & bathrooms
    • Bedrooms: 2
    • Bathrooms: 2
    • Full bathrooms: 2
    Basement
    • Area: 0
    Heating
    • Baseboard, Natural Gas
    Cooling
    • Window Unit(s), Electric
    Appliances
    • Included: Gas Water Heater
    • Laundry: In Basement
    Features
    • Eat-in Kitchen
    • Flooring: Wood, Tile/Brick
    • Basement: Finished
    • Has fireplace: No
    Interior area
    • Total structure area: 900
    • Total interior livable area: 900 sqft
    • Finished area above ground: 900
    • Finished area below ground: 0

    Property

    Parking
    • Parking features: On Street
    • Has uncovered spaces: Yes
    Accessibility
    • Accessibility features: None
    Features
    • Levels: Two
    • Stories: 2
    • Exterior features: Sidewalks
    • Pool features: None
    Lot
    • Size: 548 sqft
    • Dimensions: 12.00 x 46.00
    • Features: Rear Yard
    Details
    • Additional structures: Above Grade, Below Grade
    • Parcel number: 021565300
    • Zoning: RSA5
    • Special conditions: Standard

    Construction

    Type & style
    • Home type: Townhouse
    • Architectural style: Straight Thru,Traditional
    • Property subtype: Townhouse
    Materials
    • Masonry
    • Foundation: Concrete Perimeter
    • Roof: Flat
    Condition
    • New construction: No
    • Year built: 1920
    • Major remodel year: 2003

    Utilities & green energy

    • Electric: 100 Amp Service
    • Sewer: Public Sewer
    • Water: Public

    Community & neighborhood

    Location
    • Region: Philadelphia
    • Subdivision: Passyunk Square
    • Municipality: PHILADELPHIA

    Other

    Other facts
    • Listing agreement: Exclusive Right To Sell
    • Ownership: Fee Simple

    Price history

    DateEventPrice
    9/1/2023Sold$282,000+0.8%$313/sqft
    Source: Bright MLS #PAPH2263456 Report a problem
    8/9/2023Contingent$279,900$311/sqft
    Source: Bright MLS #PAPH2263456 Report a problem
    8/4/2023Listed for sale$279,900+64.6%$311/sqft
    Source: Bright MLS #PAPH2263456 Report a problem
    7/1/2016Sold$170,000+2.1%$189/sqft
    Source: Agent Provided Report a problem
    7/16/2014Sold$166,500-10%$185/sqft
    Source: Public Record Report a problem
    1/11/2014Listed for sale$185,000+1133.3%$206/sqft
    Source: RE/MAX Preferred - Sewell #6322268 Report a problem
    12/20/2001Sold$15,000+42%$17/sqft
    Source: Public Record Report a problem
    3/13/1998Sold$10,560$12/sqft
    Source: Public Record Report a problem

    Public tax history

    YearProperty taxesTax assessment
    2025$3,702 +7.8%$264,500 +7.8%
    2024$3,434 $245,300
    2023$3,434 +8.1%$245,300
    2022$3,176 --
    2021$3,176 +8.4%--
    2018$2,931 +23.6%--
    2017$2,371 +45.2%--
    2016$1,634 +2.1%--
    2015$1,600 --
    2014$1,600 $146,700 +4144.8%
    2012-- $3,456
    2011-- $3,456
    2010-- $3,456
    2009-- $3,456
    2008-- $3,456
    2007-- $3,456 +8%
    2006-- $3,200
    2005-- $3,200
    2004-- $3,200
    2003-- $3,200
    2002-- $3,200
    2000-- $3,200
    1999-- $3,200

    Find assessor info on the county website

    Neighborhood: Passyunk Square

    Nearby schools

    GreatSchools rating
    Schools provided by the listing agent
    • District: The School District Of Philadelphia

    Source: Bright MLS. This data may not be complete. We recommend contacting the local school district to confirm school assignments for this home.

    Get a cash offer in 3 minutes
    Find out how much your home could sell for in as little as 3 minutes with a no-obligation cash offer.
    Estimated market value
    $320,000
    Get a cash offer in 3 minutes
    Find out how much your home could sell for in as little as 3 minutes with a no-obligation cash offer.
    Estimated market value
    $320,000