Welcome to an incredible opportunity in the heart of Bonterra, a picturesque community only minutes away from Charlotte, I-74, and the Monroe Bypass. As you drive in, you'll be greeted by scenic views of horses and stables, setting a charming tone for this beautiful neighborhood.
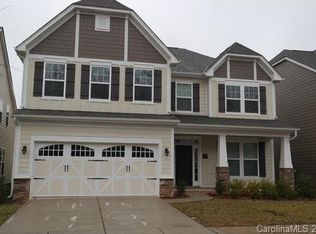
This fabulous home boasts a striking exterior of stone, brick, and fiber cement, complete with a classic rocking chair front porch that invites you to sit back and relax.
Step inside to an incredible floor plan designed for modern living. The updated kitchen is a chef’s delight, featuring an island with bar seating, a coffee nook, stainless steel appliances, a stylish tile backsplash, and a cozy breakfast area. There's a private home office with elegant French doors, gleaming wood floors throughout the main living areas, and a family room with a custom fireplace overlooking the private backyard. Outside, you'll find an extended patio perfect for entertaining, a gas grill connection, play area, and charming garden trellises and flower boxes.
The primary suite on the main level offers new carpet, a spacious walk-in closet, barn door and an updated en-suite bath with extended glass shower, shiplap wall, oversize dual vanities, decorative shelving and a separate water closet. Upstairs, enjoy NEW carpet in the cozy loft which invites relaxation, along with four generously sized bedrooms and two large hall baths.
Practical updates include new ductwork and an oversized HVAC unit installed in 2022, plus a handy dog door and/or under-stair storage.
As part of the Bonterra community, you’ll enjoy a wealth of amenities, from a pool and clubhouse to tennis courts, a playground, walking trails, and more. This home truly offers both comfort and a vibrant lifestyle in one perfect package.
Closed
$495,000
1111 Saratoga Blvd, Indian Trail, NC 28079
5beds
2,831sqft
Single Family Residence
Built in 2011
0.14 Acres Lot
$488,900 Zestimate®
$175/sqft
$2,642 Estimated rent
Home value
$488,900
$455,000 - $523,000
$2,642/mo
Zestimate® history
Owner options
List your home for rent
$2,642/mo
Rent Zestimate®
Find your next renter with Zillow Rental Manager. Plus, with online applications, you can quickly screen prospective tenants – for free.
$2,642/mo
Rent Zestimate®
Refinance and save
$3,022/mo
Est. payment
Refinancing to a lower rate could help reduce your monthly payments and save thousands over the life of the loan.
$3,022/mo
Est. payment
Explore your selling options
Work with a Zillow partner agent
Leverage their expertise and Zillow's premium Showcase listings to get your home seen by more buyers.
Get startedList with your own agent
Get your home in front of millions of buyers by listing it on Zillow.
Learn how to do itSell it yourself
Take full control of how buyers see your home on Zillow by listing For Sale by Owner (FSBO).
List your homeWhat's special
Zillow last checked:
Listing updated:
Listed by:
Liz Young liz@lizyoungrealtor.com,
RE/MAX Executive
Bought with:
CARRIE SCHMIDT
EXP Realty LLC Rock Hill
Source: Canopy MLS as distributed by MLS GRID,MLS#: 4319833
Facts & features
Interior
Bedrooms & bathrooms
- Bedrooms: 5
- Bathrooms: 4
- Full bathrooms: 3
- 1/2 bathrooms: 1
- Main level bedrooms: 1
Primary bedroom
- Level: Main
Bedroom s
- Level: Upper
Bathroom full
- Level: Main
Bathroom half
- Level: Main
Bathroom full
- Level: Upper
Dining area
- Level: Main
Great room
- Level: Main
Kitchen
- Level: Main
Laundry
- Level: Main
Loft
- Level: Upper
Office
- Level: Main
Heating
- Floor Furnace, Zoned
Cooling
- Ceiling Fan(s), Central Air, Zoned
Appliances
- Included: Dishwasher, Disposal, Electric Cooktop, Microwave, Plumbed For Ice Maker, Refrigerator, Self Cleaning Oven, Wall Oven
- Laundry: Electric Dryer Hookup, Utility Room, Main Level, Washer Hookup
Features
- Breakfast Bar, Kitchen Island, Open Floorplan, Pantry, Walk-In Closet(s)
- Flooring: Carpet, Tile, Wood
- Doors: French Doors, Pocket Doors
- Windows: Window Treatments
- Has basement: No
- Attic: Pull Down Stairs
- Fireplace features: Family Room, Gas Log
Interior area
- Total structure area: 2,831
- Total interior livable area: 2,831 sqft
- Finished area above ground: 2,831
- Finished area below ground: 0
Property
Parking
- Total spaces: 2
- Parking features: Attached Garage, Garage Door Opener, Garage Faces Front, Garage on Main Level
- Attached garage spaces: 2
Features
- Levels: Two
- Stories: 2
- Patio & porch: Covered, Front Porch, Patio
- Fencing: Back Yard,Privacy
Lot
- Size: 0.14 Acres
- Features: Level
Details
- Parcel number: 07021813
- Zoning: AP6
- Special conditions: Standard
- Horse amenities: Other - See Remarks
Construction
Type & style
- Home type: SingleFamily
- Architectural style: Transitional
- Property subtype: Single Family Residence
Materials
- Fiber Cement, Stone
- Foundation: Slab
Condition
- New construction: No
- Year built: 2011
Details
- Builder model: Stratford
- Builder name: Bonterra Builders
Utilities & green energy
- Sewer: County Sewer
- Water: County Water
Community & HOA
Community
- Features: Clubhouse, Fitness Center, Picnic Area, Playground, Pond, Recreation Area, Sidewalks, Street Lights, Tennis Court(s), Walking Trails
- Security: Carbon Monoxide Detector(s), Smoke Detector(s)
- Subdivision: Bonterra
HOA
- Has HOA: Yes
- HOA fee: $75 monthly
- HOA name: CAMS
Location
- Region: Indian Trail
Financial & listing details
- Price per square foot: $175/sqft
- Tax assessed value: $518,200
- Annual tax amount: $3,403
- Date on market: 11/29/2025
- Cumulative days on market: 2 days
- Listing terms: Cash,Conventional,VA Loan
- Road surface type: Concrete, Paved
Price history
| Date | Event | Price |
|---|---|---|
| 1/12/2026 | Sold | $495,000$175/sqft |
Source:  Canopy MLS as distributed by MLS GRID #4319833 Report a problem Canopy MLS as distributed by MLS GRID #4319833 Report a problem | ||
| 11/29/2025 | Listed for sale | $495,000-1.5%$175/sqft |
Source: Canopy MLS as distributed by MLS GRID #4319833 Report a problem | ||
| 9/30/2022 | Sold | $502,500+1.1%$177/sqft |
Source: Canopy MLS as distributed by MLS GRID #3885431 Report a problem | ||
| 8/23/2022 | Contingent | $497,000$176/sqft |
Source: Canopy MLS as distributed by MLS GRID #3885431 Report a problem | ||
| 7/19/2022 | Listed for sale | $497,000+109.3%$176/sqft |
Source: Canopy MLS as distributed by MLS GRID #3885431 Report a problem | ||
| 9/28/2011 | Sold | $237,500-1%$84/sqft |
Source: Public Record Report a problem | ||
| 6/27/2011 | Listed for sale | $239,990$85/sqft |
Source: Allen Tate Company #2026970 Report a problem | ||
Public tax history
| Year | Property taxes | Tax assessment |
|---|---|---|
| 2025 | $3,403 +27.6% | $518,200 +63.4% |
| 2024 | $2,667 +0.8% | $317,100 |
| 2023 | $2,644 | $317,100 |
| 2022 | $2,644 | $317,100 |
| 2021 | $2,644 +9.6% | $317,100 +29.6% |
| 2020 | $2,413 0% | $244,700 |
| 2019 | $2,414 +26.5% | $244,700 |
| 2018 | $1,908 | $244,700 |
| 2017 | $1,908 -4.3% | $244,700 |
| 2016 | $1,994 | $244,700 |
| 2015 | $1,994 +564.8% | $244,700 -4.3% |
| 2014 | $300 | $255,620 |
| 2013 | -- | $255,620 |
| 2012 | -- | $255,620 +508.6% |
| 2011 | -- | $42,000 |
| 2010 | -- | $42,000 |
| 2009 | $300 | $42,000 |
| 2008 | $300 | $42,000 |
Find assessor info on the county website
Neighborhood: 28079
Nearby homes
- $503,5005 bd3 ba2.7k sqft1113 Saratoga Blvd, Indian Trail, NC 28079Off Market

- $497,0004 bd3 ba2.5k sqft1109 Saratoga Blvd, Indian Trail, NC 28079Sold

- $504,7005 bd3 ba2.8k sqft1107 Saratoga Blvd, Indian Trail, NC 28079Off Market
- $438,0004 bd3 ba2.3k sqft1115 Saratoga Blvd, Indian Trail, NC 28079Off Market

- $473,4004 bd3 ba2.5k sqft1012 Affirmed Dr, Indian Trail, NC 28079Off Market
- $590,0005 bd4 ba3.5k sqft1110 Saratoga Blvd, Indian Trail, NC 28079Sold
- $518,0005 bd4 ba2.7k sqft1010 Affirmed Dr, Indian Trail, NC 28079Off Market
- $494,9005 bd3 ba2.5k sqft1014 Affirmed Dr, Indian Trail, NC 28079Off Market
Nearby schools
GreatSchools rating
- 9/10Poplin Elementary SchoolGrades: K-5Distance: 0.8 mi
- 9/10Porter Ridge Middle SchoolGrades: 6-8Distance: 2.5 mi
- 7/10Porter Ridge High SchoolGrades: 9-12Distance: 2.3 mi
Schools provided by the listing agent
- Elementary: Poplin
- Middle: Porter Ridge
- High: Porter Ridge
Source: Canopy MLS as distributed by MLS GRID. This data may not be complete. We recommend contacting the local school district to confirm school assignments for this home.
Get a cash offer in 3 minutes
Find out how much your home could sell for in as little as 3 minutes with a no-obligation cash offer.
Estimated market value
$488,900
Get a cash offer in 3 minutes
Find out how much your home could sell for in as little as 3 minutes with a no-obligation cash offer.
Estimated market value
$488,900
- North Carolina
- Union County
- Indian Trail
- 28079
- 1111 Saratoga Blvd
Nearby cities
Nearby zip codes
Other Indian Trail Topics
