Skip main navigation
Closed
  • $503,500

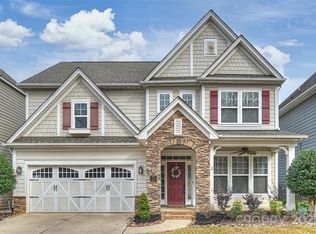
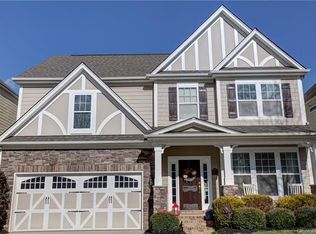
    1113 Saratoga Blvd, Indian Trail, NC 28079

    5beds
    2,713sqft
    Single Family Residence
    Built in 2011
    0.18 Acres Lot
    $503,500 Zestimate®
    $186/sqft
    $2,543 Estimated rent

    Home value

    $503,500

    $478,000 - $529,000

    $2,543/mo

    Zestimate® history
    Loading
    Loading...

    Owner options

    List your home for rent

    $2,543/mo

    Rent Zestimate®

    Find your next renter with Zillow Rental Manager. Plus, with online applications, you can quickly screen prospective tenants – for free.

    Learn more

    $2,543/mo

    Rent Zestimate®

    Refinance and save

    $3,070/mo

    Est. payment

    Refinancing to a lower rate could help reduce your monthly payments and save thousands over the life of the loan.

    See today's rates

    $3,070/mo

    Est. payment

    Explore your selling options

    Work with a Zillow partner agent

    Leverage their expertise and Zillow's premium Showcase listings to get your home seen by more buyers.

    Get started

    List with your own agent

    Get your home in front of millions of buyers by listing it on Zillow.

    Learn how to do it

    Sell it yourself

    Take full control of how buyers see your home on Zillow by listing For Sale by Owner (FSBO).

    List your home

    What's special

    Junior olympic poolHot tubTray ceilingBasketball courtStone fire pitFitness centerTennis court

    Welcome to Bonterra! This highly desirable, equestrian-themed neighborhood will have you feeling right at home. The open-concept kitchen and living area were designed for comfortable living. The kitchen boasts a large island, granite countertops, gas stove and walk-in pantry. The popular New Haven plan has 5 bedrooms upstairs - one being ideal for a bonus room. The spacious primary bedroom has a tray ceiling and walk-in closet. The ensuite bath has a double vanity, large Jacuzzi tub and separate shower. The backyard is ready for entertaining with a paver patio cloaked with a pergola, a hot tub and a peaceful screened porch. The beautifully fenced backyard features a grill pad and a stone fire pit with seating - perfect for s'mores on a summer night. Bonterra has a wealth of amenities - Junior Olympic Pool, Kids Splash Pool, ClubHouse with Fitness Center, Basketball Court, Tennis Court, Playgrounds, Pond, Trails and Equestrian Facilities. This neighborhood has it all!

    This property is not currently displayed as for sale or rent on Zillow. This may be different from what's on other websites or public sources.

    Zillow last checked:

    Listing updated:

    Listed by:

    Tiffany Hahne tiffanyhahnehomes@kw.com,

    Keller Williams South Park

    Bought with:

    Zoraida Payne

    Zoraida Delgado Payne Real Estate LLC

    Source: Canopy MLS as distributed by MLS GRID,MLS#: 4038087MLS Logo

    Facts & features

    Interior

    Bedrooms & bathrooms
    • Bedrooms: 5
    • Bathrooms: 3
    • Full bathrooms: 2
    • 1/2 bathrooms: 1
    Primary bedroom
    • Features: Ceiling Fan(s), Walk-In Closet(s)
    • Level: Upper
    Bedroom s
    • Level: Upper
    Bedroom s
    • Level: Upper
    Bedroom s
    • Features: Ceiling Fan(s)
    • Level: Upper
    Bathroom half
    • Level: Main
    Bathroom full
    • Level: Upper
    Bathroom full
    • Features: Garden Tub
    • Level: Upper
    Other
    • Features: Ceiling Fan(s)
    • Level: Upper
    Dining room
    • Level: Main
    Kitchen
    • Features: Kitchen Island, Walk-In Pantry
    • Level: Main
    Laundry
    • Level: Upper
    Living room
    • Features: Ceiling Fan(s), Open Floorplan
    • Level: Main
    Heating
    • Forced Air, Natural Gas
    Cooling
    • Ceiling Fan(s), Central Air
    Appliances
    • Included: Dishwasher, Disposal, Electric Water Heater, Gas Cooktop, Gas Oven, Microwave, Refrigerator, Washer/Dryer
    • Laundry: Laundry Room, Upper Level
    Features
    • Soaking Tub, Kitchen Island, Open Floorplan, Storage, Tray Ceiling(s)(s), Walk-In Closet(s), Walk-In Pantry
    • Flooring: Carpet, Tile, Wood
    • Doors: French Doors, Sliding Doors
    • Has basement: No
    • Attic: Pull Down Stairs
    • Fireplace features: Family Room, Fire Pit, Gas
    Interior area
    • Total structure area: 2,713
    • Total interior livable area: 2,713 sqft
    • Finished area above ground: 2,713
    • Finished area below ground: 0

    Property

    Parking
    • Total spaces: 4
    • Parking features: Driveway, Attached Garage, Garage on Main Level
    • Attached garage spaces: 2
    • Uncovered spaces: 2
    Features
    • Levels: Two
    • Stories: 2
    • Patio & porch: Front Porch, Patio, Screened
    • Exterior features: Fire Pit
    • Pool features: Community
    • Has spa: Yes
    • Spa features: Heated
    • Fencing: Back Yard,Fenced,Privacy
    Lot
    • Size: 0.18 Acres
    • Features: Level
    Details
    • Parcel number: 07021814
    • Zoning: AP6
    • Special conditions: Standard
    • Other equipment: Other - See Remarks
    • Horse amenities: Equestrian Facilities, Stable(s)

    Construction

    Type & style
    • Home type: SingleFamily
    • Architectural style: Transitional
    • Property subtype: Single Family Residence
    Materials
    • Fiber Cement, Stone Veneer
    • Foundation: Slab
    • Roof: Composition
    Condition
    • New construction: No
    • Year built: 2011
    Details
    • Builder model: New Haven
    • Builder name: Bonterra Builders

    Utilities & green energy

    • Sewer: County Sewer
    • Water: County Water
    • Utilities for property: Cable Available, Electricity Connected

    Community & HOA

    Community
    • Features: Clubhouse, Fitness Center, Picnic Area, Playground, Pond, Sidewalks, Stable(s), Street Lights, Tennis Court(s), Walking Trails
    • Security: Carbon Monoxide Detector(s), Smoke Detector(s)
    • Subdivision: Bonterra
    HOA
    • Has HOA: Yes
    • HOA fee: $72 monthly
    • HOA name: Cedar Management
    • HOA phone: 877-252-3327
    Location
    • Region: Indian Trail

    Financial & listing details

    • Price per square foot: $186/sqft
    • Tax assessed value: $312,700
    • Annual tax amount: $3,339
    • Date on market: 6/8/2023
    • Cumulative days on market: 4 days
    • Listing terms: Cash,Conventional,FHA,VA Loan
    • Exclusions: TV mounts in all rooms, Tesla charger in garage
    • Electric utility on property: Yes
    • Road surface type: Concrete, Paved

    Price history

    DateEventPrice
    7/21/2023Sold$485,000+1%$179/sqft
    Source: Canopy MLS as distributed by MLS GRID #4038087 Report a problem
    6/12/2023Pending sale$480,000$177/sqft
    Source: Canopy MLS as distributed by MLS GRID #CAR4038087 Report a problem
    6/8/2023Listed for sale$480,000+77.8%$177/sqft
    Source: Canopy MLS as distributed by MLS GRID #CAR4038087 Report a problem
    4/25/2016Sold$270,000+20.8%$100/sqft
    Source: Canopy MLS as distributed by MLS GRID #3150435 Report a problem
    7/15/2011Sold$223,500+1.6%$82/sqft
    Source: Public Record Report a problem
    5/19/2011Listed for sale$220,000$81/sqft
    Source: Allen Tate Company #2019750 Report a problem

    Public tax history

    YearProperty taxesTax assessment
    2025$3,339 +26.9%$508,200 +62.5%
    2024$2,630 +0.8%$312,700
    2023$2,608 $312,700
    2022$2,608 $312,700
    2021$2,608 +10.4%$312,700 +30.6%
    2020$2,362 0%$239,400
    2019$2,363 +26.6%$239,400
    2018$1,867 $239,400
    2017$1,867 -4.3%$239,400
    2016$1,951 $239,400
    2015$1,951 +550.3%$239,400 -3.9%
    2014$300 $249,020
    2013-- $249,020
    2012-- $249,020 +492.9%
    2011-- $42,000
    2010-- $42,000
    2009$300 $42,000
    2008$300 $42,000
    Find assessor info on the county website

    Neighborhood: 28079

    Nearby schools

    GreatSchools rating
    Schools provided by the listing agent
    • Elementary: Poplin
    • Middle: Porter Ridge
    • High: Porter Ridge

    Source: Canopy MLS as distributed by MLS GRID. This data may not be complete. We recommend contacting the local school district to confirm school assignments for this home.

    Get a cash offer in 3 minutes
    Find out how much your home could sell for in as little as 3 minutes with a no-obligation cash offer.
    Estimated market value
    $503,500
    Get a cash offer in 3 minutes
    Find out how much your home could sell for in as little as 3 minutes with a no-obligation cash offer.
    Estimated market value
    $503,500