This stunning, light-filled villa located in Gettysvue - with views of the golf course and water feature - offers ample space for living and entertaining! A lush lawn, elegant landscaping and a vaulted foyer welcome family and friends into the home where wainscoting, beautiful hardwoods, and moldings are showcased. A formal dining space is off of the foyer with a large picture window and plenty of space for buffet tables. The primary living space has a soaring ceiling, multiple windows for natural light, fireplace and built-ins creating an elegant yet warm place for gatherings both large and small - and when the weather is right, direct access to the upper deck allows outdoor enjoyment as well as additional space for entertaining family and friends. The eat-in kitchen is seamlessly attached to the living space with a large island/breakfast bar, custom cabinetry by Finish Point, stainless appliances, glass front cabinetry, double ovens, and ample counter space. The primary suite with a trey ceiling is spacious with room for a seating area and also offers access to the upper deck. The attached bath showcases a large walk-in shower, heated floors, dual sinks, and a walk-in closet with custom built-ins. The upper level has an ensuite guest room along with two more bedrooms and a hall bath. The lower level has additional space for entertaining with a dual sided fireplace and kitchenette and with plenty of space for seating - this space is perfect for watching your favorite films or games. The lower level's home office offers a view of the water feature, a dual sided fireplace, and plenty of room. A final lower-level space offering access to the lower-level patio is ideal for more living space, a game room, craft room or workout space. The exterior upper deck offers a bird's eye view of the golf course. With room for dining, grilling, or simply relaxing, this space surely can be used almost all year round. Don't forget to check out the large basement workshop PLUS additional basement storage and even more storage space over the garage. An elegant home offering all the amenities of the Gettysvue community and club while conveniently located near shopping, dining, and more.
Sold for $1,150,000
$1,150,000
1111 Spy Glass Way, Knoxville, TN 37922
4beds
4,427sqft
Condominium
Built in 2007
-- sqft lot
$1,159,800 Zestimate®
$260/sqft
$4,128 Estimated rent
Home value
$1,159,800
$1.09M - $1.24M
$4,128/mo
Zestimate® history
Owner options
List your home for rent
$4,128/mo
Rent Zestimate®
Find your next renter with Zillow Rental Manager. Plus, with online applications, you can quickly screen prospective tenants – for free.
$4,128/mo
Rent Zestimate®
Refinance and save
$5,664/mo
Est. payment
Refinancing to a lower rate could help reduce your monthly payments and save thousands over the life of the loan.
$5,664/mo
Est. payment
Explore your selling options
Work with a Zillow partner agent
Leverage their expertise and Zillow's premium Showcase listings to get your home seen by more buyers.
Get startedList with your own agent
Get your home in front of millions of buyers by listing it on Zillow.
Learn how to do itSell it yourself
Take full control of how buyers see your home on Zillow by listing For Sale by Owner (FSBO).
List your homeWhat's special
Dual sided fireplaceHeated floorsLower-level patioDouble ovensBeautiful hardwoodsEat-in kitchenAmple counter space
Zillow last checked:
Listing updated:
Listed by:
Lucas Haun 865-588-9300,
Keller Williams Signature
Bought with:
Darrin Perryman, 348117
Realty Executives Associates
Sheila Perryman, 351620
Source: East Tennessee Realtors,MLS#: 1302183
Facts & features
Interior
Bedrooms & bathrooms
- Bedrooms: 4
- Bathrooms: 5
- Full bathrooms: 4
- 1/2 bathrooms: 1
Heating
- Central, Natural Gas
Cooling
- Central Air
Appliances
- Included: Dishwasher, Disposal, Microwave, Range
Features
- Walk-In Closet(s), Cathedral Ceiling(s), Kitchen Island, Pantry
- Flooring: Carpet, Hardwood, Tile
- Windows: Insulated Windows
- Basement: Finished
- Number of fireplaces: 2
- Fireplace features: Pre-Fab, Gas Log
Interior area
- Total structure area: 4,427
- Total interior livable area: 4,427 sqft
Property
Parking
- Total spaces: 2
- Parking features: Garage Door Opener, Attached, Main Level
- Attached garage spaces: 2
Features
- Has view: Yes
- View description: Golf Course
- Frontage type: Golf Course
Lot
- Size: 435 Square Feet
- Features: Near Golf Course, On Golf Course
Details
- Parcel number: 144CB02701V
Construction
Type & style
- Home type: Condo
- Architectural style: Traditional
- Property subtype: Condominium
Materials
- Stucco, Synthetic Stucco, Frame
Condition
- Year built: 2007
Utilities & green energy
- Sewer: Public Sewer
- Water: Public
Community & HOA
Community
- Security: Security System, Smoke Detector(s)
- Subdivision: Magnolia Villas Condos Unit 50
HOA
- Has HOA: Yes
- Amenities included: Golf Course
- Services included: Fire Protection, Insurance, Maintenance Grounds
- HOA fee: $428 monthly
Location
- Region: Knoxville
Financial & listing details
- Price per square foot: $260/sqft
- Date on market: 5/23/2025
- Listing terms: New Loan,Cash,Conventional
Price history
| Date | Event | Price |
|---|---|---|
| 7/17/2025 | Sold | $1,150,000-4.2%$260/sqft |
Source:  East Tennessee Realtors #1302183 Report a problem East Tennessee Realtors #1302183 Report a problem | ||
| 6/3/2025 | Pending sale | $1,200,000$271/sqft |
Source: East Tennessee Realtors #1302183 Report a problem | ||
| 5/23/2025 | Listed for sale | $1,200,000+175.9%$271/sqft |
Source: East Tennessee Realtors #1302183 Report a problem | ||
| 8/13/2015 | Sold | $435,000$98/sqft |
Source: East Tennessee Realtors #899598 Report a problem | ||
Public tax history
Tax history is unavailable.
Neighborhood: 37922
Nearby homes
- $595,0003 bd3 ba2k sqft1118 Mulligan Way, Knoxville, TN 37922Sold

- $841,4003 bd3 ba3.5k sqft1034 Spy Glass Way, Knoxville, TN 37922Off Market

- $725,0004 bd4 ba4.3k sqft9236 Honors Way, Knoxville, TN 37922Sold
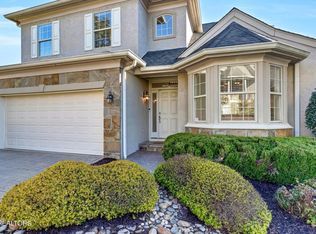
- $500,0003 bd3 ba2.5k sqft9220 Honors Way #23, Knoxville, TN 37922Sold
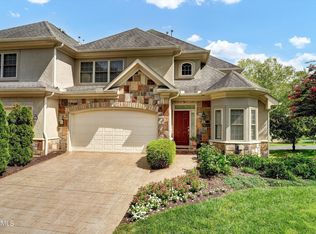
- $889,0004 bd4 ba3.1k sqft1101 Spy Glass Way, Knoxville, TN 37922Off Market
- $599,2003 bd2 ba2.3k sqft9232 Honors Way #18/2823, Knoxville, TN 37922Off Market
- $---- bd-- ba-- sqft9232 Honors Way, Knoxville, TN 37922Off Market
- $810,0004 bd4 ba3k sqft1039 Spy Glass Way, Knoxville, TN 37922Sold
Nearby schools
GreatSchools rating
- 9/10A L Lotts Elementary SchoolGrades: PK-5Distance: 0.6 mi
- 9/10West Valley Middle SchoolGrades: 6-8Distance: 0.6 mi
- 9/10Bearden High SchoolGrades: 9-12Distance: 2.4 mi
Schools provided by the listing agent
- Elementary: A L Lotts
- Middle: West Valley
- High: Bearden
Source: East Tennessee Realtors. This data may not be complete. We recommend contacting the local school district to confirm school assignments for this home.
Get a cash offer in 3 minutes
Find out how much your home could sell for in as little as 3 minutes with a no-obligation cash offer.
Estimated market value
$1,159,800
Get a cash offer in 3 minutes
Find out how much your home could sell for in as little as 3 minutes with a no-obligation cash offer.
Estimated market value
$1,159,800
- Tennessee
- Knox County
- Knoxville
- 37922
- 1111 Spy Glass Way
Nearby cities
Nearby neighborhoods
Nearby zip codes
Other Knoxville Topics
