Imagine living in Magnolia Villas at Gettysvue!
Enter through a Bomanite stamped walkway to the custom wooden door opening to a stunning 3 bedroom 2 1/2 bath spacious condo. Impressive renovations by Schmid & Rhodes. Enjoy the front entrance, the lush landscaped walkway & back stone patio with grilling deck & greenscaped views with a captivating water feature. The central focus is the cased opening to the gourmet kitchen with corian countertops, stunning subway tile back splash, white dovetailed cabinets, coffee center & stainless appliances & hood. Adjoining is the 18 ft cathedral great room with marble trimmed fireplace with gas logs. French doors open to the sun filled keeping room with window walls of light. This room is a cozy den with views of the stone patio & lovely woodland views. A formal dining room with wainscote & crown molding adjoins the kitchen- an ideal layout for entertaining.
Closed
$595,000
1118 Mulligan Way, Knoxville, TN 37922
3beds
2,080sqft
Condominium, Residential
Built in 1998
-- sqft lot
$600,900 Zestimate®
$286/sqft
$2,434 Estimated rent
Home value
$600,900
$559,000 - $643,000
$2,434/mo
Zestimate® history
Owner options
List your home for rent
$2,434/mo
Rent Zestimate®
Find your next renter with Zillow Rental Manager. Plus, with online applications, you can quickly screen prospective tenants – for free.
$2,434/mo
Rent Zestimate®
Refinance and save
$3,700/mo
Est. payment
Refinancing to a lower rate could help reduce your monthly payments and save thousands over the life of the loan.
$3,700/mo
Est. payment
Explore your selling options
Work with a Zillow partner agent
Leverage their expertise and Zillow's premium Showcase listings to get your home seen by more buyers.
Get startedList with your own agent
Get your home in front of millions of buyers by listing it on Zillow.
Learn how to do itSell it yourself
Take full control of how buyers see your home on Zillow by listing For Sale by Owner (FSBO).
List your homeWhat's special
Zillow last checked:
Listing updated:
Listed by:
Joyce Z. Tapscott 865-584-4000,
Wallace
Bought with:
Rachael Wedekind, 351840
Keller Williams Signature
Source: RealTracs MLS as distributed by MLS GRID,MLS#: 2932747
Facts & features
Interior
Bedrooms & bathrooms
- Bedrooms: 3
- Bathrooms: 3
- Full bathrooms: 2
- 1/2 bathrooms: 1
Living room
- Features: Great Room
- Level: Great Room
Other
- Features: Breakfast Room
- Level: Breakfast Room
Heating
- Electric, Natural Gas, Other
Cooling
- Central Air
Appliances
- Included: Dishwasher, Disposal, Dryer, Microwave, Range, Refrigerator, Oven, Washer
- Laundry: Washer Hookup, Electric Dryer Hookup
Features
- Flooring: Wood, Slate, Tile
- Number of fireplaces: 1
- Fireplace features: Gas
Interior area
- Total structure area: 2,080
- Total interior livable area: 2,080 sqft
- Finished area above ground: 2,080
Property
Parking
- Total spaces: 2
- Parking features: Garage Door Opener, Attached, On Street
- Attached garage spaces: 2
- Has uncovered spaces: Yes
Features
- Levels: Two
- Stories: 2
- Patio & porch: Patio
- Pool features: Association
Lot
- Features: Cul-De-Sac, Wooded, Corner Lot, Rolling Slope
- Topography: Cul-De-Sac,Wooded,Corner Lot,Rolling Slope
Details
- Parcel number: 144cb02700r
- Special conditions: Standard
- Other equipment: Irrigation System
Construction
Type & style
- Home type: Condo
- Architectural style: Contemporary
- Property subtype: Condominium, Residential
- Attached to another structure: Yes
Materials
- Frame, Other
Condition
- New construction: No
- Year built: 1998
Utilities & green energy
- Sewer: Public Sewer
- Water: Public
- Utilities for property: Electricity Available, Natural Gas Available, Water Available
Green energy
- Energy efficient items: Windows
Community & HOA
Community
- Security: Smoke Detector(s)
- Subdivision: Magnolia Villas
HOA
- Has HOA: Yes
- Amenities included: Pool, Golf Course, Playground
- Services included: Insurance, Trash, Maintenance Grounds
- HOA fee: $273 monthly
Location
- Region: Knoxville
Financial & listing details
- Price per square foot: $286/sqft
- Annual tax amount: $1,417
- Date on market: 3/28/2025
- Electric utility on property: Yes
Price history
| Date | Event | Price |
|---|---|---|
| 4/16/2025 | Sold | $595,000+117.9%$286/sqft |
Source:  RealTracs MLS as distributed by MLS GRID #2932747 Report a problem RealTracs MLS as distributed by MLS GRID #2932747 Report a problem | ||
| 4/1/2019 | Sold | $273,000$131/sqft |
Source: RealTracs MLS as distributed by MLS GRID #3107436 Report a problem | ||
Public tax history
Tax history is unavailable.
Neighborhood: 37922
Nearby homes
- $1,150,0004 bd5 ba4.4k sqft1111 Spy Glass Way, Knoxville, TN 37922Sold

- $818,2003 bd3 ba3.5k sqft1034 Spy Glass Way, Knoxville, TN 37922Off Market

- $725,0004 bd4 ba4.3k sqft9236 Honors Way, Knoxville, TN 37922Sold
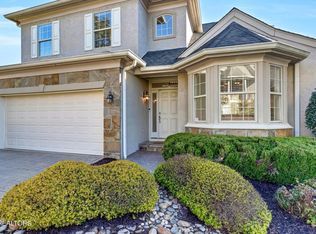
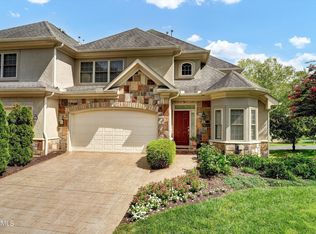
- $500,0003 bd3 ba2.5k sqft9220 Honors Way #23, Knoxville, TN 37922Sold
- $889,0004 bd4 ba3.1k sqft1101 Spy Glass Way, Knoxville, TN 37922Off Market
- $602,8003 bd2 ba2.3k sqft9232 Honors Way #18/2823, Knoxville, TN 37922Off Market
- $---- bd-- ba-- sqft9232 Honors Way, Knoxville, TN 37922Off Market
- $810,0004 bd4 ba3k sqft1039 Spy Glass Way, Knoxville, TN 37922Sold
Nearby schools
GreatSchools rating
- 9/10A L Lotts Elementary SchoolGrades: PK-5Distance: 0.6 mi
- 9/10West Valley Middle SchoolGrades: 6-8Distance: 0.6 mi
- 9/10Bearden High SchoolGrades: 9-12Distance: 2.4 mi
Schools provided by the listing agent
- Elementary: A L Lotts Elementary
- Middle: West Valley Middle School
- High: Bearden High School
Source: RealTracs MLS as distributed by MLS GRID. This data may not be complete. We recommend contacting the local school district to confirm school assignments for this home.
Get a cash offer in 3 minutes
Find out how much your home could sell for in as little as 3 minutes with a no-obligation cash offer.
Estimated market value
$600,900
Get a cash offer in 3 minutes
Find out how much your home could sell for in as little as 3 minutes with a no-obligation cash offer.
Estimated market value
$600,900
- Tennessee
- Knox County
- Knoxville
- 37922
- 1118 Mulligan Way
Nearby cities
Nearby neighborhoods
Nearby zip codes
Other Knoxville Topics
