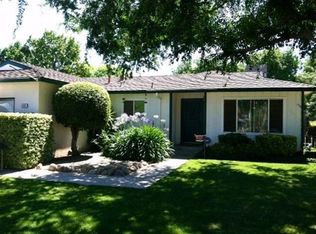
Located in a great Clovis neighborhood and served by Clovis Unified Schools. Having 1453 sq ft - 3 bedrooms - 2 bathrooms and a spacious lot, this home is the perfect blend of comfort and convenience plus outdoor entertainment. All this with lots of energy efficiency. The floorplan offers 2 sizable living areas and along with the kitchen/dining spaces creates an open and inviting feeling. The current owner has updated and upgraded so you don't have to, here's a partial list: a new HVAC system, a new roof, newer fence lines, a completely updated kitchen, updated bathrooms, dual pane windows w/ 2'' blinds, fresh interior paint, newer exterior paint, newly carpeted bedrooms and sculpted wooden engineered flooring to name a few. For your outdoor entertainment you'll find a generously sized covered patio, grass covered play area and a beautiful swimming pool with removable fencing. Not to be overlooked are the sizable side yards, perfect for your toys, small trailers or storage units.
For sale
$429,900
1111 Stanford Ave, Clovis, CA 93611
3beds
2baths
1,453sqft
Residential, Single Family Residence
Built in 1976
8,637 Square Feet Lot
$430,300 Zestimate®
$296/sqft
$-- HOA
What's special
Spacious lotNew roofSizable side yardsCompletely updated kitchenFresh interior paintNewer exterior paintSculpted wooden engineered flooring
- 55 days
- 548
- 54
Zillow last checked:
Listing updated:
Listed by:
Peggy Marcantoni DRE #01731701 559-903-0302 1italianprincess@comcast.net,
Sanderson & Marcantoni RE
Source: Fresno MLS,MLS#: 655777Originating MLS: Fresno MLS
Facts & features
Interior
Bedrooms & bathrooms
- Bedrooms: 3
- Bathrooms: 2
Primary bedroom
- Area: 0
- Dimensions: 0 x 0
Bedroom 1
- Area: 0
- Dimensions: 0 x 0
Bedroom 2
- Area: 0
- Dimensions: 0 x 0
Bedroom 3
- Area: 0
- Dimensions: 0 x 0
Bedroom 4
- Area: 0
- Dimensions: 0 x 0
Dining room
- Features: Living Room/Area
- Area: 0
- Dimensions: 0 x 0
Family room
- Area: 0
- Dimensions: 0 x 0
Kitchen
- Features: Eat-in Kitchen
- Area: 0
- Dimensions: 0 x 0
Living room
- Area: 0
- Dimensions: 0 x 0
Basement
- Area: 0
Heating
- Has Heating (Unspecified Type)
Cooling
- Central Air
Appliances
- Included: Electric Appliances, Dishwasher
- Laundry: Laundry Closet
Features
- Built-in Features
- Flooring: Carpet, Laminate
- Windows: Double Pane Windows
- Number of fireplaces: 1
Interior area
- Total structure area: 1,453
- Total interior livable area: 1,453 sqft
Video & virtual tour
Property
Parking
- Total spaces: 2
- Parking features: Garage - Attached
- Attached garage spaces: 2
Features
- Levels: One
- Stories: 1
- Has private pool: Yes
- Pool features: Fenced, Private, In Ground
- Fencing: Fenced
Lot
- Size: 8,637 Square Feet
- Dimensions: 80 x 108
- Features: Urban
Details
- Parcel number: 49825106
- Zoning: R1
Construction
Type & style
- Home type: SingleFamily
- Architectural style: Contemporary
- Property subtype: Residential, Single Family Residence
Materials
- Stucco
- Foundation: Concrete
- Roof: Composition
Condition
- Year built: 1976
Utilities & green energy
- Electric: On
- Sewer: Public Sewer
- Water: Public
- Utilities for property: Public Utilities
Community & HOA
HOA
- Has HOA: No
Location
- Region: Clovis
Financial & listing details
- Price per square foot: $296/sqft
- Tax assessed value: $260,308
- Date on market: 9/24/2026
- Cumulative days on market: 47 days
- Listing agreement: Exclusive Right To Sell
- Listing terms: Government,Conventional,Cash
Estimated market value
$430,300
$409,000 - $452,000
$2,460/mo
Price history
| Date | Event | Price |
|---|---|---|
| 11/6/2026 | Listed for sale | $429,900$296/sqft |
Source: Fresno MLS #655777 Report a problem | ||
| 10/28/2026 | Pending sale | $429,900$296/sqft |
Source: Fresno MLS #655777 Report a problem | ||
| 9/24/2026 | Listed for sale | $429,900+95.4%$296/sqft |
Source: Fresno MLS #655777 Report a problem | ||
| 9/30/2016 | Sold | $220,000+35%$151/sqft |
Source: Public Record Report a problem | ||
| 4/30/2013 | Sold | $163,000$112/sqft |
Source: Public Record Report a problem | ||
Public tax history
| Year | Property taxes | Tax assessment |
|---|---|---|
| 2026 | -- | $260,308 +2% |
| 2025 | $3,020 +2% | $255,205 +2% |
| 2024 | $2,962 +1.9% | $250,202 +2% |
| 2023 | $2,906 +1.3% | $245,297 +2% |
| 2022 | $2,867 +2.9% | $240,488 +2% |
| 2021 | $2,787 +0.4% | $235,774 +1% |
| 2020 | $2,777 +2% | $233,358 +2% |
| 2019 | $2,723 +2.2% | $228,783 +2% |
| 2018 | $2,664 +1.7% | $224,298 +2% |
| 2017 | $2,618 +31.3% | $219,900 +29.7% |
| 2016 | $1,994 +1.5% | $169,557 +1.5% |
| 2015 | $1,964 +1.9% | $167,011 +2% |
| 2014 | $1,928 | $163,740 +33.3% |
| 2013 | -- | $122,794 +2% |
| 2012 | -- | $120,388 +2% |
| 2011 | -- | $118,028 +0.8% |
| 2010 | -- | $117,147 -0.2% |
| 2009 | -- | $117,426 +2% |
| 2008 | -- | $115,124 +2% |
| 2007 | -- | $112,868 +2% |
| 2006 | -- | $110,656 +2% |
| 2005 | -- | $108,487 +2% |
| 2004 | -- | $106,361 +1.9% |
| 2003 | -- | $104,413 +2% |
| 2002 | -- | $102,367 +2% |
| 2001 | $1,139 | $100,361 |
Find assessor info on the county website
Monthly payment
Est. payment
Payment breakdown
Explore the cost of this home by adjusting the details. Changes won't be saved.Climate risks
Neighborhood: 93611
Nearby schools
Schools provided by the listing agent
- Elementary: Jefferson
- Middle: Clark
- High: Clovis
Source: Fresno MLS. This data may not be complete. We recommend contacting the local school district to confirm school assignments for this home.
Similar homes
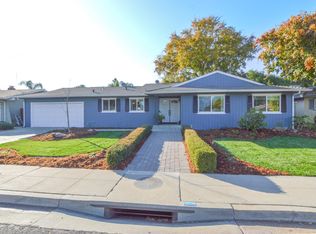
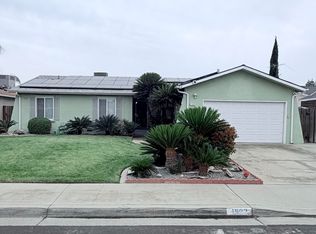
- $420,0003 bd2 ba1.5k sqft1522 Rall Avenue, Clovis, CA 93611For Sale
 MLS ID #244907, Asa Baker, Real Brokerage Technologies. TCMLS
- $424,9994 bd2 ba1.5k sqft1445 Fordham Ave, Clovis, CA 93611For Sale
 MLS ID #651230, Alice Rocha. Fresno MLS
- $445,0003 bd2 ba1.4k sqft1212 Carson Ave, Clovis, CA 93611For Sale
 MLS ID #650931, April R. Brisky. Fresno MLS
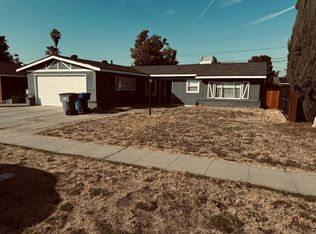
- $--3 bd2 ba1.2k sqft3791 E Richert Ave, Fresno, CA 93726Auction
 Auction.com 3
