Extensively remodeled in 2021, this home features new windows, sliders and doors, a new roof, and a fully updated interior. The light-filled, thoughtfully designed floor plan includes a vaulted great room with expansive windows, a cozy stone fireplace, and an open kitchen and dining area perfect for gathering. Multiple living spaces, two en-suite bedrooms, and a large living room provide plenty of room for family and guests. Outdoor living is just as inviting, with a deck off the living room, ready for a BBQ or relaxing amongst the trees. The ground floor patio is complete with a private hot tub, ideal for after a day on the slopes or trails. Additional conveniences include an attached garage with epoxied floors and boot warmers. This home comes fully furnished, making it a true turn-key opportunity. Perfectly positioned between Deer Valley Resort and Old Town Park City, this 2 bedroom, 3 bath, beautifully updated townhome offers the best of year-round mountain living. Steps from the free city bus route, you'll enjoy effortless access to world-class skiing, dining, shopping, and entertainment.
Accepting backups
$1,630,000
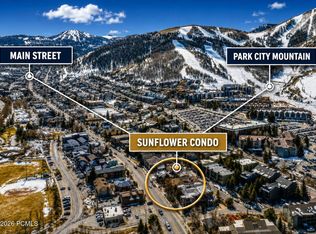
1111 Stonebridge Cir #11, Park City, UT 84060
2beds
1,436sqft
:
Get pre-qualified$9,975/mo
Townhouse
Built in 1993
871 Square Feet Lot
$1,556,100 Zestimate®
$1,135/sqft
$997/mo HOA
What's special
New roofFully updated interiorTwo en-suite bedroomsCozy stone fireplaceMultiple living spaces
- 63 days |
- 29 |
- 2 |
Zillow last checked:
Listing updated:
Listed by:
Michelle Denton 435-640-3517,
Windermere Real Estate (Park Ave)
Source: UtahRealEstate.com,MLS#: 2164022
Facts & features
Interior
Bedrooms & bathrooms
- Bedrooms: 2
- Bathrooms: 3
- Full bathrooms: 1
- 3/4 bathrooms: 1
- 1/2 bathrooms: 1
- Partial bathrooms: 1
Rooms
- Room types: Updated Kitchen
Heating
- Forced Air
Appliances
- Included: Dryer, Microwave, Refrigerator, Washer, Disposal, Built-In Range
Features
- Vaulted Ceiling(s), Granite Counters, Smart Thermostat
- Flooring: Carpet, Tile, Slate
- Doors: Sliding Doors
- Windows: Blinds, Full, Window Coverings
- Basement: Walk-Out Access
- Number of fireplaces: 1
- Fireplace features: Fireplace Equipment
Interior area
- Total structure area: 1,436
- Total interior livable area: 1,436 sqft
- Finished area above ground: 718
- Finished area below ground: 718
Property
Parking
- Total spaces: 1
- Parking features: Garage - Attached
- Attached garage spaces: 1
Features
- Stories: 2
- Patio & porch: Patio, Open Patio
- Spa features: Hot Tub
- Has view: Yes
- View description: Mountain(s)
Lot
- Size: 871 Square Feet
- Features: Gentle Sloping
- Topography: Terrain Grad Slope
- Residential vegetation: Landscaping: Full
Details
- Parcel number: BC11AM
- Zoning description: Single-Family
Construction
Type & style
- Home type: Townhouse
- Property subtype: Townhouse
Materials
- Asphalt, Other
- Roof: Asphalt
Condition
- Blt./Standing
- New construction: No
- Year built: 1993
Utilities & green energy
- Sewer: Public Sewer, Sewer: Public
- Water: Culinary
- Utilities for property: Natural Gas Connected, Electricity Connected, Sewer Connected, Water Connected
Community & HOA
Community
- Subdivision: Boulder Creek Subdivision
HOA
- Has HOA: Yes
- Amenities included: Snow Removal
- HOA fee: $2,990 quarterly
- HOA name: Ptarmigan Property
- HOA phone: 435-645-8300
Location
- Region: Park City
Financial & listing details
- Price per square foot: $1,135/sqft
- Annual tax amount: $9,557
- Date on market: 6/4/2026
- Listing terms: Cash,Conventional
- Inclusions: Dryer, Fireplace Equipment, Hot Tub, Microwave, Range, Refrigerator, Washer, Window Coverings
- Acres allowed for irrigation: 0
- Electric utility on property: Yes
Estimated market value
$1,556,100
$1.48M - $1.63M
$4,054/mo
Price history
| Date | Event | Price |
|---|---|---|
| 6/9/2026 | Listed for sale | $1,630,000-3.6%$1,135/sqft |
Source:  UtahRealEstate.com #2164022 Report a problem UtahRealEstate.com #2164022 Report a problem | ||
| 5/7/2026 | Listing removed | $1,690,000$1,177/sqft |
Source: UtahRealEstate.com #2127549 Report a problem | ||
| 3/25/2026 | Price change | $1,690,000-5.6%$1,177/sqft |
Source: UtahRealEstate.com #2127549 Report a problem | ||
| 2/5/2026 | Price change | $1,790,000-3.2%$1,247/sqft |
Source: UtahRealEstate.com #2127549 Report a problem | ||
| 12/19/2025 | Listed for sale | $1,850,000$1,288/sqft |
Source: UtahRealEstate.com #2127549 Report a problem | ||
| 4/27/2015 | Sold | -- |
Source:  PCBR #11501055 Report a problem PCBR #11501055 Report a problem | ||
| 9/11/2004 | Sold | -- |
Source: PCBR #9951923 Report a problem | ||
Public tax history
Tax history is unavailable.
Monthly payment
Est. payment
Payment breakdown
Explore the cost of this home by adjusting the details. Changes won't be saved.Climate risks
Neighborhood: Lower Deer Valley
Nearby schools
GreatSchools rating
- 7/10McPolin SchoolGrades: PK-5Distance: 1.8 mi
- 7/10Park City High SchoolGrades: 10-12Distance: 1.7 mi
Schools provided by the listing agent
- Elementary: McPolin
- Middle: Ecker Hill
- High: Park City
- District: Park City
Source: UtahRealEstate.com. This data may not be complete. We recommend contacting the local school district to confirm school assignments for this home.
- $2,099,500-- bd3 ba1.8k sqft1101 Stonebridge Cir, Park City, UT 84060Off Market
- $1,395,0002 bd3 ba1.4k sqft1093 Stonebridge Cir, Park City, UT 84060For Sale

- $1,630,0002 bd3 ba1.4k sqft1111 Stonebridge Cir, Park City, UT 84060For Sale
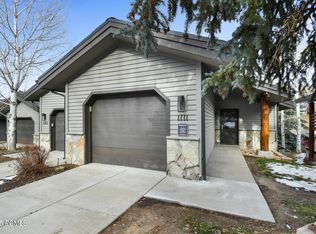
- $1,783,800-- bd-- ba1.6k sqft1127 Stonebridge Cir, Park City, UT 84060Off Market
- $1,674,4003 bd3 ba1.6k sqft1083 Stonebridge Cir, Park City, UT 84060Off Market
- $1,856,3003 bd3 ba1.6k sqft21 Boulder Crk #21, Park City, UT 84060Off Market
- $1,754,8003 bd3 ba1.7k sqft1106 Stonebridge Cir, Park City, UT 84060Off Market
- $1,577,5003 bd3 ba1.6k sqft1106 Stonebridge Cir #22, Park City, UT 84060Off Market
A local agent can set up tours, give advice and negotiate with sellers.
Similar homes
- $1,500,0003 bd3 ba1.4k sqft1493 Park Ave #6, Ave, UT 84060For Sale
 MLS ID #12603554, John P. Brown, KW Park City Keller Williams Real Estate. PCBR
 - $1,375,0003 bd4 ba1.4k sqft150 Head Ct, Park City, UT 84060For Sale
 MLS ID #12603614, Deb Hartley, BHHS Utah Properties - SV. PCBR
 - $1,350,0002 bd3 ba1.4k sqft1770 Captain Molly Dr Unit 302, Park City, UT 84060For Sale

 MLS ID #2173680, Justin Welch, CRE Specialists, LLC. UtahRealEstate.com
 - $1,895,0002 bd3 ba1.7k sqft2442 Deer Lake Dr, Park City, UT 84060For Sale
 MLS ID #12504444, Page Juliano, Summit Sotheby's International Realty (625 Main). PCBR
 - $1,695,0002 bd2 ba1.2k sqft1415 Lowell Ave #265, Park City, UT 84060For SaleMLS ID #12601355, Kat Schumann, KW Park City Keller Williams Real Estate. PCBR
- $1,300,0002 bd3 ba1.5k sqft2270 Jupiter View Dr, Park City, UT 84060For SaleMLS ID #12603003, Brendan Trieb, Summit Sotheby's International Realty . PCBR
- $1,450,0003 bd3 ba1.4k sqft67 Vantage Ct, Park City, UT 84060For SaleMLS ID #12603114, Graham Harter, Christie's Int. RE VUE. PCBR
- $2,100,0002 bd3 ba1.4k sqft2900 Deer Valley Dr #E211, Park City, UT 84060For SaleMLS ID #12603335, Brigid Flint, Summit Sotheby's International Realty . PCBR
- $1,495,0002 bd2 ba1.1k sqft405 Silver King Dr #127, Park City, UT 84060For SaleMLS ID #12603073, Alana Carollo, Engel & Volkers Park City. PCBR
- $1,425,0004 bd3 ba1.6k sqft1509 Park Ave #417, Park City, UT 84060For SaleMLS ID #12603393, Page Juliano, Summit Sotheby's International Realty (625 Main). PCBR
- $995,0002 bd2 ba990 sqft424 Park Ave #C, Park City, UT 84060For SaleMLS ID #12603559, Onie Bolduc, Christie's Int. RE VUE. PCBR
- $1,350,0002 bd2 ba1.1k sqft401 N Silver King Dr W #53, Park City, UT 84060For SaleMLS ID #2174428, Austin Ayan, EXP Realty, LLC (Park City). UtahRealEstate.com
- $1,350,0002 bd2 ba1.1k sqft401 Silver King Dr #53, Park City, UT 84060For SaleMLS ID #12603404, Austin Ayan, eXp Realty, LLC (Park City). PCBR
- $1,995,0004 bd3 ba1.7k sqft1660 Three Kings Dr #198, Park City, UT 84060For SaleMLS ID #12602670, Bronson Calder, BHHS Utah Properties - SV. PCBR
- $1,325,0002 bd2 ba980 sqft405 Silver King Dr #105, Coalville, UT 84060For SaleMLS ID #12602279, Cathy Slusher, Summit Sotheby's International Realty . PCBR
- $1,159,9003 bd3 ba1.7k sqft1730 Captain Molly Dr, Park City, UT 84060For SaleMLS ID #12601887, Rhonda Hypio, Unity Group RE - Wasatch Back. PCBR
- $2,245,0003 bd4 ba1.7k sqft1713 Captain Molly Dr, Park City, UT 84060For SaleMLS ID #12602834, Suzanne Pretorius, Summit Sotheby's International Realty (625 Main). PCBR
- $1,100,0003 bd2 ba1k sqft1482 Park Ave #4, Park City, UT 84060For SaleMLS ID #2142436, Grady Kohler, Windermere Real Estate. UtahRealEstate.com
- $1,100,0003 bd2 ba1k sqft1482 Park Ave, Park City, UT 84060For SaleMLS ID #12600921, Grady Kohler, Windermere RE Utah - Park City. PCBR
- $2,150,0004 bd3 ba1.7k sqft1781 Captain Molly Dr, Park City, UT 84060For SaleMLS ID #12602167, Graham Harter, Christie's Int. RE VUE. PCBR
