Skip main navigation
Closed
  • Price Unknown

    1111 Tanya Lynn Dr, Jefferson City, MO 65109

    4beds
    2,744sqft
    Single Family Residence
    Built in 1983
    0.29 Acres Lot
    $359,900 Zestimate®
    $--/sqft
    $2,187 Estimated rent

    Home value

    $359,900

    $306,000 - $421,000

    $2,187/mo

    Zestimate® history
    Loading
    Loading...

    Owner options

    List your home for rent

    $2,187/mo

    Rent Zestimate®

    Find your next renter with Zillow Rental Manager. Plus, with online applications, you can quickly screen prospective tenants – for free.

    Learn more

    $2,187/mo

    Rent Zestimate®

    Refinance and save

    Refinancing to a lower rate could help reduce your monthly payments and save thousands over the life of the loan.

    See today's rates

    Explore your selling options

    Work with a Zillow partner agent

    Leverage their expertise and Zillow's premium Showcase listings to get your home seen by more buyers.

    Get started

    List with your own agent

    Get your home in front of millions of buyers by listing it on Zillow.

    Learn how to do it

    Sell it yourself

    Take full control of how buyers see your home on Zillow by listing For Sale by Owner (FSBO).

    List your home

    What's special

    Cozy wood-burning fireplaceFenced backyard oasisOutstanding screened porchLarge galley kitchenFull second kitchenGenerous primary suiteRich oak hardwood floors
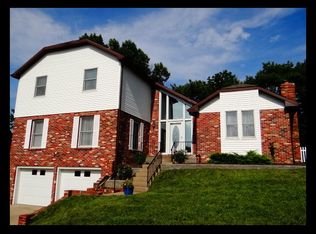
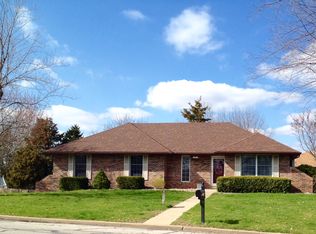
    Back on the Market at NO FAULT of seller! Buyer had financing issue. This property is perfectly Situated Corner Lot Home with In-Law Suite & Modern Updates! 4-sided brick raised ranch nestled on a private, tree-lined corner lot. A stamped concrete walkway and inviting front porch lead you into a home full of warmth and charm. Inside, you'll find vaulted ceilings, a cozy wood-burning fireplace, and rich oak hardwood floors that set the tone for the main living area. The spacious formal dining room can easily double as a home office, while the large galley kitchen offers ample counter space, and flows seamlessly into a bright breakfast area - perfect for casual meals. Step out onto the outstanding screened porch and enjoy your fenced backyard oasis - the ideal spot to relax or entertain guests. The main level features a generous primary suite, two additional bedrooms, a full bath, and convenient main-level laundry. Downstairs, the fully finished lower level offers a fantastic mother-in-law suite or separate living quarters, complete with: Family room with a wood-burning fireplace, full second kitchen, bedroom and ADA-compliant bathroom, and additional laundry hook-up. Recent updates include landscaping, siding, lower bathroom remodel, fenced backyard, enclosed screened porch, windows and roof. The oversized garage offers deep space perfect for storage or a workshop. Storage shed with concrete floor & electricity. Ideal location close to shopping, restaurants, schools and medical facilities. These updates, combined with the home's charm and layout, offer peace of mind and a move-in-ready experience.

    Zillow last checked:

    Listing updated:

    Listed by:

    Carrie Spicer 573-690-6195,

    Epic Real Estate Group

    Bought with:

    Shelby Lynn Brandt

    RE/MAX Boone Realty

    Source: JCMLS,MLS#: 10071229MLS Logo

    Facts & features

    Interior

    Bedrooms & bathrooms
    • Bedrooms: 4
    • Bathrooms: 3
    • Full bathrooms: 3
    Primary bedroom
    • Level: Main
    • Area: 216 Square Feet
    • Dimensions: 18 x 12
    Bedroom 2
    • Level: Main
    • Area: 144 Square Feet
    • Dimensions: 12 x 12
    Bedroom 3
    • Level: Main
    • Area: 144 Square Feet
    • Dimensions: 12 x 12
    Bedroom 4
    • Level: Lower
    • Area: 168 Square Feet
    • Dimensions: 14 x 12
    Dining room
    • Level: Main
    • Area: 120 Square Feet
    • Dimensions: 12 x 10
    Family room
    • Level: Lower
    • Area: 368 Square Feet
    • Dimensions: 23 x 16
    Kitchen
    • Level: Main
    • Area: 300 Square Feet
    • Dimensions: 25 x 12
    Kitchen
    • Level: Lower
    • Area: 72 Square Feet
    • Dimensions: 9 x 8
    Laundry
    • Level: Main
    • Area: 24 Square Feet
    • Dimensions: 6 x 4
    Laundry
    • Level: Lower
    • Area: 24 Square Feet
    • Dimensions: 6 x 4
    Living room
    • Level: Main
    • Area: 336 Square Feet
    • Dimensions: 21 x 16
    Heating
    • Forced Air, Electric
    Cooling
    • Central Air, Attic Fan
    Appliances
    • Included: Range Hood, Range, Water Softener Owned, Dishwasher, Disposal, Microwave, Refrigerator
    Features
    • Wet Bar
    • Flooring: Wood
    • Basement: Walk-Out Access,Partial
    • Has fireplace: Yes
    • Fireplace features: Wood Burning
    Interior area
    • Total structure area: 2,744
    • Total interior livable area: 2,744 sqft
    • Finished area above ground: 1,724
    • Finished area below ground: 1,020

    Property

    Parking
    • Parking features: Additional Parking, RV Access/Parking
    • Details: Basement
    Features
    • Fencing: Fenced
    Lot
    • Size: 0.29 Acres
    • Dimensions: .29
    Details
    • Additional structures: Shed(s)
    • Parcel number: 1006140001020

    Construction

    Type & style
    • Home type: SingleFamily
    • Architectural style: Raised Ranch
    • Property subtype: Single Family Residence
    Materials
    • Vinyl Siding, Brick
    Condition
    • Updated/Remodeled
    • New construction: No
    • Year built: 1983

    Utilities & green energy

    • Sewer: Public Sewer
    • Water: Public

    Community & HOA

    Community
    • Subdivision: Green and Lale
    Location
    • Region: Jefferson City

    Financial & listing details

    • Tax assessed value: $202,100
    • Annual tax amount: $2,057
    • Date on market: 10/3/2025
    • Listing terms: FHA,Government,Cash,Conventional,VA Loan

    Price history

    DateEventPrice
    11/13/2025Sold--
    Source: JCMLS #10071229 Report a problem
    10/13/2025Pending sale$349,900$128/sqft
    Source: JCMLS #10071229 Report a problem
    10/8/2025Contingent$349,900$128/sqft
    Source: JCMLS #10071229 Report a problem
    10/3/2025Price change$349,900-2.8%$128/sqft
    Source: JCMLS #10071229 Report a problem
    9/24/2025Pending sale$359,900$131/sqft
    Source: JCMLS #10071229 Report a problem
    9/15/2025Contingent$359,900$131/sqft
    Source: JCMLS #10071229 Report a problem
    9/5/2025Listed for sale$359,900+84.6%$131/sqft
    Source: JCMLS #10071229 Report a problem
    5/24/2019Sold--
    Source: MMBOR #520001_384402 Report a problem
    4/4/2019Listed for sale$195,000+6.6%$71/sqft
    Source: Iron Gate Real Estate #384402 Report a problem
    4/14/2015Sold--
    Source: Agent Provided Report a problem
    3/27/2015Listed for sale$182,900$67/sqft
    Source: Associated Real Estate Group, LLC #10045406 Report a problem

    Public tax history

    YearProperty taxesTax assessment
    2025$2,296 +11.6%$38,400 +11.3%
    2024$2,057 0%$34,500
    2023$2,058 +2.1%$34,500 +2.4%
    2022$2,016 $33,690
    2021-- $33,690
    2020$2,051 +2.8%$33,690 +0%
    2019$1,995 +2.6%$33,687
    2018$1,945 +31.9%$33,687
    2017$1,475 $33,687 +9.9%
    2016$1,475 $30,666
    2015$1,475 --
    2014$1,475 $29,887
    2013-- --
    2012-- --
    2011-- --
    2010-- --
    Find assessor info on the county website

    Neighborhood: 65109

    Nearby schools

    GreatSchools rating
    Sell for more on Zillow
    Get a Zillow Showcase℠ listing at no additional cost and you could sell for .
    $359,900
    2% more
    +$7,198
    With Zillow Showcase(estimated)
    $367,098