Skip main navigation
Off market
  • $285,600

    2112 W Edgewood Dr, Jefferson City, MO 65109

    3beds
    2baths
    1,676sqft
    SingleFamily
    Built in 1983
    0.29 Acres Lot
    $285,600 Zestimate®
    $170/sqft
    $1,714 Estimated rent

    Home value

    $285,600

    $268,000 - $303,000

    $1,714/mo

    Zestimate® history
    Loading
    Loading...

    Owner options

    List your home for rent

    $1,714/mo

    Rent Zestimate®

    Find your next renter with Zillow Rental Manager. Plus, with online applications, you can quickly screen prospective tenants – for free.

    Learn more

    $1,714/mo

    Rent Zestimate®

    Refinance and save

    $1,720/mo

    Est. payment

    Refinancing to a lower rate could help reduce your monthly payments and save thousands over the life of the loan.

    See today's rates

    $1,720/mo

    Est. payment

    Explore your selling options

    Work with a Zillow partner agent

    Leverage their expertise and Zillow's premium Showcase listings to get your home seen by more buyers.

    Get started

    List with your own agent

    Get your home in front of millions of buyers by listing it on Zillow.

    Learn how to do it

    Sell it yourself

    Take full control of how buyers see your home on Zillow by listing For Sale by Owner (FSBO).

    List your home

    What's special

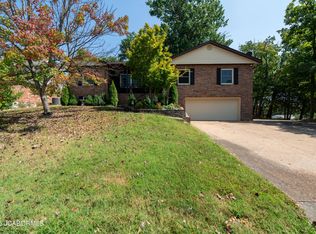
    Attractive and well cared for inside and out! The great room features a cathedral ceiling, a gorgeous brick fireplace and built in shelving/cabinets. The open concept kitchen/dining has tastefully updated decor, including hardwood floors & custom cabinets, with seating for 3 at the breakfast bar, room for 4-6 in the bay window area, and in the adjoining dining room, seating for 6-8 more. Enjoy one level living, with 3 bedrooms and 2 full baths on the main, and a utility room to the rear of the kitchen. Exit from the great room, or from the laundry room, to the private deck in the back. Shoot hoops on the patio below, within the fenced and gated back yard, or have a game of catch on the level lawn on the side or in front. The walk out basement is dry-walled, and has built in storage. Opposite of the basement, a huge 2 car garage, with keyless entry and auto openers, has a custom built workbench and lots of storage. With its desirable neighborhood and perfect central LOCATION, you are 5-15 minutes from nearly every area of town. Home built by Bob Lale in 1983. A kitchen/dining remodel was done in 2000, along with these other renovations: Updated electrical, widened doorways and added wood trim. Updated lighting fixtures and flooring; and put in custom window treatments, throughout. Enhanced rear exterior with CertainTeed siding for a maintenance free exterior. Newer 2012 updates: New roof, new water heater, new Lenox High Efficiency air conditioner. Then in 2013, a new dishwasher. 2014-15 Renovations: New landscaping, new carpet in great room and stairway, new plumbing installed in bathrooms and laundry room. Resurfaced bathtubs and surrounded them with subway tile, and ...fresh paint throughout. Super clean and ready to go!

    This property is not currently displayed as for sale or rent on Zillow. This may be different from what's on other websites or public sources.

    Facts & features

    Interior

    Bedrooms & bathrooms
    • Bedrooms: 3
    • Bathrooms: 2
    Heating
    • Other, Gas
    Cooling
    • Other
    Appliances
    • Included: Dishwasher, Garbage disposal, Microwave, Range / Oven, Refrigerator
    Features
    • Flooring: Carpet, Hardwood, Linoleum / Vinyl
    • Basement: Unfinished
    • Has fireplace: Yes
    Interior area
    • Total interior livable area: 1,676 sqft

    Property

    Parking
    • Parking features: Garage - Attached
    Features
    • Exterior features: Stone, Brick
    Lot
    • Size: 0.29 Acres
    Details
    • Parcel number: 1006140001001021

    Construction

    Type & style
    • Home type: SingleFamily
    Materials
    • masonry
    • Roof: Asphalt
    Condition
    • Year built: 1983

    Community & HOA

    Location
    • Region: Jefferson City

    Financial & listing details

    • Price per square foot: $170/sqft
    • Tax assessed value: $171,100
    • Annual tax amount: $1,944

    Price history

    DateEventPrice
    3/24/2021Listing removed--
    Source: Owner Report a problem
    7/4/2015Listing removed$164,500$98/sqft
    Source: Owner Report a problem
    7/4/2015Listed for sale$164,500$98/sqft
    Source: Owner Report a problem
    5/4/2015Pending sale$164,500$98/sqft
    Source: Owner Report a problem
    4/13/2015Listed for sale$164,500$98/sqft
    Source: Owner Report a problem

    Public tax history

    YearProperty taxesTax assessment
    2025$1,944 +11.2%$32,510 +11%
    2024$1,747 0%$29,300
    2023$1,748 -0.3%$29,300
    2022$1,753 $29,300
    2021-- $29,300
    2020$1,784 +2.8%$29,300 +0%
    2019$1,735 +2.6%$29,298
    2018$1,692 +22.2%$29,298
    2017$1,385 $29,298 +4.4%
    2016$1,385 $28,063
    2015$1,385 --
    2014$1,385 $28,063
    2013-- --
    2012-- --
    2011-- --
    2010-- --
    Find assessor info on the county website

    Neighborhood: 65109

    Nearby schools

    GreatSchools rating
    Get pre-qualified for a loan
    At Zillow Home Loans, we can pre-qualify you in as little as 5 minutes with no impact to your credit score.

    An equal housing lender. NMLS #10287.

    Sell for more on Zillow
    Get a Zillow Showcase℠ listing at no additional cost and you could sell for .
    $285,600
    2% more
    +$5,712
    With Zillow Showcase(estimated)
    $291,312