Opportunity knocks! Here is your chance to own this beautiful duplex style condo that sits pretty on a hill. Features great room, kitchen with granite counters, breakfast bay and a bedroom with bath on the main level. Also main level garage and extra parking. Not much yardwork to do and you can even team up with the neighbor if you want. Best part, NO monthly fees, no HOA. Make your appointment today.
Sold for $300,000
$300,000
1111 Traders Walk #24, Johnson City, TN 37601
3beds
1,786sqft
Condominium, Residential
Built in 2019
-- sqft lot
$306,100 Zestimate®
$168/sqft
$2,396 Estimated rent
Home value
$306,100
$288,000 - $324,000
$2,396/mo
Zestimate® history
Owner options
List your home for rent
$2,396/mo
Rent Zestimate®
Find your next renter with Zillow Rental Manager. Plus, with online applications, you can quickly screen prospective tenants – for free.
$2,396/mo
Rent Zestimate®
Refinance and save
$1,865/mo
Est. payment
Refinancing to a lower rate could help reduce your monthly payments and save thousands over the life of the loan.
$1,865/mo
Est. payment
Explore your selling options
Work with a Zillow partner agent
Leverage their expertise and Zillow's premium Showcase listings to get your home seen by more buyers.
Get startedList with your own agent
Get your home in front of millions of buyers by listing it on Zillow.
Learn how to do itSell it yourself
Take full control of how buyers see your home on Zillow by listing For Sale by Owner (FSBO).
List your homeWhat's special
Main level garageGreat roomGranite counters
Zillow last checked:
Listing updated:
Listed by:
Stephanie Conner 423-646-9988,
Crye-Leike Realtors
Bought with:
Jeff Kinsler, 331917
REMAX Rising JC
Source: TVRMLS,MLS#: 9960845
Facts & features
Interior
Bedrooms & bathrooms
- Bedrooms: 3
- Bathrooms: 3
- Full bathrooms: 2
- 1/2 bathrooms: 1
Heating
- Forced Air, Natural Gas
Cooling
- Central Air
Appliances
- Included: Dishwasher, Disposal, Gas Range, Microwave
- Laundry: Electric Dryer Hookup, Washer Hookup
Features
- Granite Counters, Open Floorplan, Pantry, Walk-In Closet(s)
- Windows: Double Pane Windows
Interior area
- Total structure area: 1,786
- Total interior livable area: 1,786 sqft
Property
Parking
- Total spaces: 1
- Parking features: Deeded, Attached, Concrete, Garage Door Opener, See Remarks
- Attached garage spaces: 1
Features
- Levels: Two
- Stories: 2
- Patio & porch: Covered, Front Porch, Screened
Lot
- Size: 5,227 Square Feet
- Topography: Level
Details
- Parcel number: 030n A 029.00
- Zoning: RS
Construction
Type & style
- Home type: Condo
- Architectural style: Traditional
- Property subtype: Condominium, Residential
- Attached to another structure: Yes
Materials
- Brick, Masonite
- Foundation: Block
- Roof: Other
Condition
- Above Average
- New construction: No
- Year built: 2019
Utilities & green energy
- Sewer: Public Sewer
- Water: Public
- Utilities for property: Cable Available
Community & HOA
Community
- Subdivision: Austin Springs Planned Dev
HOA
- Has HOA: No
Location
- Region: Johnson City
Financial & listing details
- Price per square foot: $168/sqft
- Date on market: 1/9/2024
- Listing terms: Cash,Conventional,Indiv/Seller Financing,VA Loan
Price history
| Date | Event | Price |
|---|---|---|
| 2/12/2024 | Sold | $300,000$168/sqft |
Source: TVRMLS #9960845 Report a problem | ||
| 1/31/2024 | Pending sale | $300,000$168/sqft |
Source: TVRMLS #9960845 Report a problem | ||
| 1/10/2024 | Contingent | $300,000$168/sqft |
Source: TVRMLS #9960845 Report a problem | ||
| 1/9/2024 | Listed for sale | $300,000$168/sqft |
Source: TVRMLS #9960845 Report a problem | ||
Public tax history
Tax history is unavailable.
Neighborhood: 37601
Nearby homes
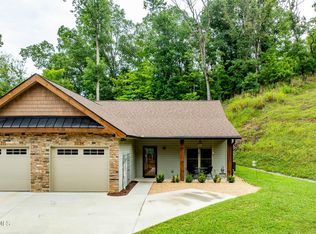
- $340,0002 bd2 ba1.2k sqft1129 Traders Walk, Johnson City, TN 37601Sold
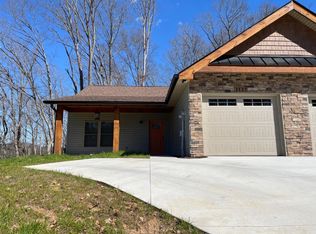
- $295,5002 bd2 ba1.2k sqft1127 Traders Walk, Johnson City, TN 37601Off Market
- $304,300-- bd2 ba1.4k sqft1109 Traders Walk, Johnson City, TN 37601Off Market
- $203,800-- bd-- ba1.1k sqft174 Austin Springs Rd S, Johnson City, TN 37601Off Market
- $332,0002 bd2 ba1.3k sqft1093 Traders Walk, Johnson City, TN 37601Sold
- $337,0002 bd2 ba1.2k sqft1076 Traders Walk, Johnson City, TN 37601Off Market
- $335,0002 bd2 ba1.3k sqft1091 Traders Walk, Johnson City, TN 37601Sold
- $35,800-- bd-- ba-- sqft1110 Traders Walk, Johnson City, TN 37601Off Market
Nearby schools
GreatSchools rating
- 7/10Fairmont Elementary SchoolGrades: PK-5Distance: 1.5 mi
- 7/10Indian Trail Middle SchoolGrades: 6-8Distance: 2.5 mi
- 8/10Science Hill High SchoolGrades: 9-12Distance: 2.3 mi
Schools provided by the listing agent
- Elementary: Fairmont
- Middle: Indian Trail
- High: Science Hill
Source: TVRMLS. This data may not be complete. We recommend contacting the local school district to confirm school assignments for this home.


Get pre-qualified for a loan
At Zillow Home Loans, we can pre-qualify you in as little as 5 minutes with no impact to your credit score.An equal housing lender. NMLS #10287.
- Tennessee
- Washington County
- Johnson City
- 37601
- 1111 Traders Walk Unit 24
